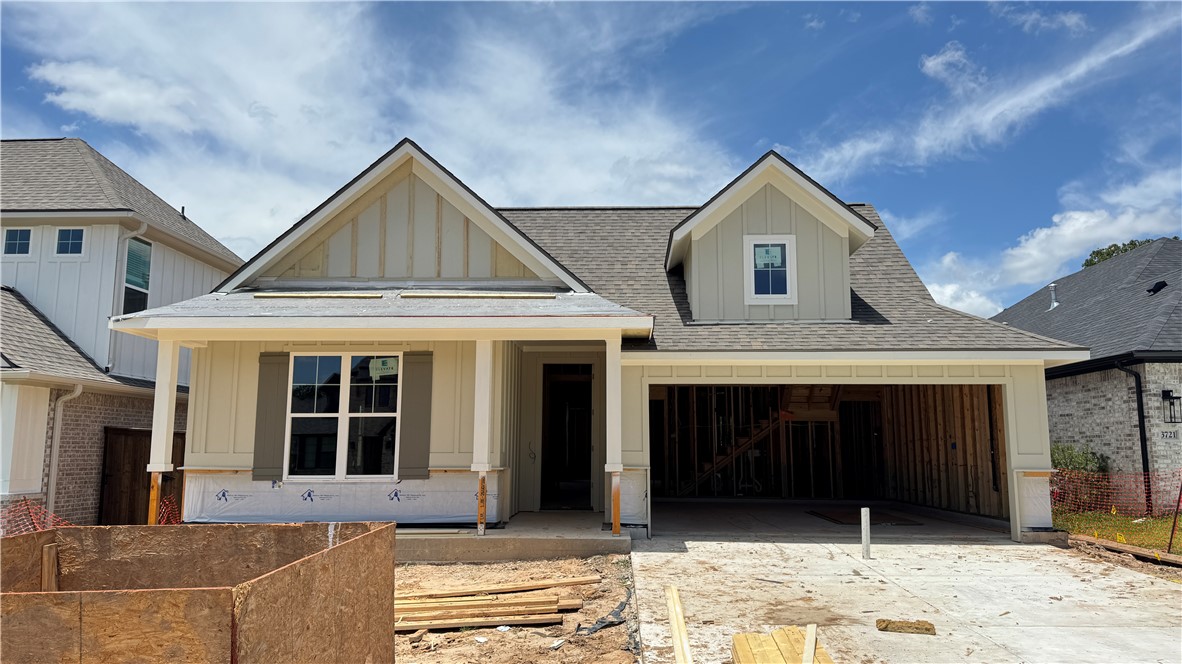
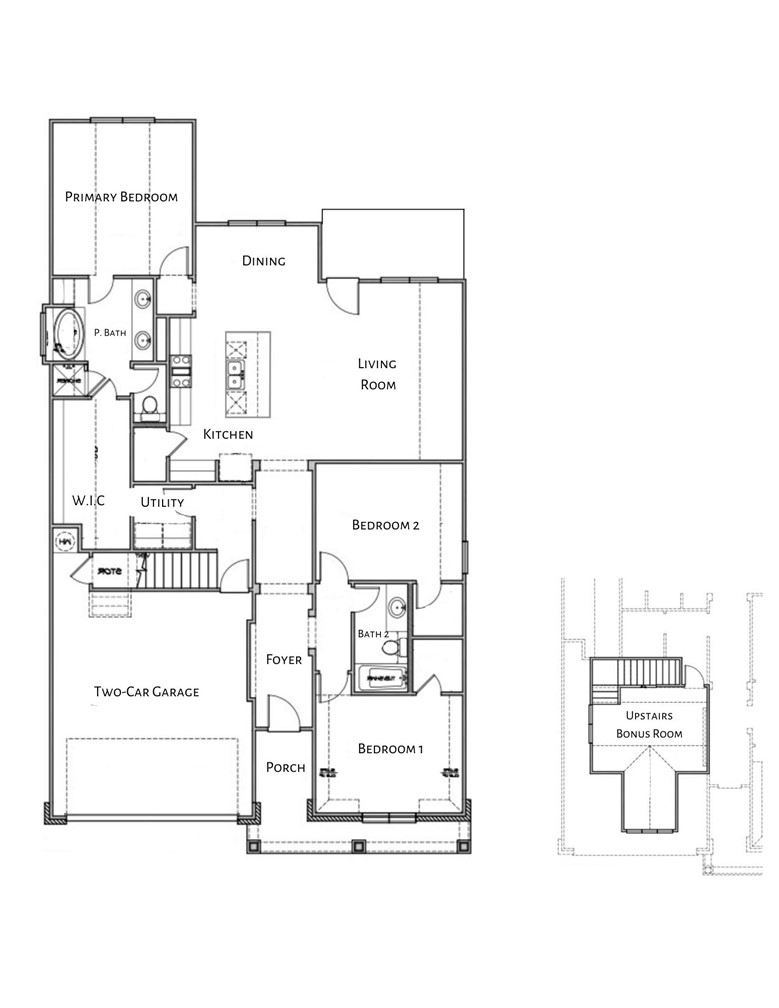
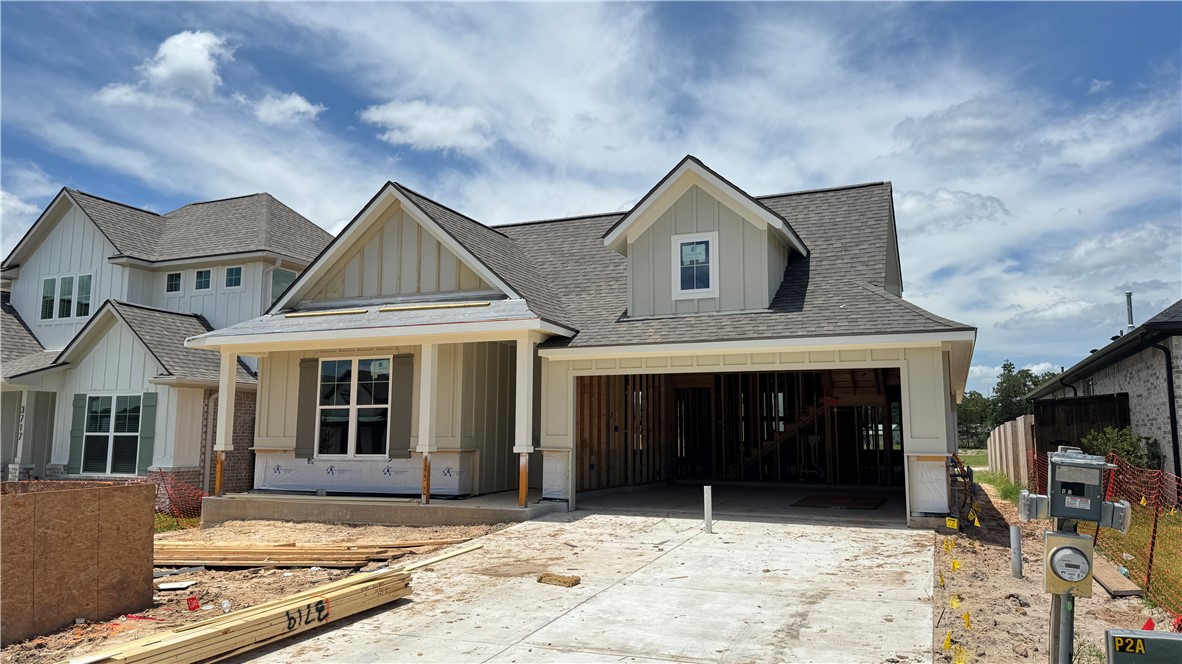
Welcome to 3719 Panola Park Drive in the desirable Mission Ranch community! No rear neighbors! One of Ranger Home's most popular floor plans, the grand foyer draws you into the spacious family room, dining room, and designer kitchen. Featuring soft close cabinetry, a large walk-in pantry, designer backsplash, and stainless steel appliances, this kitchen boasts storage and style. This split floor plan features two bedrooms with a shared bathroom on one side of the house and a secluded and expansive primary suite on the other. All three bedrooms have ceiling fans, oversized walk-in closets, and lots of natural light. Off the mudroom, find upstairs an oversized bonus room over the garage. Minutes from Jones Crossing HEB, retail, dining and entertainment. 5 miles to Texas A&M University. Home is estimated for completion late July 2026. Schedule a tour today!
Save
Ask
Tour
Hide
Share
Listing Snapshot
Price
$475,000
Days On Site
0 Days
Bedrooms
3
Inside Area (SqFt)
2,085 sqft
Total Baths
2
Full Baths
2
Partial Baths
N/A
Lot Size
0.16 Acres
Year Built
2026
MLS® Number
26005581
Status
Active
Property Tax
N/A
HOA/Condo/Coop Fees
$153.33 monthly
Sq Ft Source
Plans
Friends & Family
React
Invite
Recent Activity
21 hours ago
Listing first seen on site
yesterday
Listing updated with changes from the MLS®
General Features
Acres
0.16
Attached Garage
Yes
Foundation
Slab
Garage
Yes
Garage Spaces
2
Green Energy Efficient
DoorsHVACInsulationLightingThermostatWindows
Levels
One
Parking
AttachedGarageGarage Door Opener
Property Condition
Under Construction
Property Sub Type
Single Family Residence
Security
Security SystemSmoke Detector(s)
Sewer
Public Sewer
SqFt Total
2085
Style
Ranch
Utilities
Electricity AvailableNatural Gas AvailableSewer AvailableWater Available
Water Source
Public
Interior Features
Appliances
Gas OvenBuilt-In Gas OvenCooktopDishwasherDisposalMicrowaveTankless Water HeaterWater HeaterGas Water Heater
Cooling
Ceiling Fan(s)Central AirElectric
Fireplace
Yes
Fireplace Features
GasWood Burning
Flooring
CarpetTile
Heating
Natural GasCentral
Interior
High CeilingsSmart HomeCeiling Fan(s)Kitchen Island
Laundry Features
Washer Hookup
Window Features
Low Emissivity WindowsWindow Treatments
Save
Ask
Tour
Hide
Share
Exterior Features
Construction Details
BrickFrameHardiPlank Type
Exterior
Fire Pit
Fencing
Wood
Patio And Porch
Covered
Pool Features
Community
Roof
Composition
Windows/Doors
Low Emissivity WindowsWindow Treatments
Community Features
Association Amenities
Maintenance GroundsManagementOtherPool
Association Dues
1840
Community Features
PoolPlaygroundFitness Center
Financing Terms Available
CashConventionalFHAVA Loan1031 Exchange
HOA Fee Frequency
Annually
MLS Area
116
School District
College Station
Schools
School District
College Station
Elementary School
Unknown
Middle School
Unknown
High School
Unknown
Listing courtesy of Courtney Pitman of Engel & Voelkers B/CS
Listing information is provided by Participants of the Bryan-College Station Regional MLS. IDX information is provided exclusively for personal, non-commercial use, and may not be used for any purpose other than to identify prospective properties consumers may be interested in purchasing. Information is deemed reliable but not guaranteed. Copyright 2026, Bryan-College Station Regional MLS.
Last checked: 2026-05-31 07:11 PM UTC
Neighborhood & Commute
Source: Walkscore
Disclosure: Community information and market data powered by Constellation Data Labs. Information is deemed reliable but not guaranteed.