909 Anderson Street, Hearne, TX, 77859

Save
Ask
Tour
Hide
Share
$289,900
3 Days On Site

909 Anderson Street
Hearne, TX 77859

For Sale|Single Family Residence|Active
3
Beds
3
Total Baths
3
Full Baths
2,393
SqFt
$121
/SqFt
1969
Built
Subdivision:
Other
County:
Robertson
Listing courtesy of Chad Whisenant of Cortiers Real Estate
Call Now: 903-965-3909
Is this the listing for you? We can help make it yours.
903-965-3909
909 Anderson Street909 Anderson Street909 Anderson Street909 Anderson Street
Save
Ask
Tour
Hide
Share

Mortgage Calculator

Monthly Payment (Est.)

$1,323
Calculator powered by Showcase IDX, a Constellation1 Company. Copyright ©2026 Information is deemed reliable but not guaranteed.

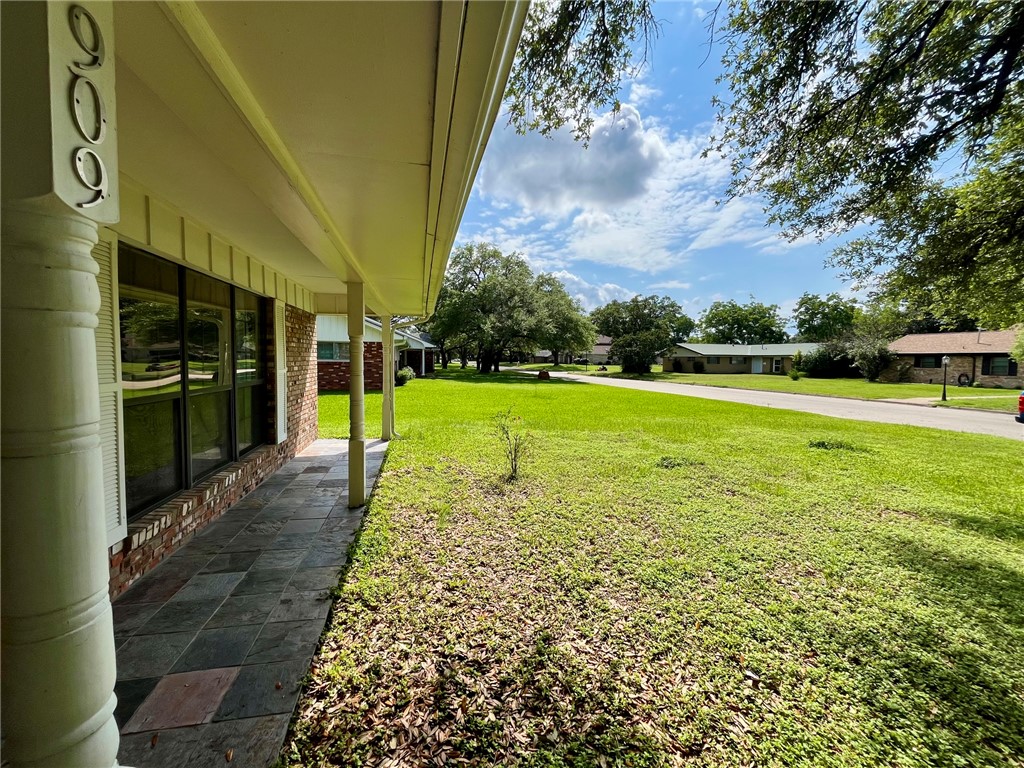
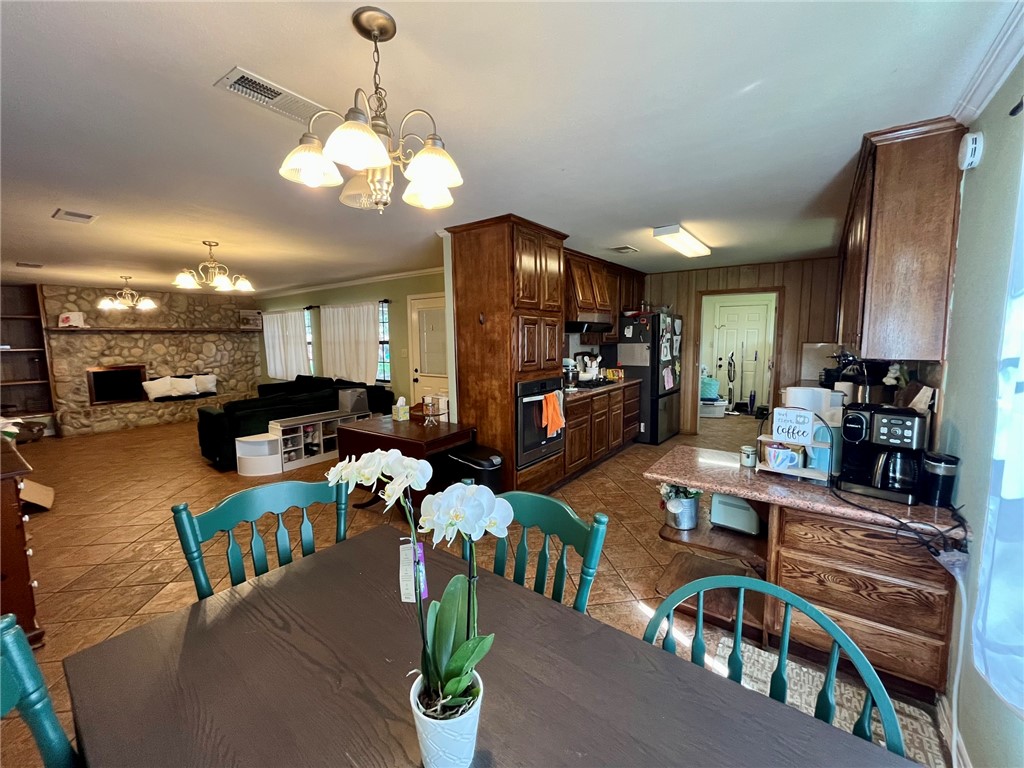
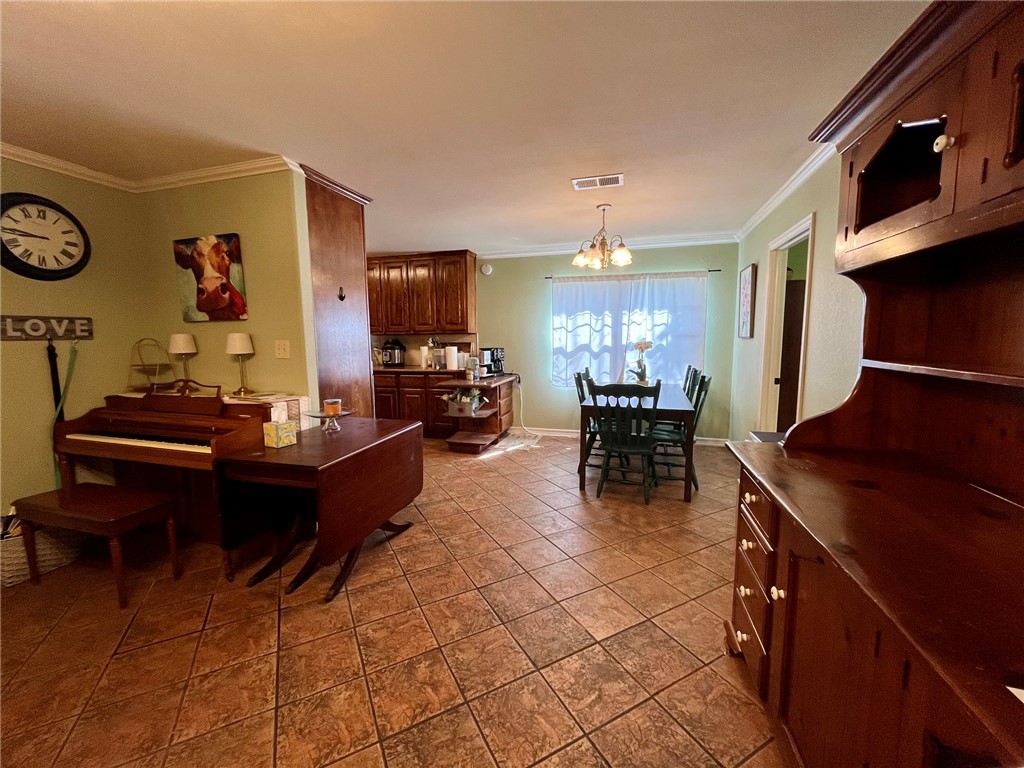
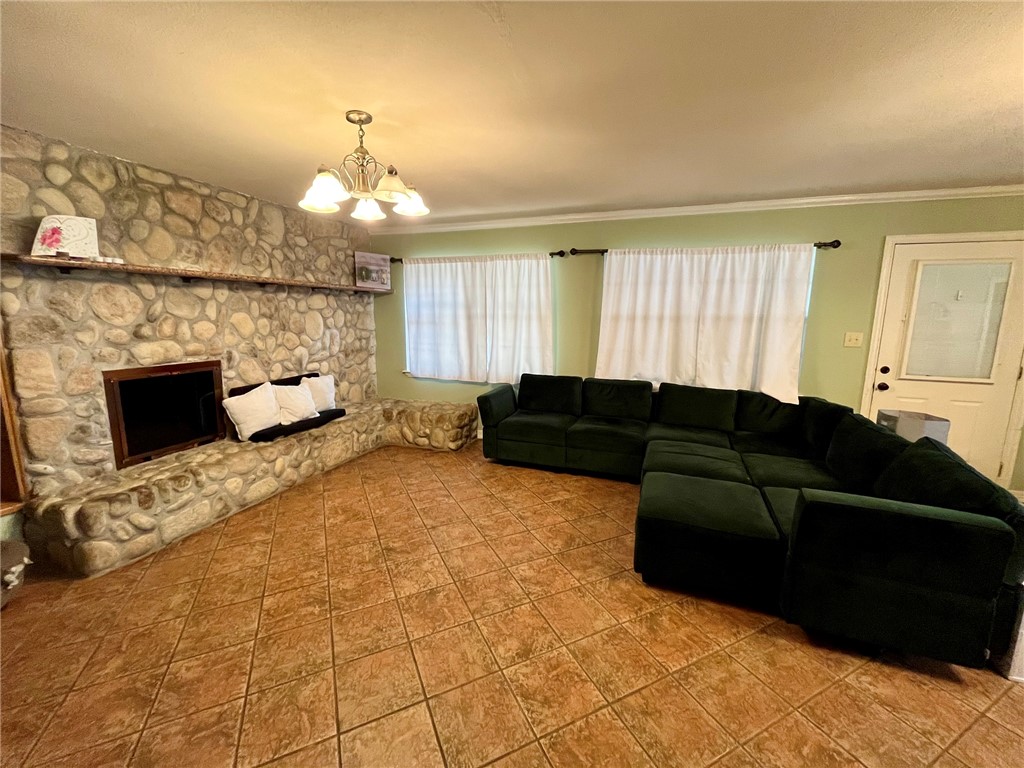
Nestled beneath mature trees in a well-established neighborhood, this spacious home offers 3 bedrooms, 3 full bathrooms, and a 3-car carport with a private rear-entry driveway. Inside, you’ll find a versatile layout featuring a large formal living and dining great room, plus a comfortable family room with a stone wood-burning fireplace and built-in shelving. The kitchen includes quartz countertops, tile backsplash, solid wood cabinetry with abundant storage, a breakfast area, and a gas range and oven. The primary suite features dual sinks, an oversized vanity, and a tiled walk-in shower. The second bedroom includes a private bath, making it ideal for guests, a second primary suite, or a home office setup. Additional features include enclosed storage closets off the carport, plenty of functional living space, and a convenient location close to local schools, shopping, and less than 30 minutes from Bryan and College Station.

Save
Ask
Tour
Hide
Share
Listing Snapshot
Price 
$289,900
Days On Site 
3 Days
Bedrooms 
3
Inside Area (SqFt) 
2,393 sqft
Total Baths 
3
Full Baths 
3
Partial Baths 
N/A
Lot Size 
0.256 Acres
Year Built 
1969
MLS® Number 
26006393
Status 
Active
Property Tax 
N/A
HOA/Condo/Coop Fees 
N/A
Sq Ft Source 
Assessor
Friends & Family
Recent Activity
3 days agoListing first seen on site
4 days agoListing updated with changes from the MLS®
General Features
Acres 
0.256
Foundation 
Slab
Garage 
Yes
Garage Spaces 
3
Green Energy Efficient 
Thermostat
Levels 
One
Parking 
Attached Carport
Property Sub Type 
Single Family Residence
Sewer 
Public Sewer
SqFt Total 
2393
Style 
Traditional
Utilities 
Electricity AvailableNatural Gas AvailablePhone AvailableSewer AvailableWater Available
Water Source 
Public
Interior Features
Appliances 
Gas OvenBuilt-In Gas OvenGas RangeGas Water HeaterWater Heater
Cooling 
Ceiling Fan(s)Central AirElectric
Fireplace 
Yes
Fireplace Features 
Wood Burning
Flooring 
CarpetConcreteTile
Heating 
Natural GasCentral
Interior 
Ceiling Fan(s)Kitchen Island
Laundry Features 
Washer Hookup
Save
Ask
Tour
Hide
Share
Exterior Features
Construction Details 
Brick
Fencing 
None
Lot Features 
Open Lot
Roof 
Composition
Community Features
Financing Terms Available 
CashConventionalFHAUSDA LoanVA Loan
MLS Area 
Robertson
School District 
Hearne
Schools
School District
Hearne
Elementary School
Unknown
Middle School
Unknown
High School
Unknown
Listing courtesy of Chad Whisenant of Cortiers Real Estate

logo

Listing information is provided by Participants of the Bryan-College Station Regional MLS. IDX information is provided exclusively for personal, non-commercial use, and may not be used for any purpose other than to identify prospective properties consumers may be interested in purchasing. Information is deemed reliable but not guaranteed. Copyright 2026, Bryan-College Station Regional MLS.
Last checked: 2026-05-31 05:21 AM UTC

Neighborhood & Commute
Source: Walkscore
Disclosure: Community information and market data powered by Constellation Data Labs. Information is deemed reliable but not guaranteed.
Save
Ask
Tour
Hide
Share