10856 Whispering Oaks Drive, Hearne, TX, 77859

Save
Ask
Tour
Hide
Share
$449,900
2 Days On Site

10856 Whispering Oaks Drive
Hearne, TX 77859

For Sale|Single Family Residence|Active
4
Beds
3
Total Baths
3
Full Baths
1,965
SqFt
$229
/SqFt
2021
Built
Subdivision:
Other
County:
Robertson
Listing courtesy of Michael Massarella of The Massarella Real Estate Company
Call Now: 903-965-3909
Is this the listing for you? We can help make it yours.
903-965-3909
Upcoming Open Houses
Sun, May 31, 1:00 PM - 4:00 PM
10856 Whispering Oaks Drive10856 Whispering Oaks Drive10856 Whispering Oaks Drive10856 Whispering Oaks Drive
Save
Ask
Tour
Hide
Share

Mortgage Calculator

Monthly Payment (Est.)

$2,053
Calculator powered by Showcase IDX, a Constellation1 Company. Copyright ©2026 Information is deemed reliable but not guaranteed.

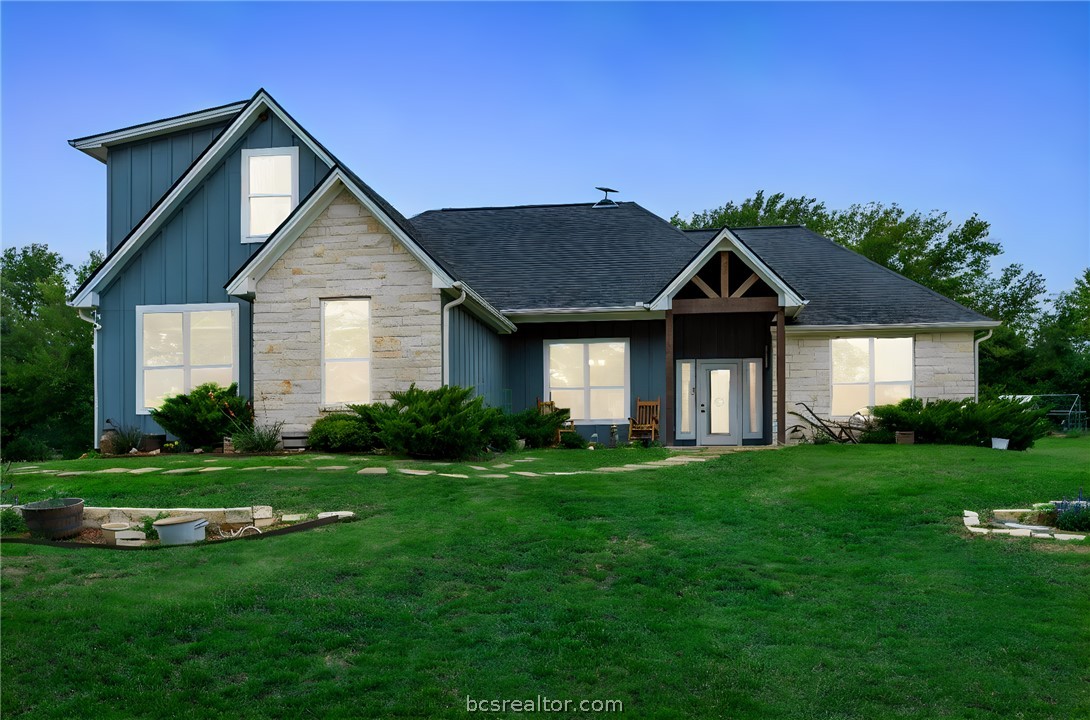
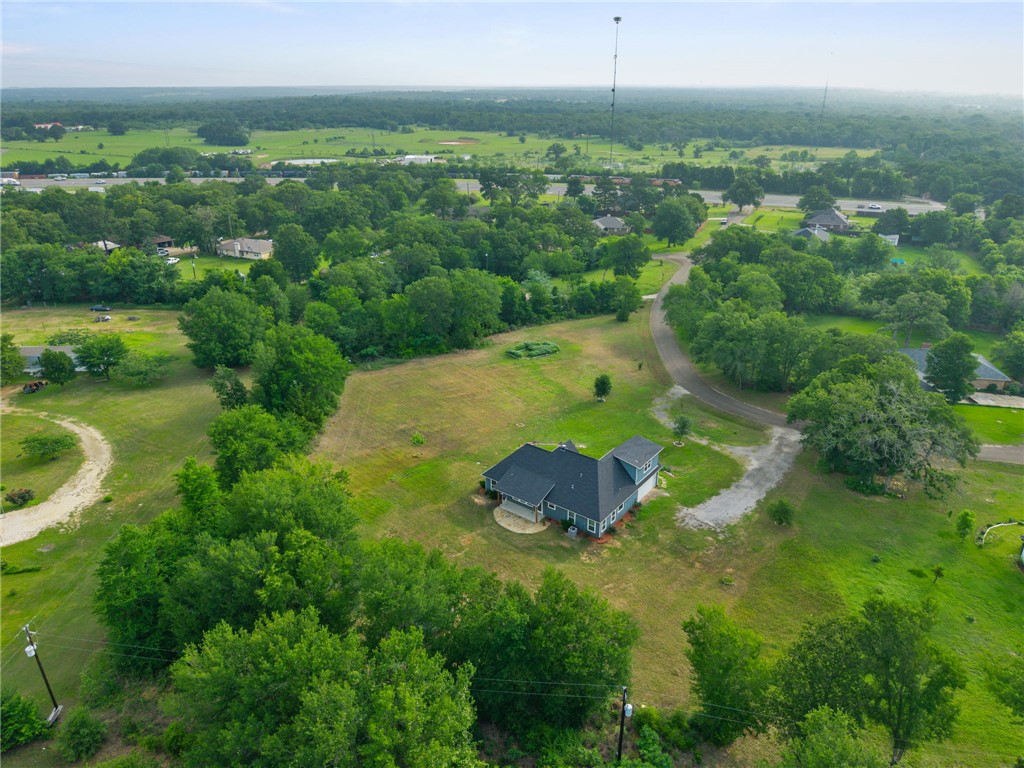
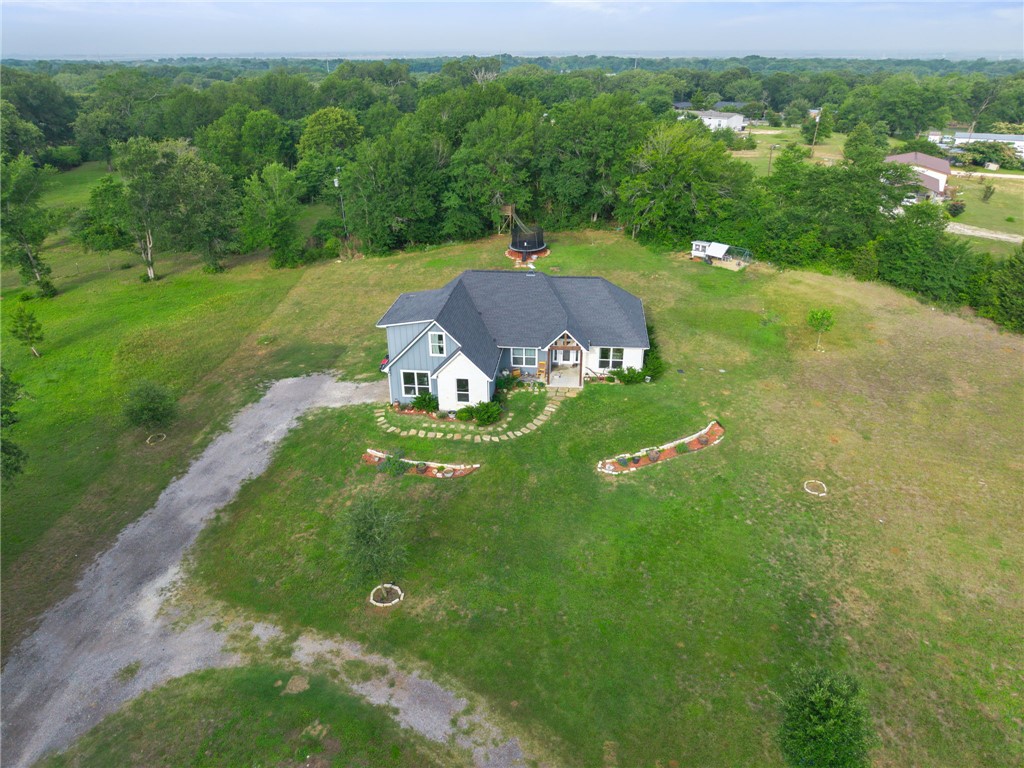
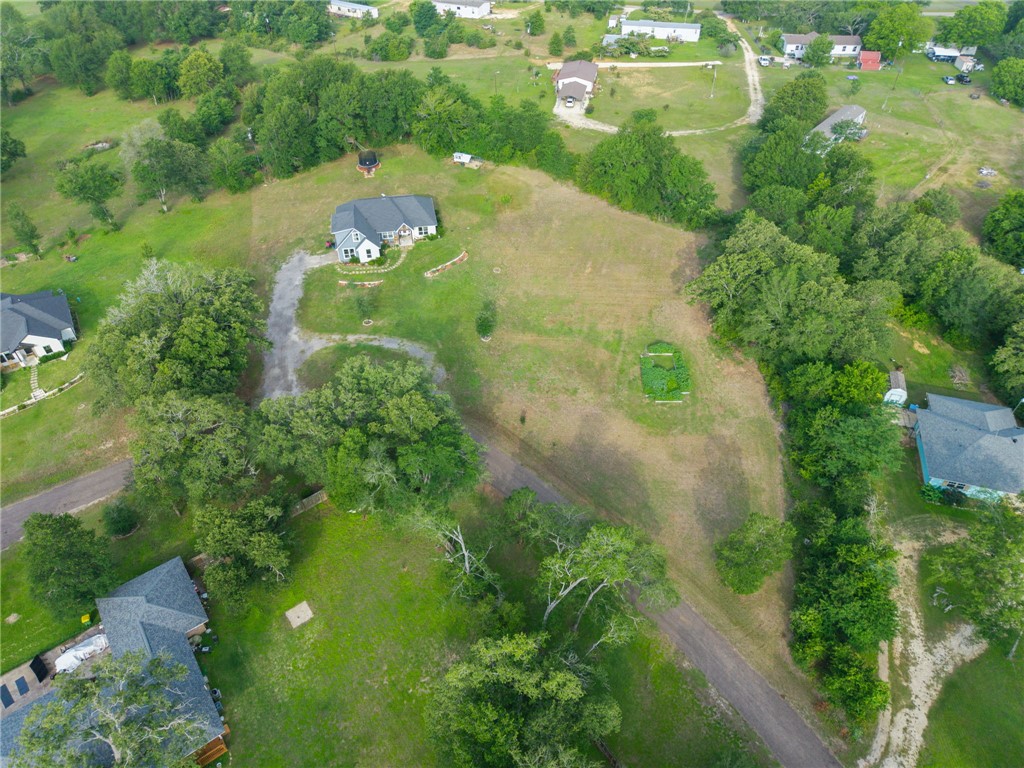
Nestled in one of the area’s most friendly and connected neighborhoods, this beautiful 4 bedroom, 3 bathroom, 1.5 story home offers 1,965 square feet of comfortable living space on a full acre. Inside, the open concept layout and chef’s kitchen flow seamlessly together, creating a warm and inviting space for everyday living and entertaining. The spacious primary suite features a separate soaking tub, walk in shower and closet. Two generously sized downstairs bedrooms share a resort-style bathroom. Upstairs, the versatile flex space includes its own full bathroom and closet, making it ideal for a fourth bedroom, office, game room, or guest suite. Enjoy peaceful country living with the convenience of the highway close enough for an easy commute while still being far enough away to enjoy the quiet surroundings. Ask about the additional acre lot next door. This property will not last long, make this home yours today!

Save
Ask
Tour
Hide
Share
Listing Snapshot
Price 
$449,900
Days On Site 
2 Days
Bedrooms 
4
Inside Area (SqFt) 
1,965 sqft
Total Baths 
3
Full Baths 
3
Partial Baths 
N/A
Lot Size 
1 Acre
Year Built 
2021
MLS® Number 
26006483
Status 
Active
Property Tax 
N/A
HOA/Condo/Coop Fees 
N/A
Sq Ft Source 
Plans
Friends & Family
Recent Activity
2 days agoListing first seen on site
3 days agoListing updated with changes from the MLS®
General Features
Acres 
1
Attached Garage 
Yes
Foundation 
Slab
Garage 
Yes
Garage Spaces 
2
Green Energy Efficient 
Thermostat
Levels 
One
Parking 
AttachedGarageGarage Door Opener
Property Sub Type 
Single Family Residence
SqFt Total 
1965
Style 
Other
Utilities 
Water Available
Water Source 
Public
Interior Features
Appliances 
Electric OvenBuilt-In Electric OvenDishwasherElectric Water HeaterDisposalWater Heater
Cooling 
Ceiling Fan(s)Central AirElectric
Flooring 
Other
Heating 
CentralElectric
Interior 
High CeilingsLaminate CountersCeiling Fan(s)Kitchen Island
Laundry Features 
Washer Hookup
Window Features 
Window Treatments
Save
Ask
Tour
Hide
Share
Exterior Features
Construction Details 
HardiPlank TypeStone
Fencing 
None
Lot Features 
Open Lot
Patio And Porch 
CoveredDeck
Roof 
Composition
Windows/Doors 
Window Treatments
Community Features
MLS Area 
Robertson
School District 
Other
Schools
School District
Other
Elementary School
Unknown
Middle School
Unknown
High School
Unknown
Listing courtesy of Michael Massarella of The Massarella Real Estate Company

logo

Listing information is provided by Participants of the Bryan-College Station Regional MLS. IDX information is provided exclusively for personal, non-commercial use, and may not be used for any purpose other than to identify prospective properties consumers may be interested in purchasing. Information is deemed reliable but not guaranteed. Copyright 2026, Bryan-College Station Regional MLS.
Last checked: 2026-05-31 04:24 PM UTC

Neighborhood & Commute
Source: Walkscore
Disclosure: Community information and market data powered by Constellation Data Labs. Information is deemed reliable but not guaranteed.
Save
Ask
Tour
Hide
Share