521 Denson Reed Rd., Cleveland, TX, 77328

Save
Ask
Tour
Hide
Share
$365,000
New Listing

521 Denson Reed Rd.
Cleveland, TX 77328

For Sale|Manufactured Home|Active
4
Beds
3
Total Baths
3
Full Baths
1,920
SqFt
$190
/SqFt
2017
Built
Subdivision:
Other
County:
San Jacinto
Listing courtesy of Evelyn Wuneburger of Keller Williams Realty Professionals
Call Now: 903-965-3909
Is this the listing for you? We can help make it yours.
903-965-3909
521 Denson Reed Rd.521 Denson Reed Rd.521 Denson Reed Rd.521 Denson Reed Rd.
Save
Ask
Tour
Hide
Share

Mortgage Calculator

Monthly Payment (Est.)

$1,665
Calculator powered by Showcase IDX, a Constellation1 Company. Copyright ©2026 Information is deemed reliable but not guaranteed.

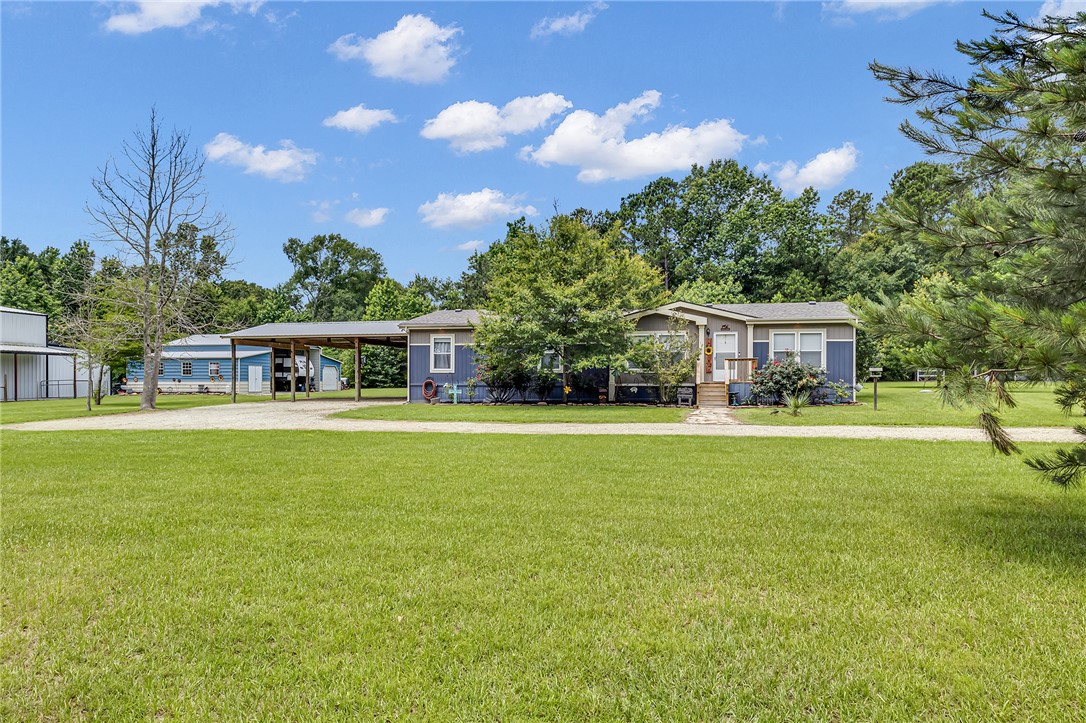
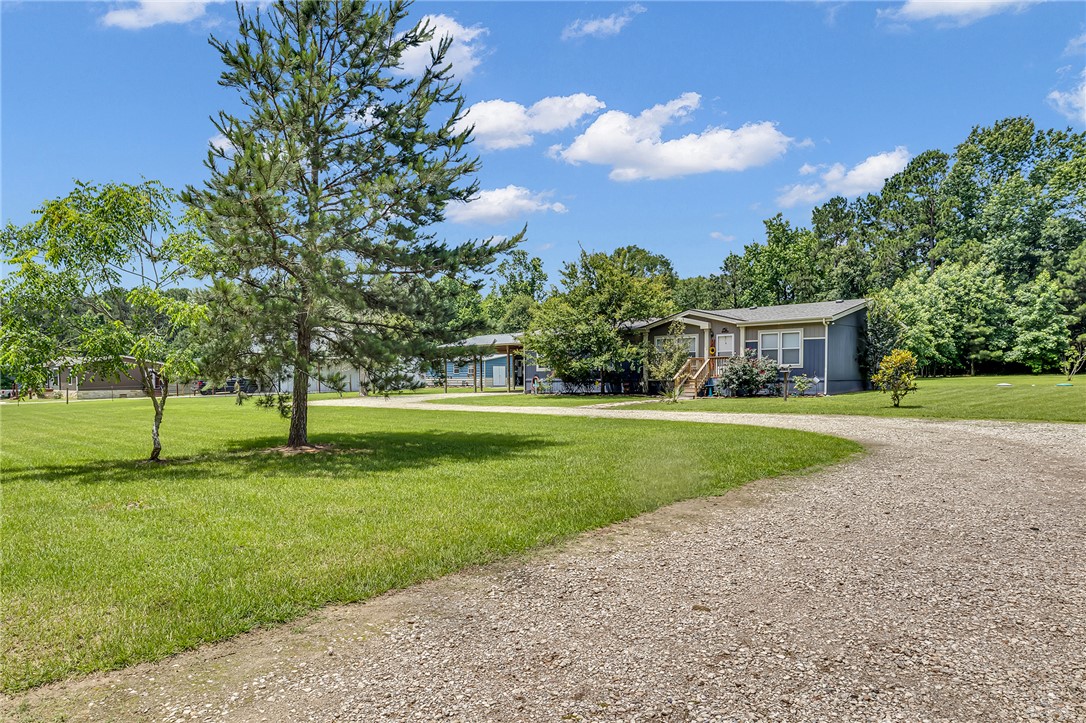
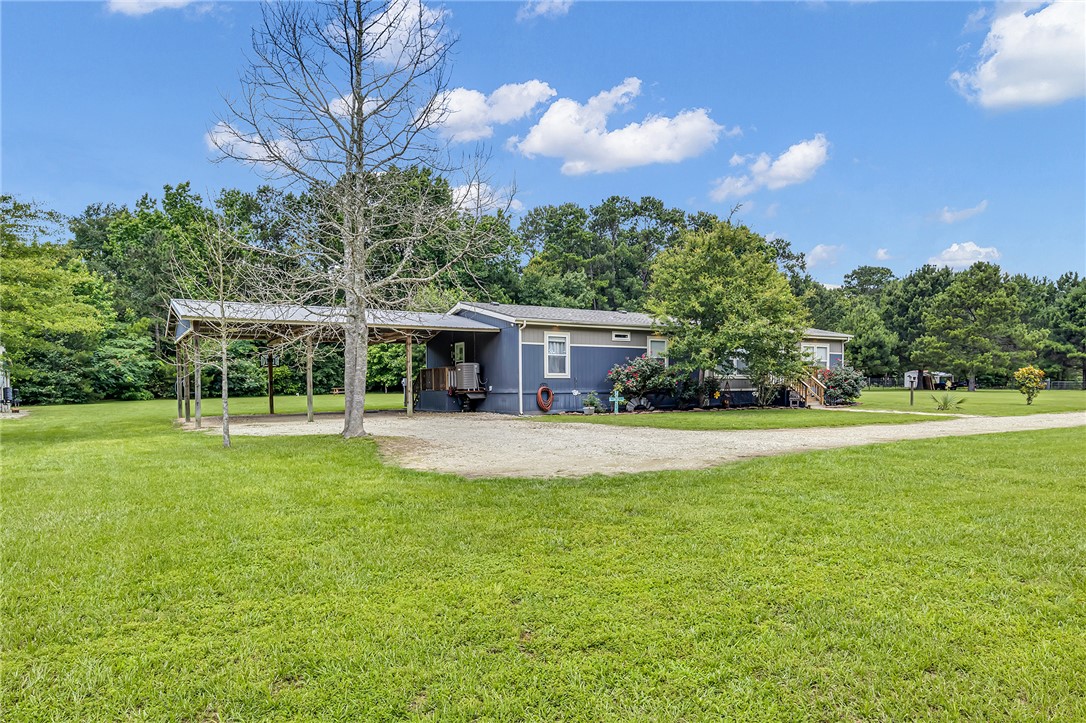
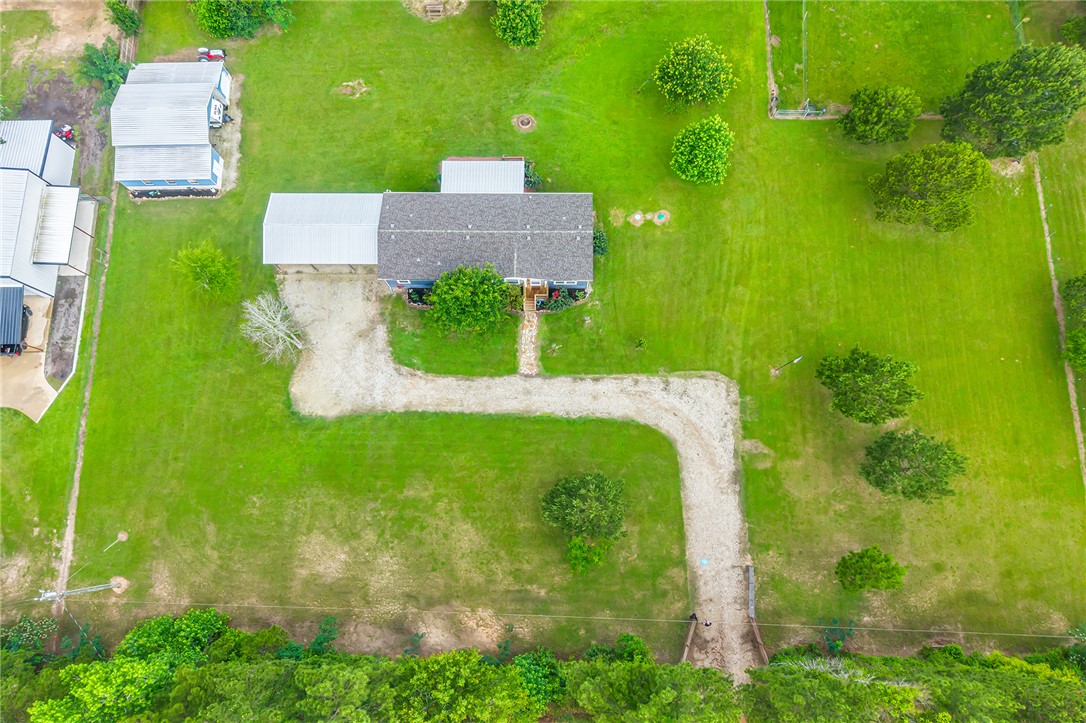
This Stunning 2017 Palm Harbor Home on A Gorgeous 2.24 Acre Tract Is Ready For You. At 1920 Sq. Ft., this 4 Bedroom, 3 Full Bath Home has Been Beautifully Maintained. It has a Great Floor Plan, Built-Ins Throughout, Vinyl Tile and Carpet Flooring, Kitchen Island & Breakfast Bar, Pantry, and The Refrigerator will Convey. Separate Soaking Tub in Master, Double Sinks in Two of the Bathrooms, Roof and Water Heater Were Installed as well as Septic Work & Replacement of Septic Pump All in 2026. Home was Re-Leveled 2 Years Ago. There is a Side Door for Entry into the Mud/Utility Room from the 3 Stall Carport. The Huge 18x26 Covered Back Porch is Giving BBQs and Good Times on Saturday and A Quiet Coffee Sunday. Perimeter Fenced with the Wooded Back Property Line being Barbed Wire. The 30x50 Barn, with 2-12x30 Storage/Shops, 2 RV Plugs, Animal Pen with Chicken Coop and Small Tack Room make Projects Easy to Start and Organize. The Sellers Are Ready to Make a Deal, Get Your Appointment Today!

Save
Ask
Tour
Hide
Share
Listing Snapshot
Price 
$365,000
Days On Site 
0 Days
Bedrooms 
4
Inside Area (SqFt) 
1,920 sqft
Total Baths 
3
Full Baths 
3
Partial Baths 
N/A
Lot Size 
2.24 Acres
Year Built 
2017
MLS® Number 
26006529
Status 
Active
Property Tax 
$2,677
HOA/Condo/Coop Fees 
N/A
Sq Ft Source 
Assessor
Friends & Family
Recent Activity
18 hours agoListing first seen on site
23 hours agoListing updated with changes from the MLS®
General Features
Acres 
2.24
Foundation 
Pillar/Post/Pier
Garage 
Yes
Garage Spaces 
2
Green Energy Efficient 
HVAC
Levels 
One
Parking 
Attached CarportDetachedGarageGarage Faces RearGarage Faces Side
Property Sub Type 
Manufactured Home
SqFt Total 
1920
Style 
Traditional
Utilities 
Electricity AvailableWater Available
Interior Features
Appliances 
Electric OvenBuilt-In Electric OvenCooktopDishwasherElectric Water HeaterRefrigeratorWater Heater
Cooling 
Ceiling Fan(s)Central AirElectric
Flooring 
CarpetVinyl
Heating 
CentralElectric
Interior 
BarLaminate CountersCeiling Fan(s)Dry BarKitchen Island
Laundry Features 
Washer Hookup
Window Features 
Window Treatments
Save
Ask
Tour
Hide
Share
Exterior Features
Construction Details 
HardiPlank Type
Exterior 
Fire Pit
Fencing 
Barbed WireFullWire
Lot Features 
Open Lot
Other Structures 
Barn(s)Stable(s)
Patio And Porch 
Deck
Roof 
Composition
Windows/Doors 
Window Treatments
Community Features
Financing Terms Available 
CashConventionalFHAVA Loan
MLS Area 
Other
School District 
Other
Schools
School District
Other
Elementary School
Unknown
Middle School
Unknown
High School
Unknown
Listing courtesy of Evelyn Wuneburger of Keller Williams Realty Professionals

logo

Listing information is provided by Participants of the Bryan-College Station Regional MLS. IDX information is provided exclusively for personal, non-commercial use, and may not be used for any purpose other than to identify prospective properties consumers may be interested in purchasing. Information is deemed reliable but not guaranteed. Copyright 2026, Bryan-College Station Regional MLS.
Last checked: 2026-05-31 07:06 PM UTC

Neighborhood & Commute
Source: Walkscore
Disclosure: Community information and market data powered by Constellation Data Labs. Information is deemed reliable but not guaranteed.
Save
Ask
Tour
Hide
Share