56 Greens Road, Durant, OK, 74701

Save
Ask
Tour
Hide
Share
$390,000
11 Days On Site

56 Greens Road
Durant, OK 74701

For Sale|Single Family Residence|Active
4
Beds
3
Total Baths
3
Full Baths
2,151
SqFt
$181
/SqFt
2011
Built
Subdivision:
Sandstone Place
County:
Bryan
Listing courtesy of Jimmy Pena of REAL Broker LLC
Call Now: 903-965-3909
Is this the listing for you? We can help make it yours.
903-965-3909
56 Greens Road56 Greens Road56 Greens Road56 Greens Road
Save
Ask
Tour
Hide
Share

Mortgage Calculator

Monthly Payment (Est.)

$1,779
Calculator powered by Showcase IDX, a Constellation1 Company. Copyright ©2026 Information is deemed reliable but not guaranteed.

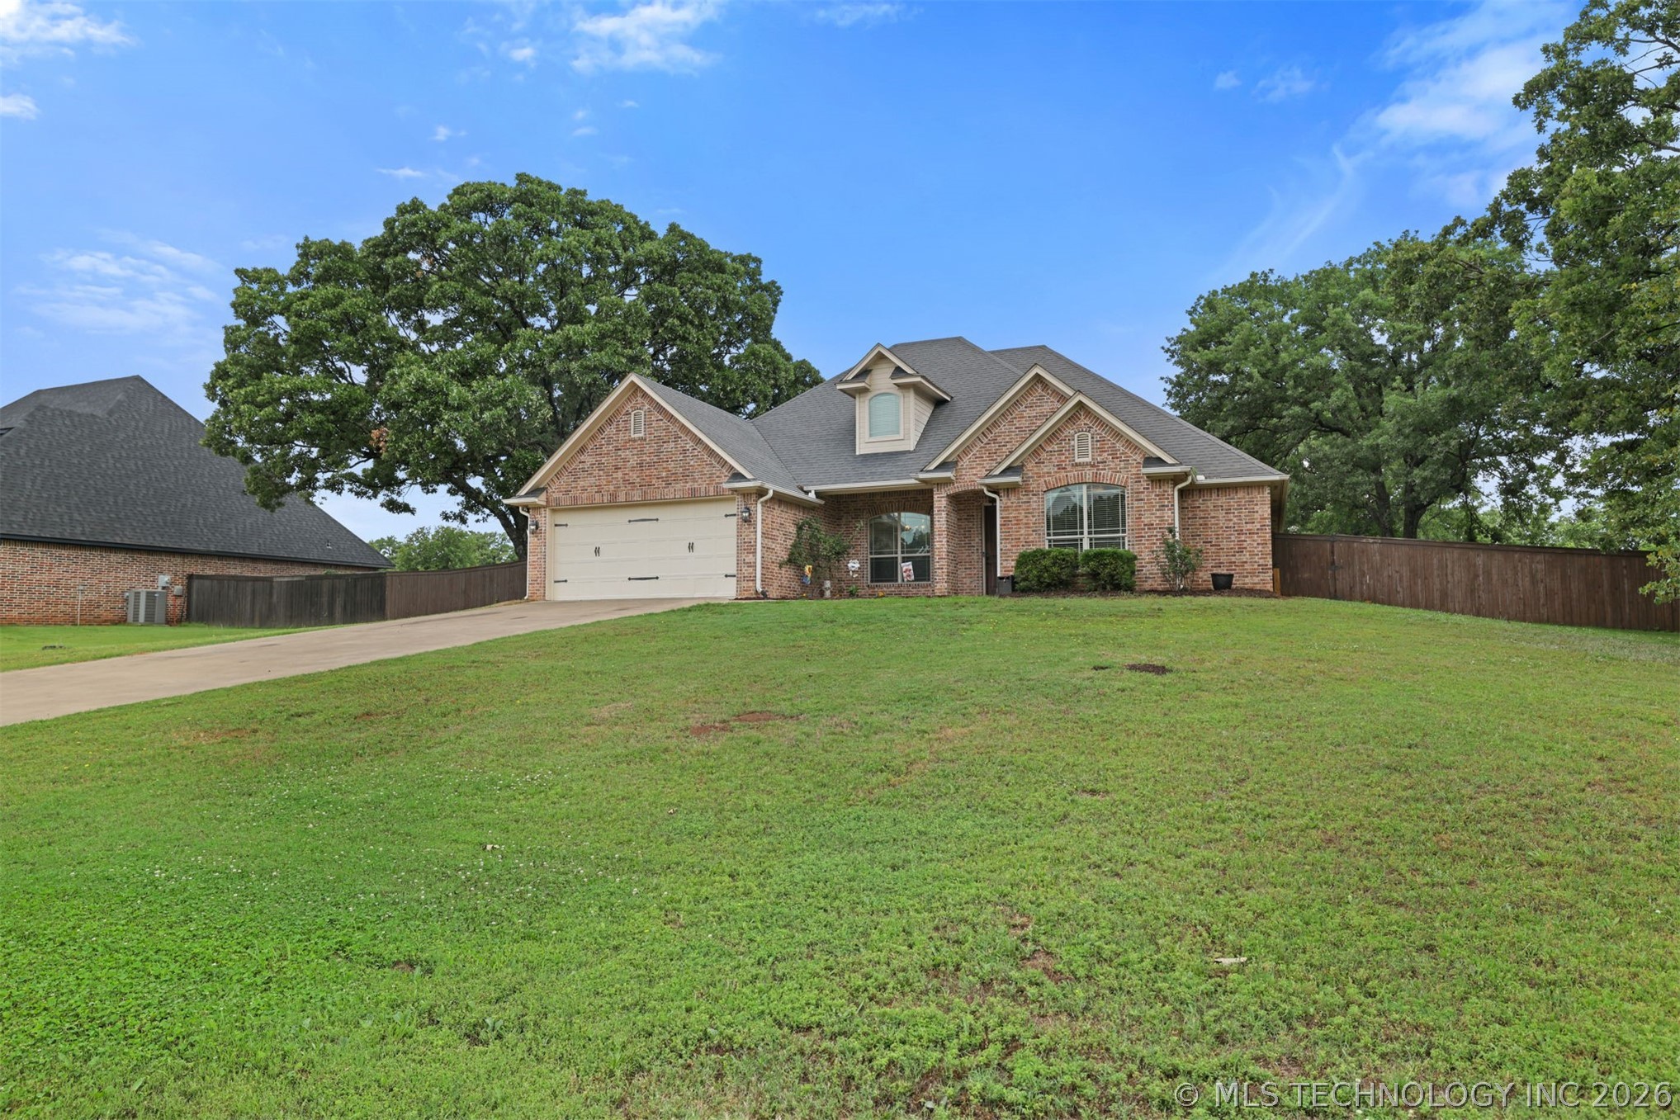
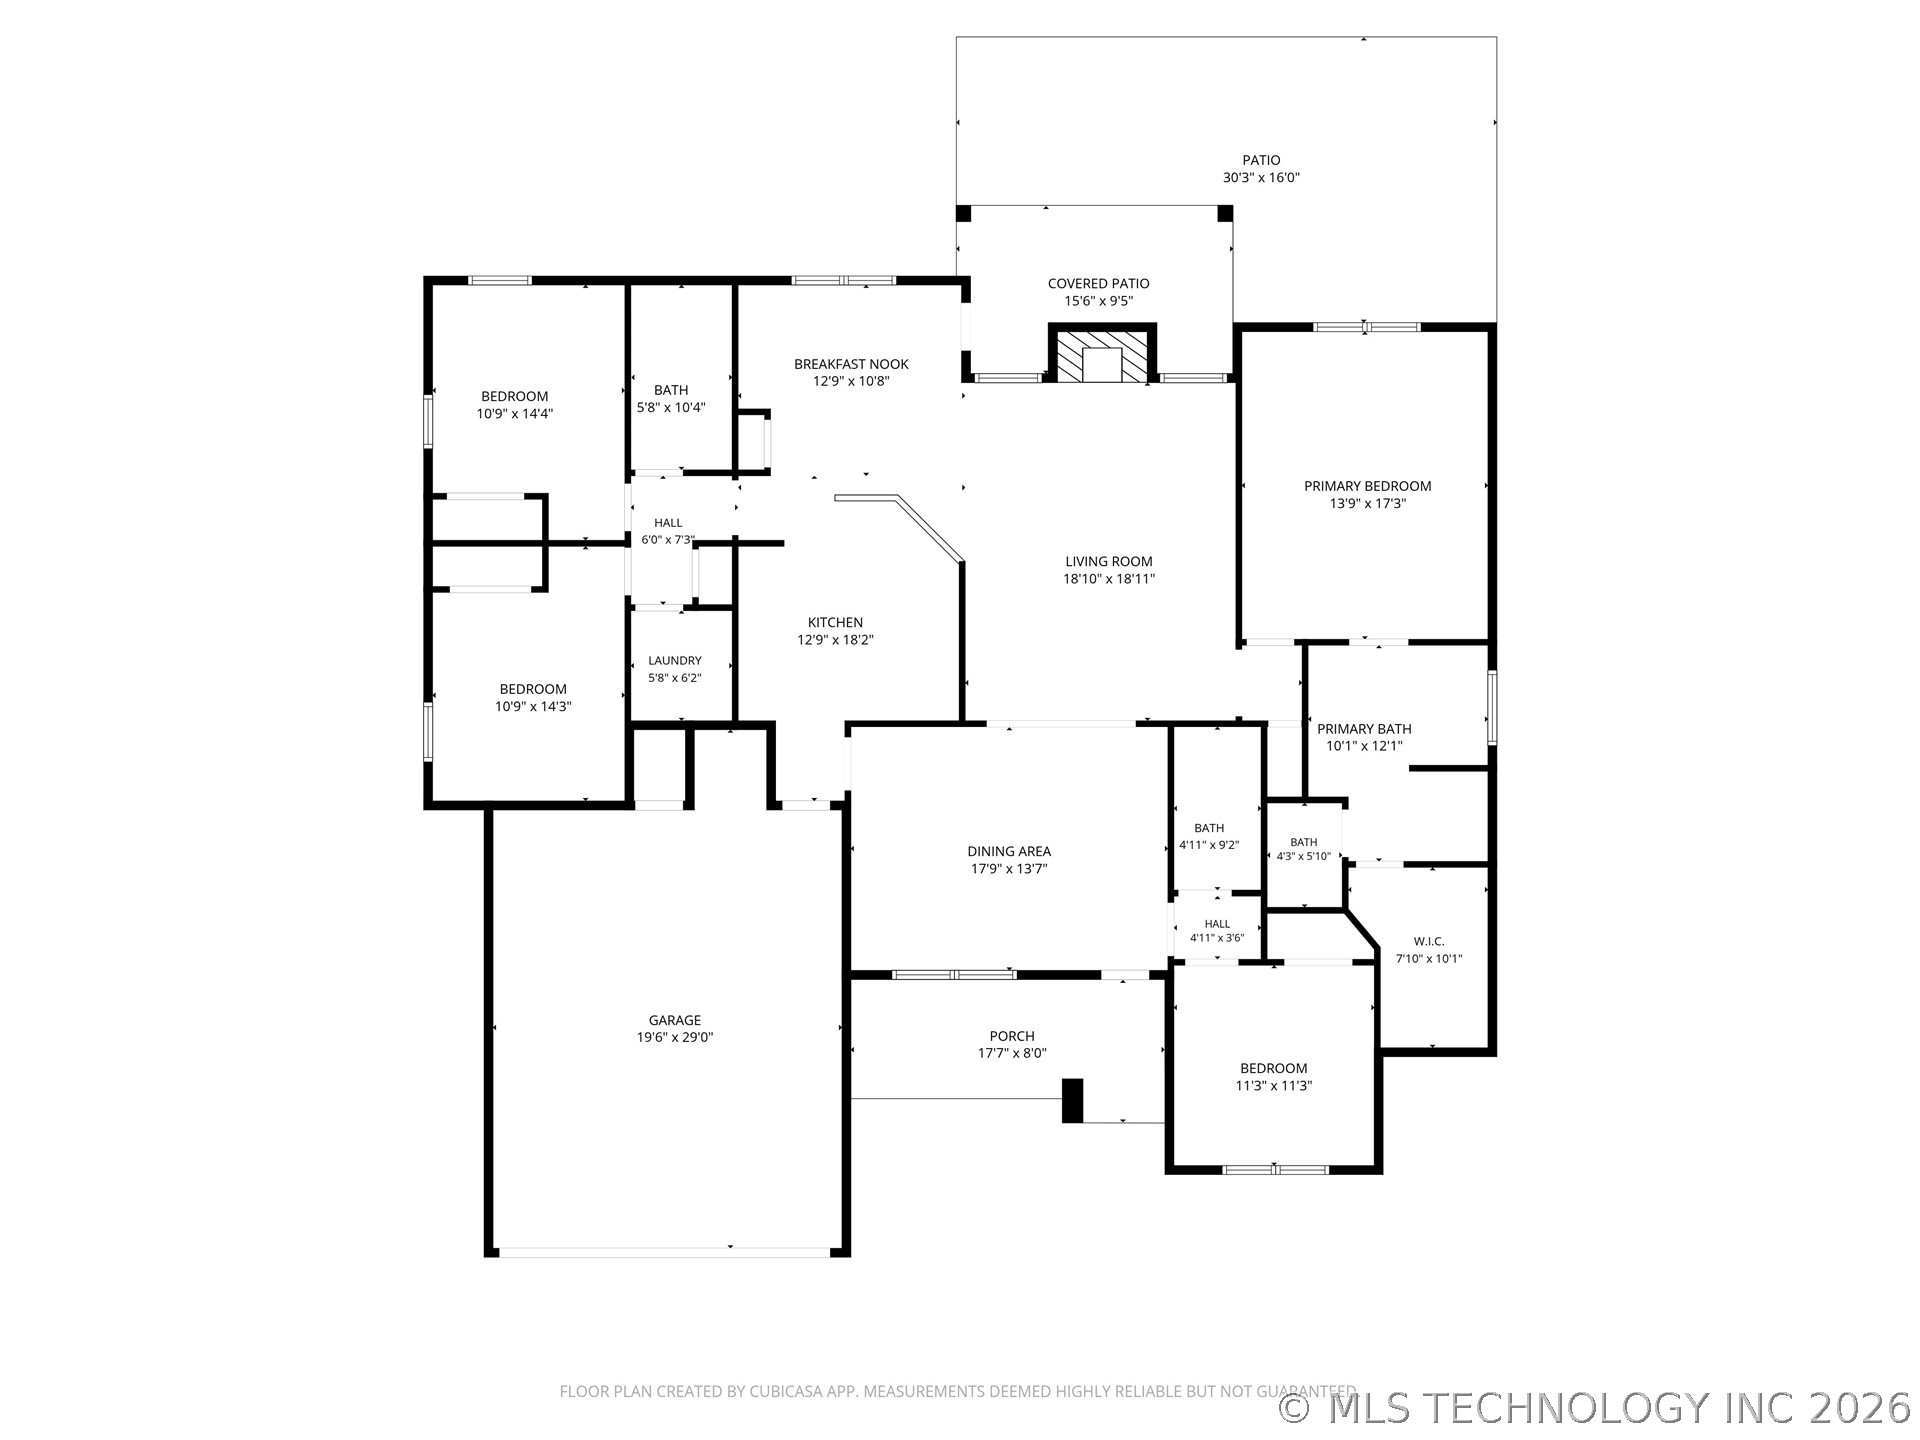
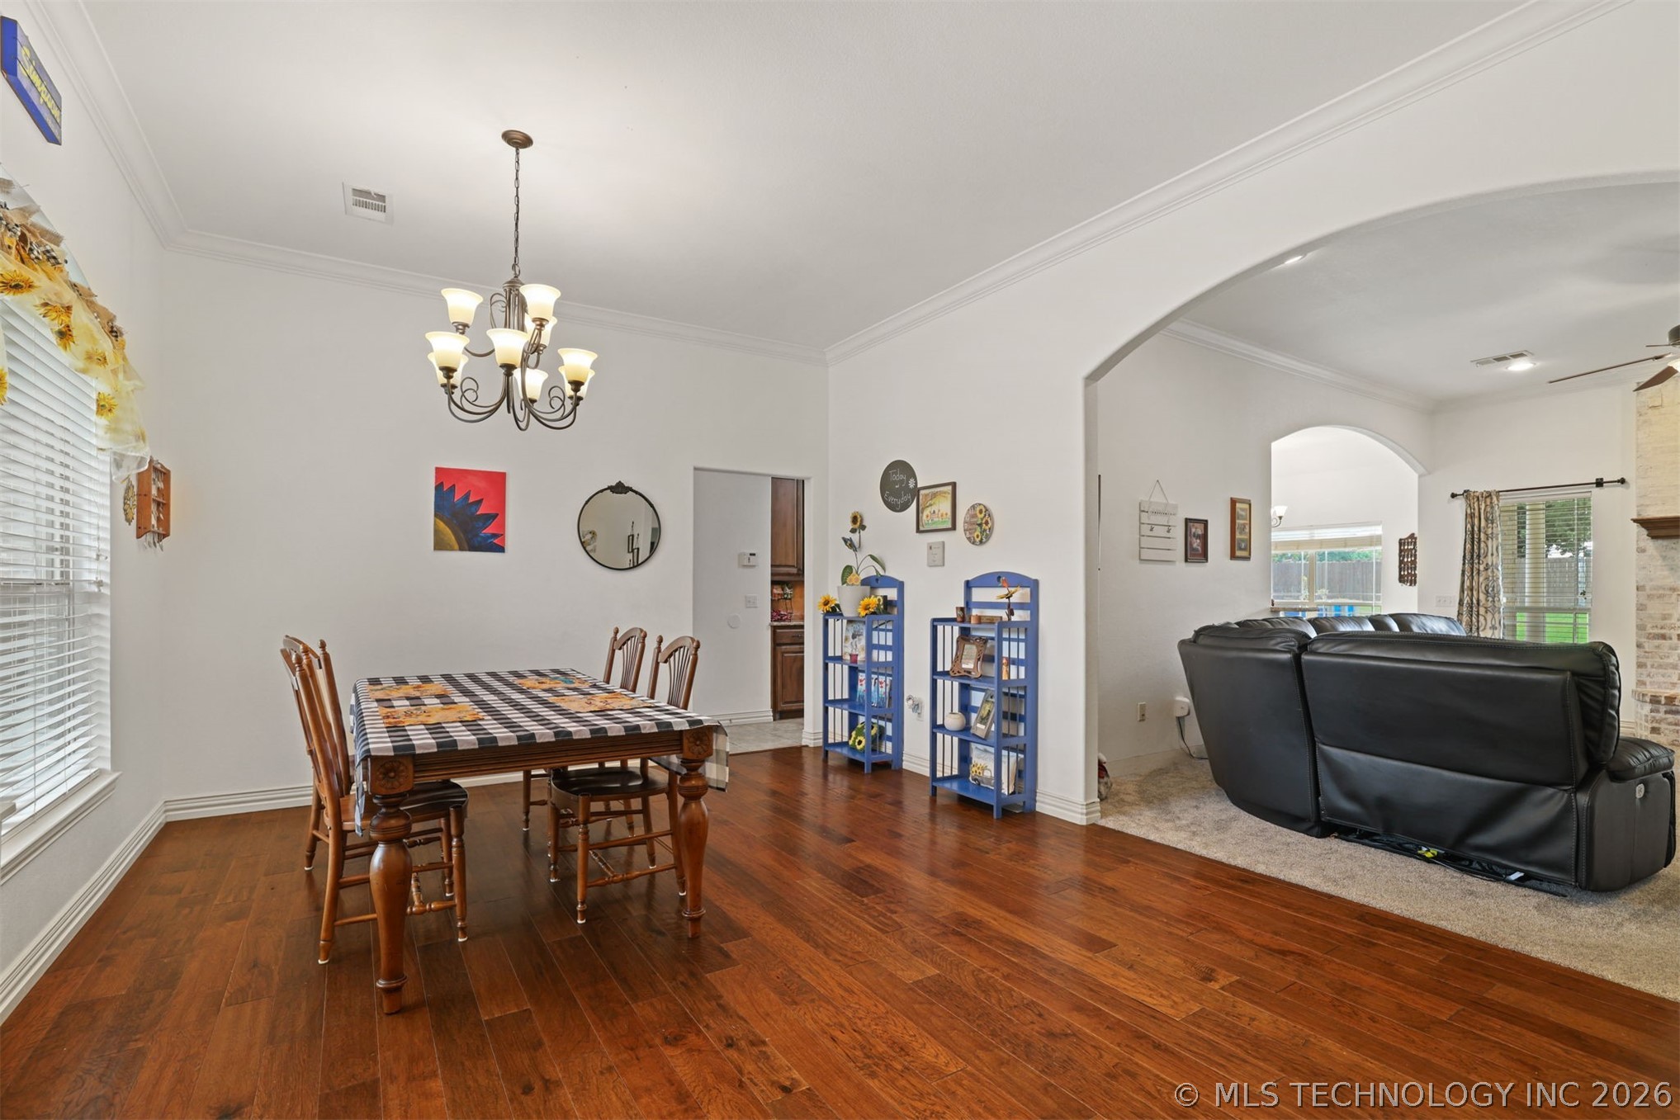
Welcome to The Fairway Grove — a beautifully maintained 4-bedroom, 3-bath home in Sandstone Place offering the space, comfort, and setting you have been searching for. Situated on over half an acre with mature trees and a privacy fenced backyard, this property provides the perfect balance of peaceful living and convenient access to Durant amenities. Inside, you'll find a functional single-level layout with spacious living areas, a cozy fireplace, and a well-equipped kitchen. The large primary suite offers a private retreat, while three additional bedrooms provide flexibility for guests or a home office. Step outside to enjoy the large patio overlooking the backyard — ideal for relaxing evenings. Many great features including the 2-car attached garage, gutters, and thoughtful features throughout add to this home's appeal. Located in Silo School District and just minutes from Durant, The Fairway Grove offers the opportunity to enjoy extra outdoor space while staying close to everyday conveniences. Schedule your private showing today!

Save
Ask
Tour
Hide
Share
Listing Snapshot
Price 
$390,000
Days On Site 
11 Days
Bedrooms 
4
Inside Area (SqFt) 
2,151 sqft
Total Baths 
3
Full Baths 
3
Partial Baths 
N/A
Lot Size 
0.554 Acres
Year Built 
2011
MLS® Number 
2617752
Status 
Active
Property Tax 
$3,717
HOA/Condo/Coop Fees 
N/A
Sq Ft Source 
Public Records
Friends & Family
Recent Activity
a week agoStatus changed to Active
a week agoListing updated with changes from the MLS®
2 weeks agoListing first seen on site
General Features
Acres 
0.554
Attached Garage 
Yes
Direction Faces 
South
Foundation 
Slab
Garage 
Yes
Garage Spaces 
2
Levels 
One
Parking 
AttachedGarageStorage
Property Sub Type 
Single Family Residence
Security 
Smoke Detector(s)
Sewer 
Septic Tank
SqFt Total 
2151
Style 
Contemporary
Utilities 
Electricity AvailableOtherWater Available
Interior Features
Appliances 
CooktopDishwasherElectric Water HeaterDisposalMicrowaveOvenRangePlumbed For Ice Maker
Cooling 
Central Air
Fireplace 
Yes
Fireplace Features 
Other
Fireplaces 
1
Flooring 
CarpetTile
Heating 
CentralElectric
Interior 
Granite CountersHigh CeilingsVaulted Ceiling(s)Ceiling Fan(s)
Laundry Features 
Washer HookupElectric Dryer Hookup
Save
Ask
Tour
Hide
Share
Exterior Features
Construction Details 
Brick Veneer
Exterior 
OtherRain Gutters
Fencing 
Privacy
Other Structures 
OtherShed(s)
Patio And Porch 
CoveredPatio
Pool Features 
None
Roof 
AsphaltFiberglass
Community Features
Financing Terms Available 
ConventionalFHAUSDA LoanVA Loan
School District 
Silo - Sch Dist (SI1)
Schools
School District
Silo - Sch Dist (SI1)
Elementary School
Silo
Middle School
Silo
High School
Silo
Listing courtesy of Jimmy Pena of REAL Broker LLC

logo

Listing information is provided by Participants of the MLS Technology MLS. IDX information is provided exclusively for personal, non-commercial use, and may not be used for any purpose other than to identify prospective properties consumers may be interested in purchasing. Information is deemed reliable but not guaranteed. Copyright 2026, MLS Technology MLS.
Last checked: 2026-05-31 04:24 PM UTC

Neighborhood & Commute
Source: Walkscore
Disclosure: Community information and market data powered by Constellation Data Labs. Information is deemed reliable but not guaranteed.
Save
Ask
Tour
Hide
Share