1125 Melissa Street, Durant, OK, 74701

Save
Ask
Tour
Hide
Share
$299,000
4 Days On Site

1125 Melissa Street
Durant, OK 74701

For Sale|Single Family Residence|Active
3
Beds
2
Total Baths
2
Full Baths
1,633
SqFt
$183
/SqFt
1984
Built
Subdivision:
Stone Creek IV
County:
Bryan
Listing courtesy of Lainie Ramsey of Homes By Lainie
Call Now: 903-965-3909
Is this the listing for you? We can help make it yours.
903-965-3909
1125 Melissa Street1125 Melissa Street1125 Melissa Street1125 Melissa Street
Save
Ask
Tour
Hide
Share

Mortgage Calculator

Monthly Payment (Est.)

$1,364
Calculator powered by Showcase IDX, a Constellation1 Company. Copyright ©2026 Information is deemed reliable but not guaranteed.

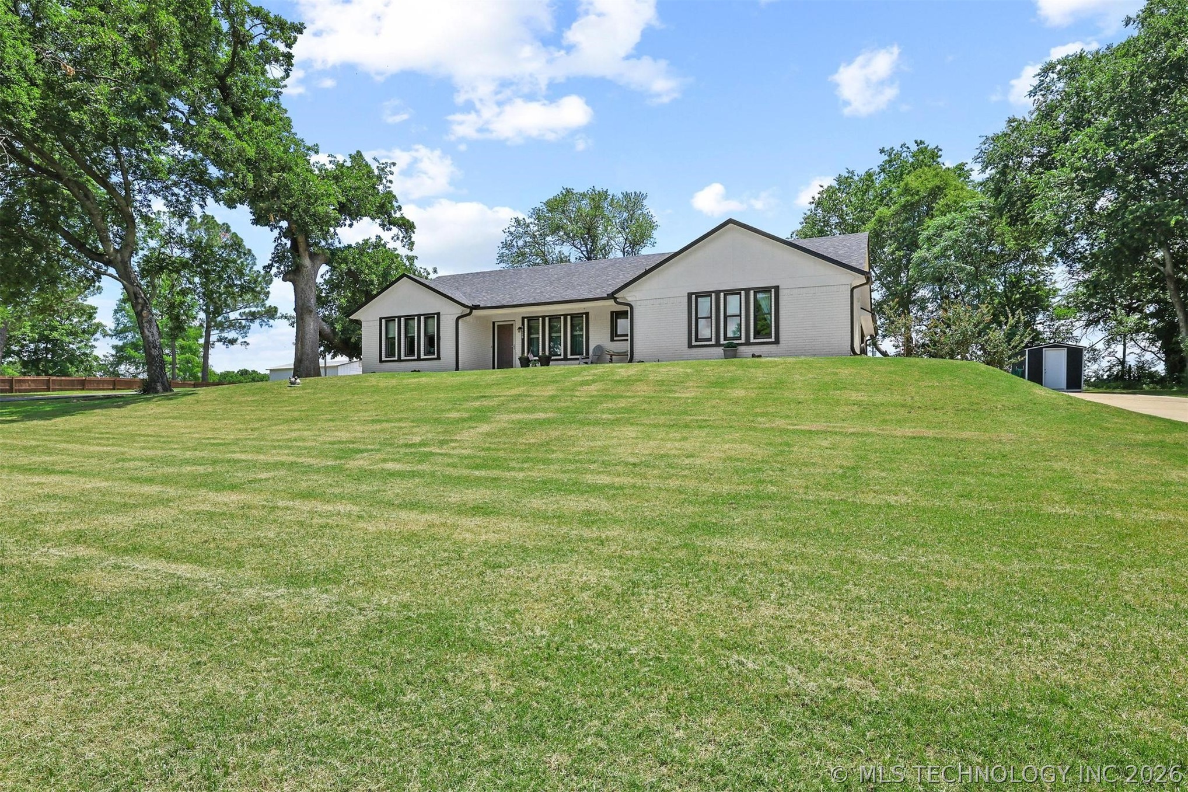
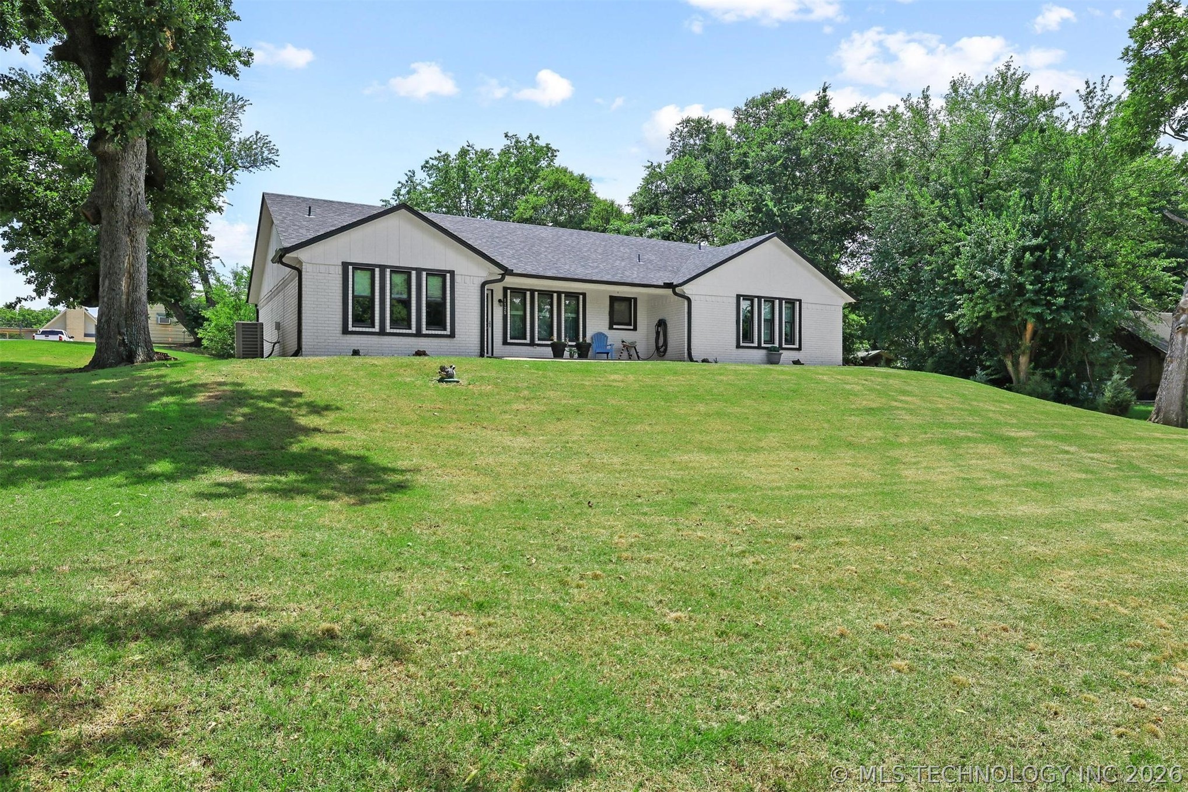
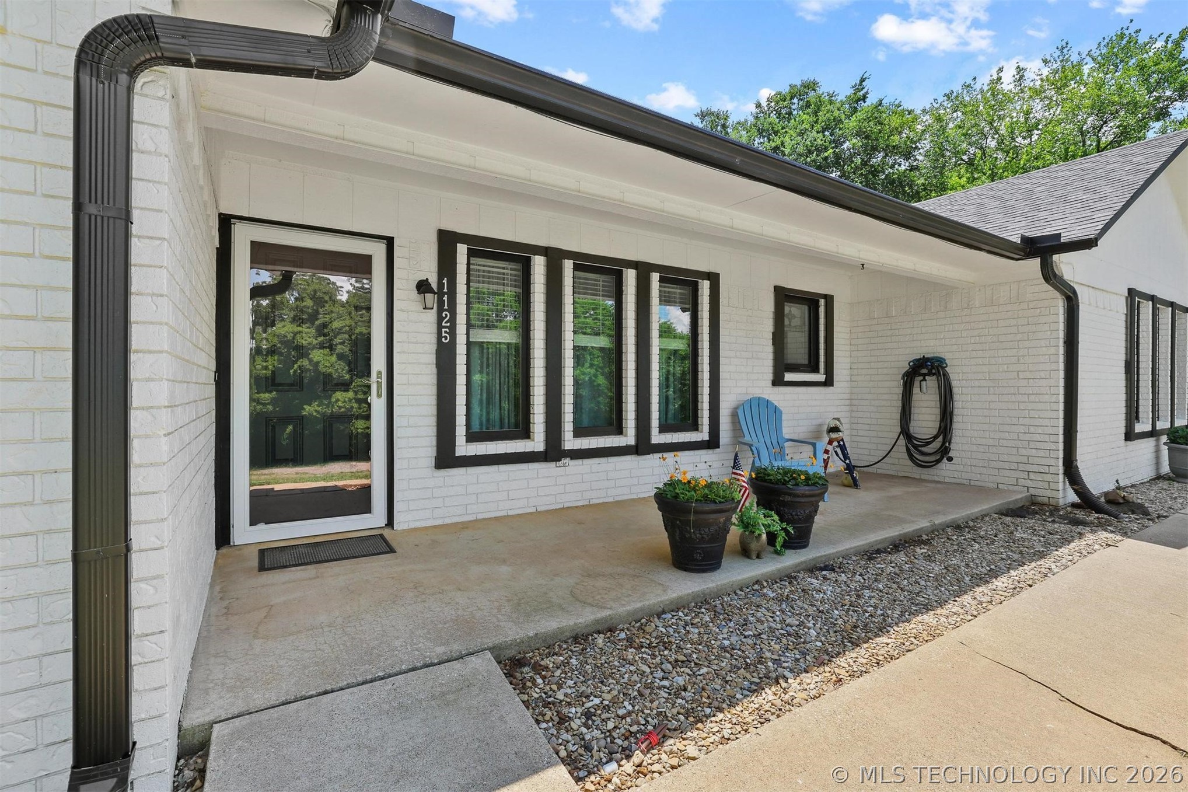
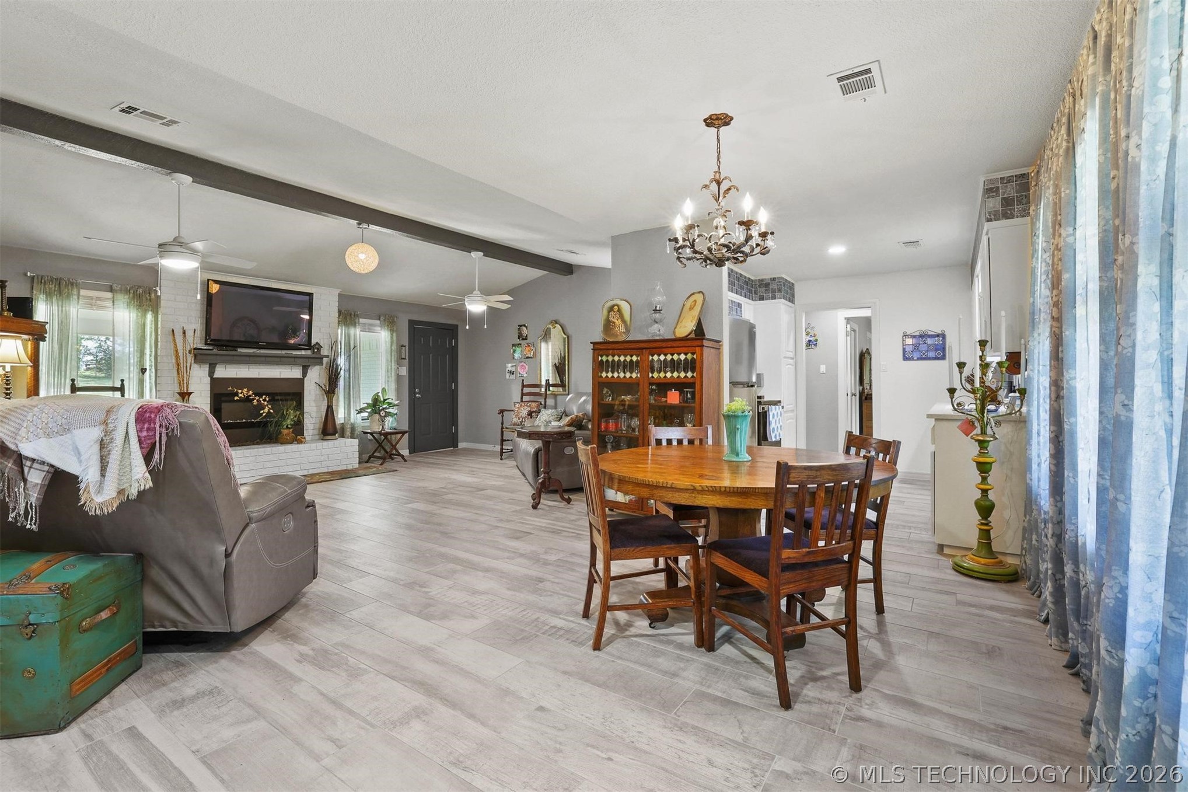
Welcome home to this beautifully maintained brick ranch-style home nestled on over half an acre in a quiet, established Durant neighborhood. With inviting curb appeal, thoughtful updates, and peaceful outdoor living spaces, this property offers the perfect blend of comfort, functionality, and cozy charm. Inside, the spacious open-concept living area creates a warm and welcoming atmosphere featuring an electric fireplace, stunning wood ranch-style beam, and dual ceiling fans that enhance the character of the space. The split-bedroom floor plan provides added privacy, while the tile flooring throughout the home offers durability and easy maintenance. The kitchen is designed with both style and convenience in mind, featuring quartz countertops, stainless steel appliances, pantry storage, and excellent flow into the main living and dining areas — perfect for everyday living and entertaining alike. The private primary suite includes a walk-in closet and an ensuite bathroom with a large vanity, quartz countertop, and oversized walk-in shower. The guest bathroom also features a spacious walk-in shower along with decorative tile flooring that adds a custom touch. Just off the garage, the laundry room offers additional cabinetry and a convenient drop-zone area ideal for organization and daily functionality. Step outside and enjoy the peaceful setting from multiple outdoor sitting areas including covered front and back porches plus an additional concrete patio space surrounded by mature landscaping and a fenced backyard. A storage shed and attached 2-car garage provide additional storage and flexibility. Recent updates include a new roof, new windows throughout the home, new sprinkler system, and new hot water system, contributing to the home’s excellent energy efficiency and long-term value. With its inviting layout, modern updates, private split-bedroom design, and serene outdoor spaces, this Durant property is ready to welcome its next owner home.

Save
Ask
Tour
Hide
Share
Listing Snapshot
Price 
$299,000
Days On Site 
4 Days
Bedrooms 
3
Inside Area (SqFt) 
1,633 sqft
Total Baths 
2
Full Baths 
2
Partial Baths 
N/A
Lot Size 
0.56 Acres
Year Built 
1984
MLS® Number 
2618414
Status 
Active
Property Tax 
$2,750
HOA/Condo/Coop Fees 
N/A
Sq Ft Source 
Appraiser
Friends & Family
Recent Activity
3 days agoStatus changed to Active
3 days agoListing updated with changes from the MLS®
4 days agoListing first seen on site
General Features
Acres 
0.56
Attached Garage 
Yes
Direction Faces 
North
Foundation 
Slab
Garage 
Yes
Garage Spaces 
2
Green Energy Efficient 
Windows
Levels 
One
Parking 
ConcreteAttachedGarage
Property Sub Type 
Single Family Residence
Security 
Smoke Detector(s)
Sewer 
Public Sewer
SqFt Total 
1633
Style 
Ranch
Utilities 
Cable AvailableElectricity AvailableWater Available
Water Source 
Public
Interior Features
Appliances 
DishwasherElectric Water HeaterMicrowaveOvenRange
Basement 
None
Cooling 
Central Air
Fireplace 
Yes
Fireplace Features 
Blower Fan
Fireplaces 
1
Flooring 
Tile
Heating 
CentralElectric
Interior 
High Speed InternetStone CountersCeiling Fan(s)
Window Features 
Insulated Windows
Bedroom 
Level - FirstDescription - Bedroom,
Dining Room 
Level - FirstDescription - Dining Room,Breakfast
Kitchen 
Level - FirstDescription - Kitchen,Pantry
Living Room 
Level - FirstDescription - Living Room,Fireplace
PrimaryBathroom 
Level - FirstDescription - Master Bath,Bathtub,Full Bath,Separate Shower
PrimaryBedroom 
Level - FirstDescription - Master Bedroom,Private Bath,Walk-in Closet
Utility Room 
Level - FirstDescription - Utility Room,Inside
Save
Ask
Tour
Hide
Share
Exterior Features
Construction Details 
Brick
Exterior 
Rain Gutters
Fencing 
Chain Link
Lot Features 
Other
Other Structures 
Shed(s)Storage
Patio And Porch 
CoveredPatioPorch
Pool Features 
None
Roof 
Tar/Gravel
Waterfront Features 
Texoma Lake
Windows/Doors 
Insulated Windows
Community Features
Financing Terms Available 
ConventionalFHAVA Loan
School District 
Durant - Sch Dist (58)
Schools
School District
Durant - Sch Dist (58)
Elementary School
Durant
Middle School
Unknown
High School
Durant
Listing courtesy of Lainie Ramsey of Homes By Lainie

logo

Listing information is provided by Participants of the MLS Technology MLS. IDX information is provided exclusively for personal, non-commercial use, and may not be used for any purpose other than to identify prospective properties consumers may be interested in purchasing. Information is deemed reliable but not guaranteed. Copyright 2026, MLS Technology MLS.
Last checked: 2026-05-31 03:38 AM UTC

Neighborhood & Commute
Source: Walkscore
Disclosure: Community information and market data powered by Constellation Data Labs. Information is deemed reliable but not guaranteed.
Save
Ask
Tour
Hide
Share