9229 S Fulton Avenue, Tulsa, OK, 74137

Save
Ask
Tour
Hide
Share
$337,500
2 Days On Site

9229 S Fulton Avenue
Tulsa, OK 74137

For Sale|Single Family Residence|Active
3
Beds
3
Total Baths
2
Full Baths
1
Partial Bath
2,184
SqFt
$155
/SqFt
1987
Built
Subdivision:
Darlington South
County:
Tulsa
Listing courtesy of Michelle Jansen of Coldwell Banker Select
Call Now: 903-965-3909
Is this the listing for you? We can help make it yours.
903-965-3909
Upcoming Open Houses
Sun, May 31, 2:00 PM - 4:00 PM
9229 S Fulton Avenue9229 S Fulton Avenue9229 S Fulton Avenue9229 S Fulton Avenue
Save
Ask
Tour
Hide
Share

Mortgage Calculator

Monthly Payment (Est.)

$1,540
Calculator powered by Showcase IDX, a Constellation1 Company. Copyright ©2026 Information is deemed reliable but not guaranteed.

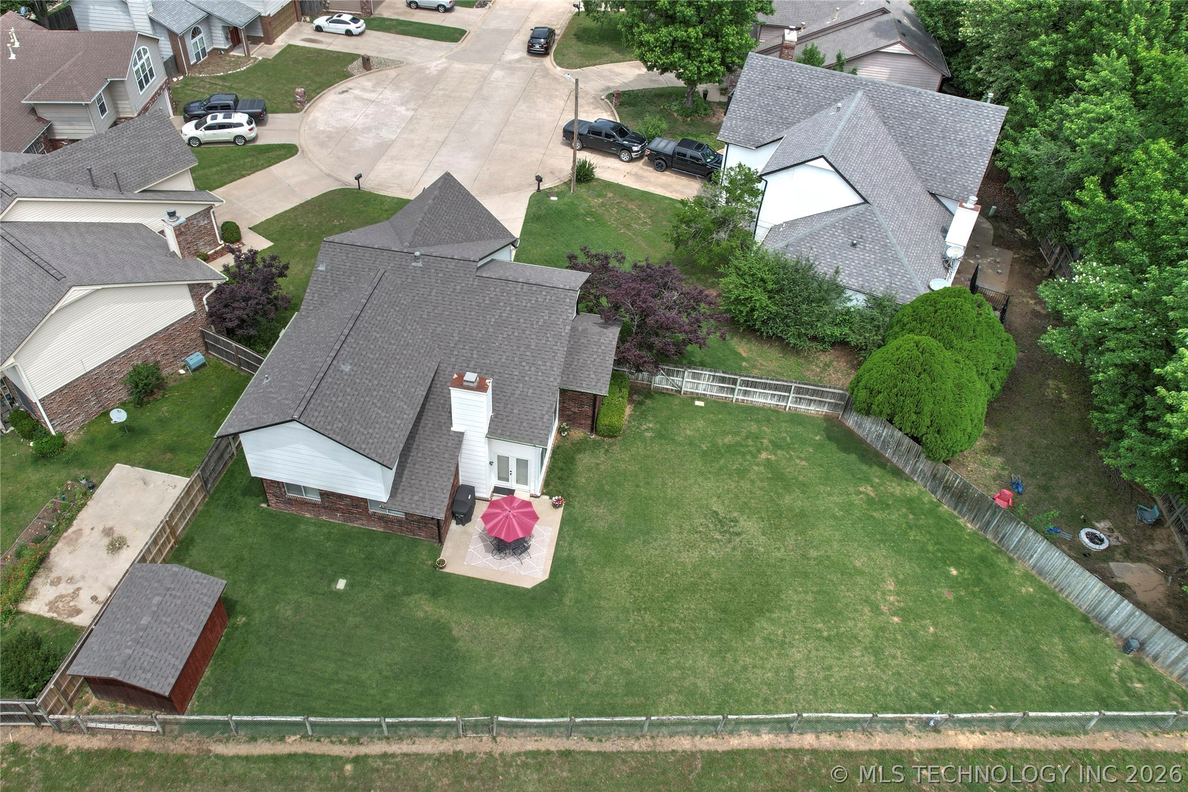
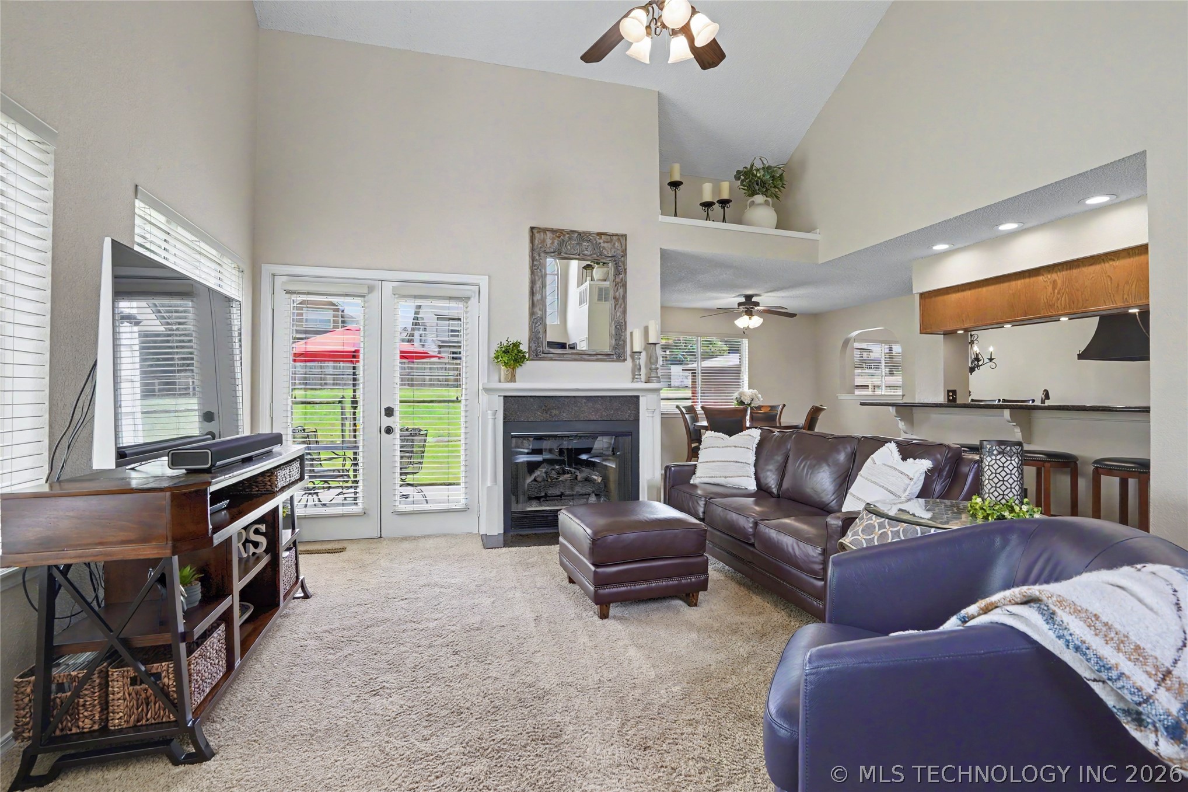
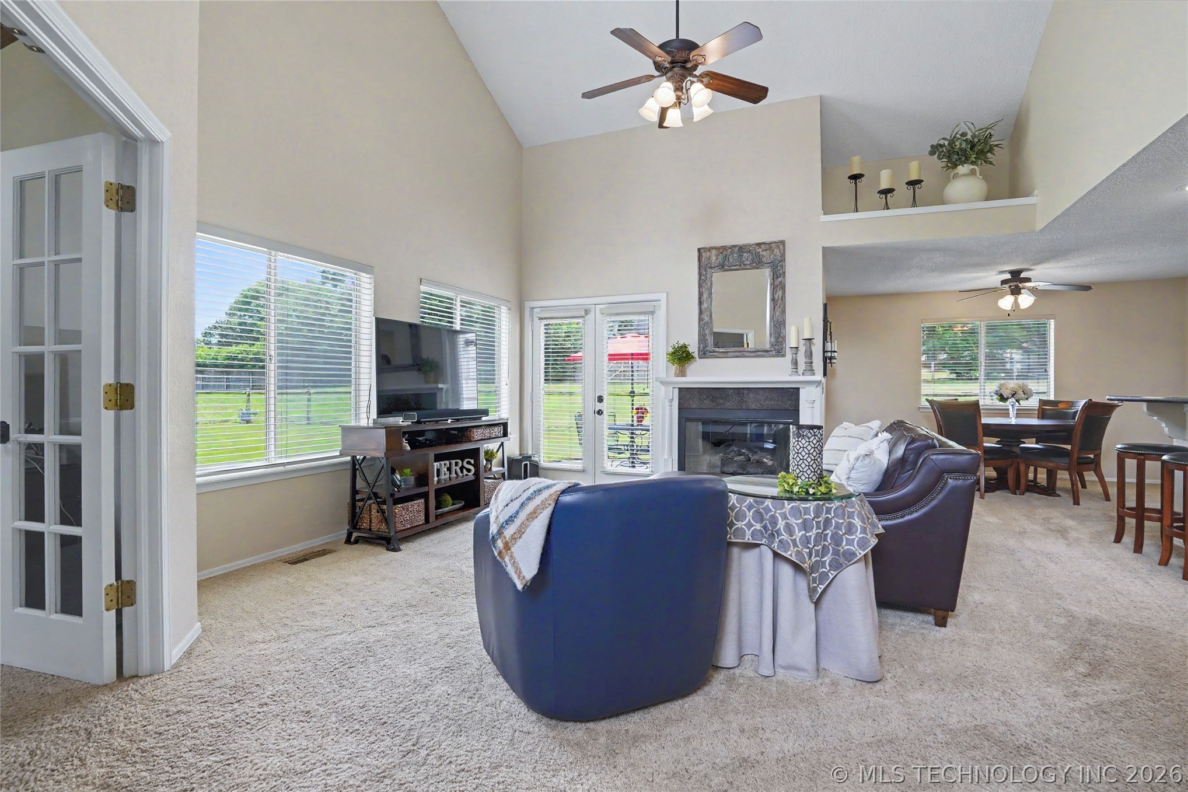
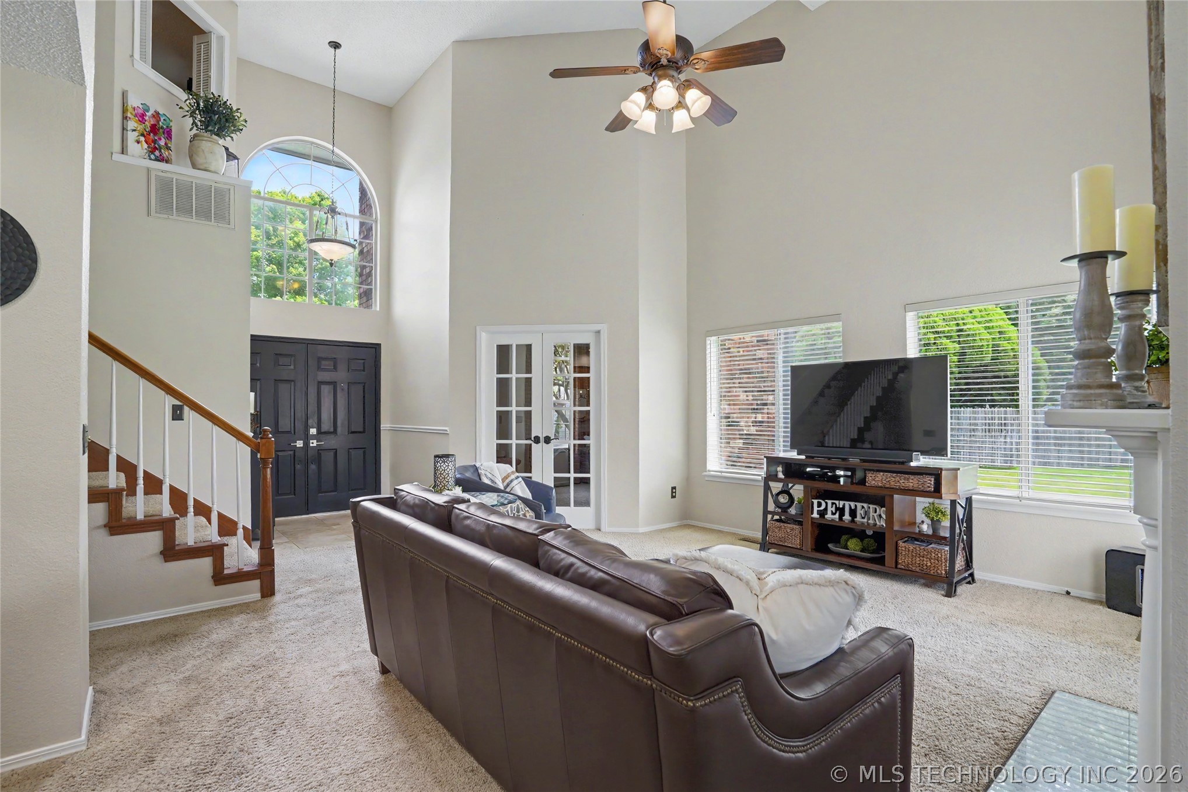
Jenks cutie in a prime location near Hunter's Park and centrally located at 91st & Yale! Tucked away in a cul-de-sac, this well-maintained 3 bedroom, 2.5 bath home offers comfort, flexibility, and plenty of space to enjoy. The versatile office or playroom provides the perfect bonus space for working from home, hobbies, or kids' activities. The inviting living area features a cozy gas log fireplace, while the kitchen offers double ovens (microwave combo) for easy everyday living and entertaining. Enjoy a large fenced backyard with patio, perfect for pets, play, or outdoor gatherings, plus a storage building for extra convenience. Freshly painted with a new roof in December 2025, new water heater in August 2024, and two HVAC systems replaced in May 2018 and November 2021. This home is move-in ready and full of practical updates. You won't want to miss this well-maintained home in a highly convenient Jenks location!

Save
Ask
Tour
Hide
Share
Listing Snapshot
Price 
$337,500
Days On Site 
2 Days
Bedrooms 
3
Inside Area (SqFt) 
2,184 sqft
Total Baths 
3
Full Baths 
2
Partial Baths 
1
Lot Size 
0.187 Acres
Year Built 
1987
MLS® Number 
2619365
Status 
Active
Property Tax 
$2,860
HOA/Condo/Coop Fees 
$19.17 monthly
Sq Ft Source 
Public Records
Friends & Family
Recent Activity
2 days agoListing first seen on site
2 days agoListing updated with changes from the MLS®
General Features
Acres 
0.187
Attached Garage 
Yes
Direction Faces 
North
Foundation 
Slab
Garage 
Yes
Garage Spaces 
2
Levels 
Two
Parking 
AttachedGarage
Property Sub Type 
Single Family Residence
Sewer 
Public Sewer
SqFt Total 
2184
Style 
Other
Utilities 
Cable AvailableElectricity AvailableNatural Gas AvailablePhone AvailableWater Available
Water Source 
Public
Interior Features
Appliances 
Convection OvenDishwasherDisposalGas Water HeaterMicrowaveOvenRangePlumbed For Ice Maker
Cooling 
Central Air
Fireplace 
Yes
Fireplace Features 
Glass DoorsGas LogGas Starter
Fireplaces 
1
Flooring 
CarpetTile
Heating 
Natural GasCentralElectric
Interior 
Granite CountersCeiling Fan(s)
Laundry Features 
Washer HookupElectric Dryer HookupGas Dryer Hookup
Window Features 
Aluminum Frames
Bathroom 
Level - SecondDescription - Hall Bath,Full Bath
Bedroom 
Level - SecondDescription - Bedroom,
Dining Room 
Level - FirstDescription - Dining Room,Combo w/ Living
Kitchen 
Level - FirstDescription - Kitchen,Breakfast Nook,Pantry
Living Room 
Level - FirstDescription - Living Room,Fireplace
PrimaryBathroom 
Level - SecondDescription - Master Bath,Double Sink,Full Bath
PrimaryBedroom 
Level - SecondDescription - Master Bedroom,Private Bath,Walk-in Closet
Utility Room 
Level - FirstDescription - Utility Room,Inside,Separate
Save
Ask
Tour
Hide
Share
Exterior Features
Construction Details 
BrickHardiPlank Type
Exterior 
Rain Gutters
Fencing 
FullPrivacySplit Rail
Lot Features 
Cul-De-Sac
Other Structures 
Shed(s)
Patio And Porch 
Patio
Pool Features 
None
Roof 
AsphaltFiberglass
Windows/Doors 
Aluminum Frames
Community Features
Association Amenities 
None
Association Dues 
230
Financing Terms Available 
ConventionalFHAVA Loan
HOA Fee Frequency 
Annually
School District 
Jenks - Sch Dist (5)
Schools
School District
Jenks - Sch Dist (5)
Elementary School
East
Middle School
Unknown
High School
Jenks
Listing courtesy of Michelle Jansen of Coldwell Banker Select

logo

Listing information is provided by Participants of the MLS Technology MLS. IDX information is provided exclusively for personal, non-commercial use, and may not be used for any purpose other than to identify prospective properties consumers may be interested in purchasing. Information is deemed reliable but not guaranteed. Copyright 2026, MLS Technology MLS.
Last checked: 2026-05-31 05:30 PM UTC

Neighborhood & Commute
Source: Walkscore
Disclosure: Community information and market data powered by Constellation Data Labs. Information is deemed reliable but not guaranteed.
Save
Ask
Tour
Hide
Share