65 Overland Route Street, Ardmore, OK, 73401

Save
Ask
Tour
Hide
Share
$339,900
3 Days On Site

65 Overland Route Street
Ardmore, OK 73401

For Sale|Townhouse|Active
3
Beds
2
Total Baths
2
Full Baths
2,151
SqFt
$158
/SqFt
2006
Built
Subdivision:
Champion Station Add Sec II
County:
Carter
Listing courtesy of Claudia Kittrell of Claudia & Carolyn Realty Group
Call Now: 903-965-3909
Is this the listing for you? We can help make it yours.
903-965-3909
65 Overland Route Street65 Overland Route Street65 Overland Route Street65 Overland Route Street
Save
Ask
Tour
Hide
Share

Mortgage Calculator

Monthly Payment (Est.)

$1,551
Calculator powered by Showcase IDX, a Constellation1 Company. Copyright ©2026 Information is deemed reliable but not guaranteed.

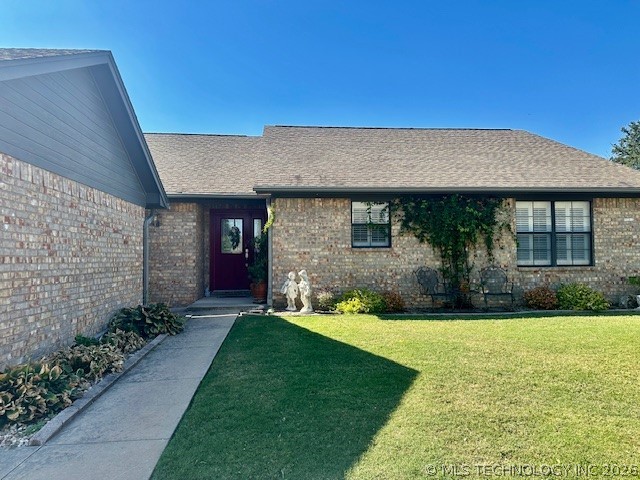
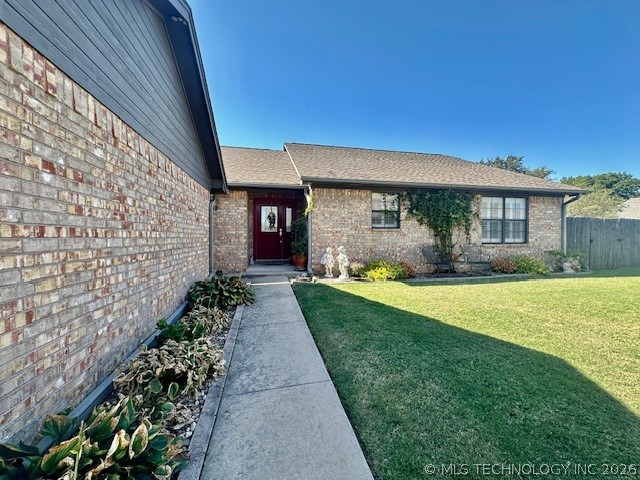
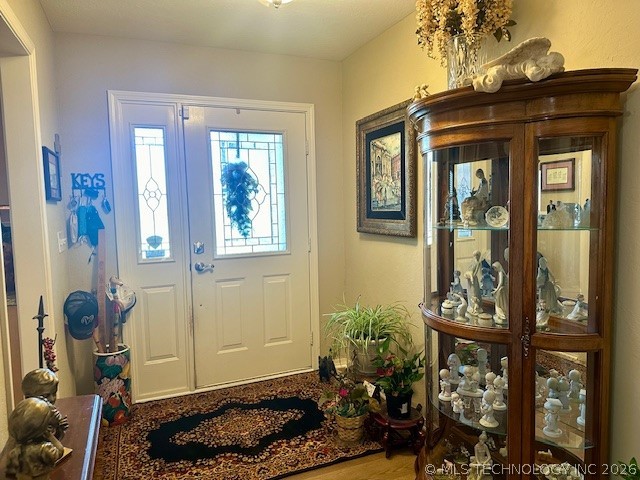
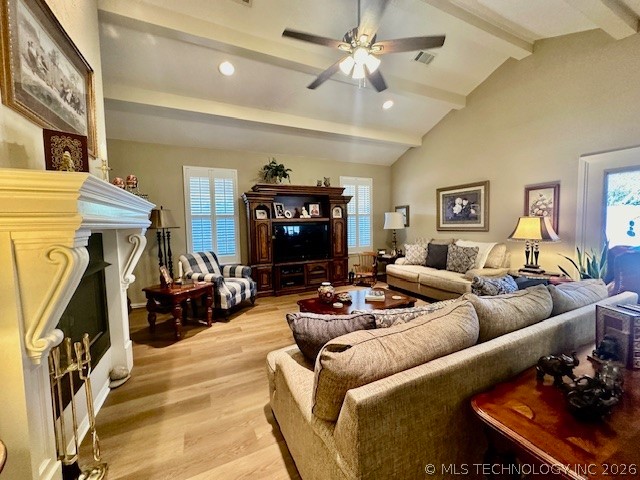
A RARE FIND!! Three bedroom in "sought after" Champion Station Addition ALL on one level. A niced sized entry welcomes you into this beautiful home with "wood look" vinyl planK flooring that continues throughout the home with the exception of the bedrooms, which have carpet, the baths and laundry room which have tile. The gorgeous living room has a tall high-beamed ceiling, gas log fireplace, & a wet bar area with tons of storage. There is also a large dining area that will accommodate a large table and china cabinet. The kitchen has an island, built-in desk, and a spacious pantry. Recent updates include: granite counter tops and tile backsplash in kitchen, hot water heater, CHA unit, and a roof. There is a pocket office off the entry and a nice-size laundry room with a pull down ladder for attic access. PLANTATION SHUTTERS dress the windows! There has been an OG&E energy Audit with a package that included adding attic insulation, re-caulking around all windows and new seals on exterior door. The sprinkler system covers the front and back yards. DON'T MISS THIS ONE.

Save
Ask
Tour
Hide
Share
Listing Snapshot
Price 
$339,900
Days On Site 
3 Days
Bedrooms 
3
Inside Area (SqFt) 
2,151 sqft
Total Baths 
2
Full Baths 
2
Partial Baths 
N/A
Lot Size 
0.08 Acres
Year Built 
2006
MLS® Number 
2619446
Status 
Active
Property Tax 
$2,309
HOA/Condo/Coop Fees 
$100 monthly
Sq Ft Source 
Public Records
Friends & Family
Recent Activity
4 days agoListing first seen on site
4 days agoListing updated with changes from the MLS®
General Features
Acres 
0.08
Direction Faces 
East
Foundation 
Slab
Garage 
Yes
Garage Spaces 
2
Green Energy Efficient 
InsulationWindows
Levels 
One
Property Sub Type 
Townhouse
Security 
Security SystemSecurity System OwnedSmoke Detector(s)
Sewer 
Public Sewer
SqFt Total 
2151
Style 
Ranch
Utilities 
Electricity AvailableNatural Gas AvailableWater Available
Water Source 
Public
Interior Features
Appliances 
DishwasherDisposalGas Water HeaterOvenRange
Cooling 
Central Air
Fireplace 
Yes
Fireplace Features 
Gas Log
Fireplaces 
1
Flooring 
CarpetTileVinyl
Heating 
Natural GasCentral
Interior 
Wet BarGranite CountersOtherVaulted Ceiling(s)
Window Features 
Insulated Windows
Save
Ask
Tour
Hide
Share
Exterior Features
Construction Details 
Brick VeneerWood Siding
Exterior 
Rain Gutters
Fencing 
FullPrivacy
Lot Features 
Other
Other Structures 
None
Patio And Porch 
CoveredPatioPorch
Pool Features 
None
Roof 
AsphaltFiberglass
Windows/Doors 
Insulated Windows
Community Features
Association Amenities 
PoolTennis Court(s)
Association Dues 
100
Financing Terms Available 
ConventionalFHA
HOA Fee Frequency 
Monthly
School District 
Plainview
Schools
School District
Plainview
Elementary School
Plainview
Middle School
Unknown
High School
Plainview
Listing courtesy of Claudia Kittrell of Claudia & Carolyn Realty Group

logo

Listing information is provided by Participants of the MLS Technology MLS. IDX information is provided exclusively for personal, non-commercial use, and may not be used for any purpose other than to identify prospective properties consumers may be interested in purchasing. Information is deemed reliable but not guaranteed. Copyright 2026, MLS Technology MLS.
Last checked: 2026-05-31 07:11 PM UTC

Neighborhood & Commute
Source: Walkscore
Disclosure: Community information and market data powered by Constellation Data Labs. Information is deemed reliable but not guaranteed.
Save
Ask
Tour
Hide
Share