169410 N 2850 Road, Marlow, OK, 73055

Save
Ask
Tour
Hide
Share
$600,000
New Listing

169410 N 2850 Road
Marlow, OK 73055

For Sale|Single Family Residence|Active
3
Beds
4
Total Baths
3
Full Baths
1
Partial Bath
2,442
SqFt
$246
/SqFt
2022
Built
Subdivision:
Stephens Co Unplatted
County:
Stephens
Listing courtesy of Rodney Brooks of G3 Land & Home, LLC.
Call Now: 903-965-3909
Is this the listing for you? We can help make it yours.
903-965-3909
169410 N 2850 Road169410 N 2850 Road169410 N 2850 Road169410 N 2850 Road
Save
Ask
Tour
Hide
Share

Mortgage Calculator

Monthly Payment (Est.)

$2,737
Calculator powered by Showcase IDX, a Constellation1 Company. Copyright ©2026 Information is deemed reliable but not guaranteed.

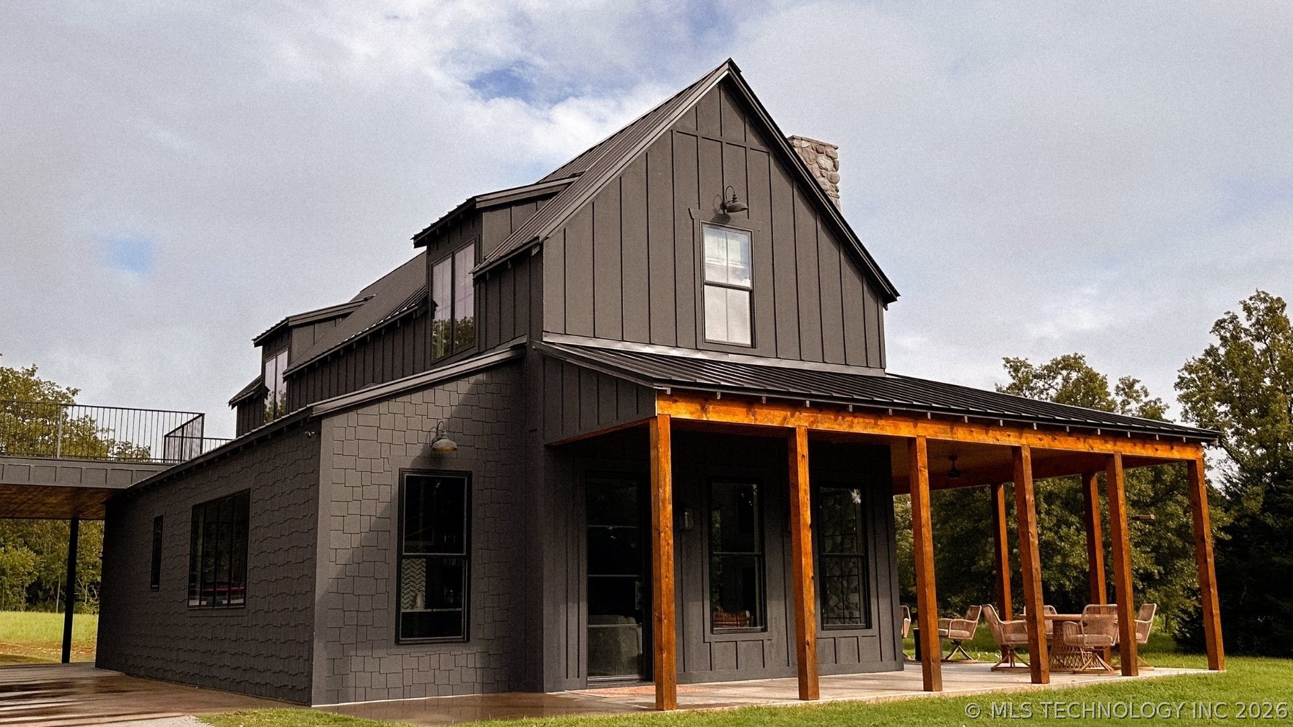
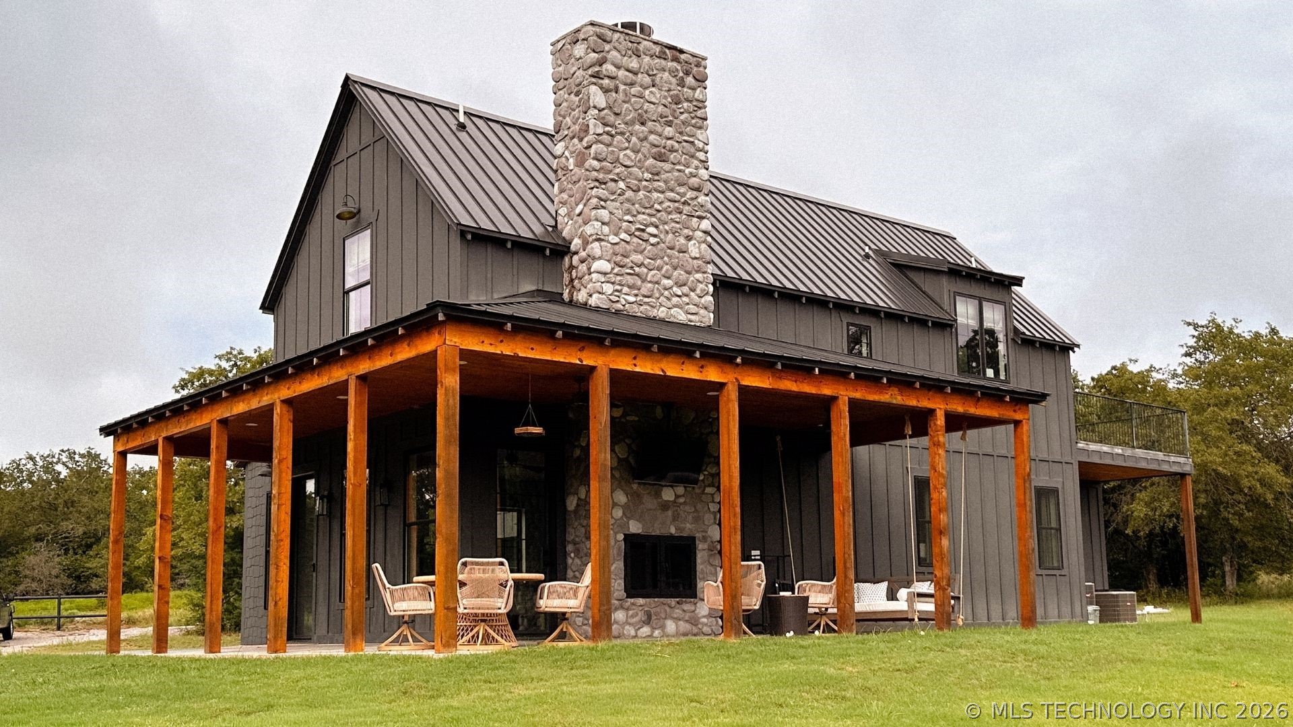
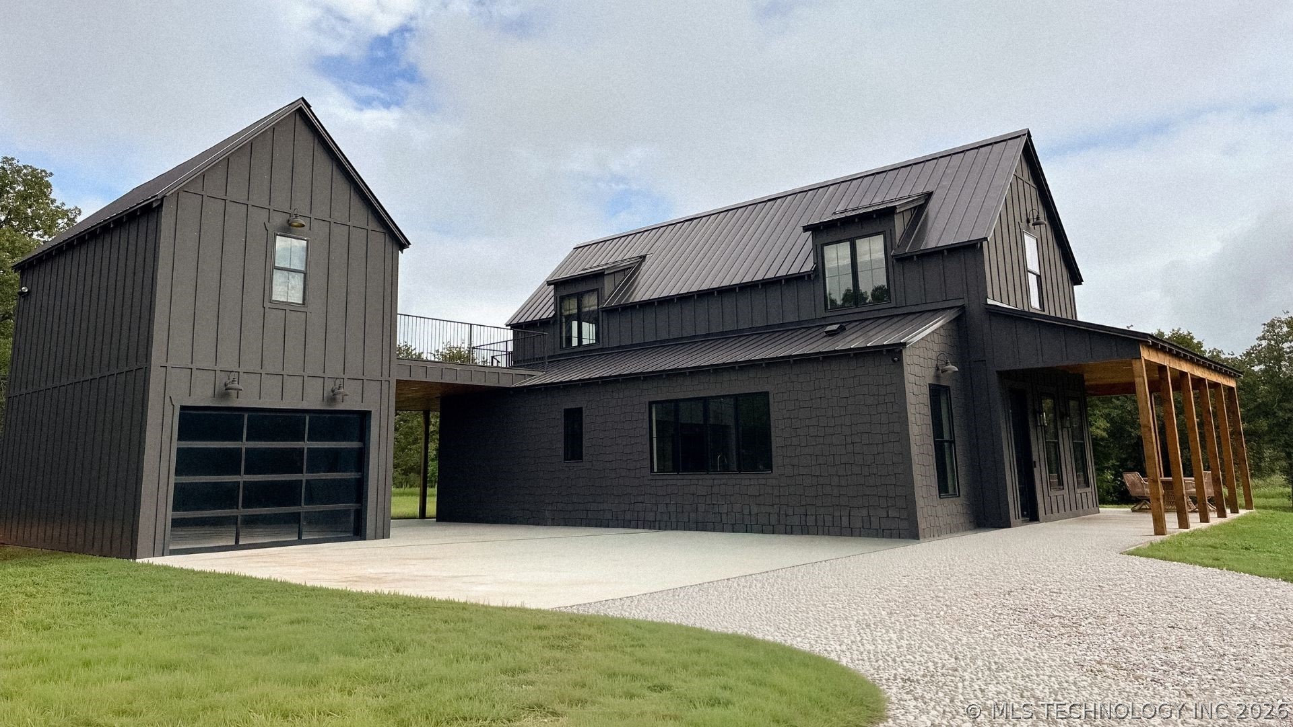
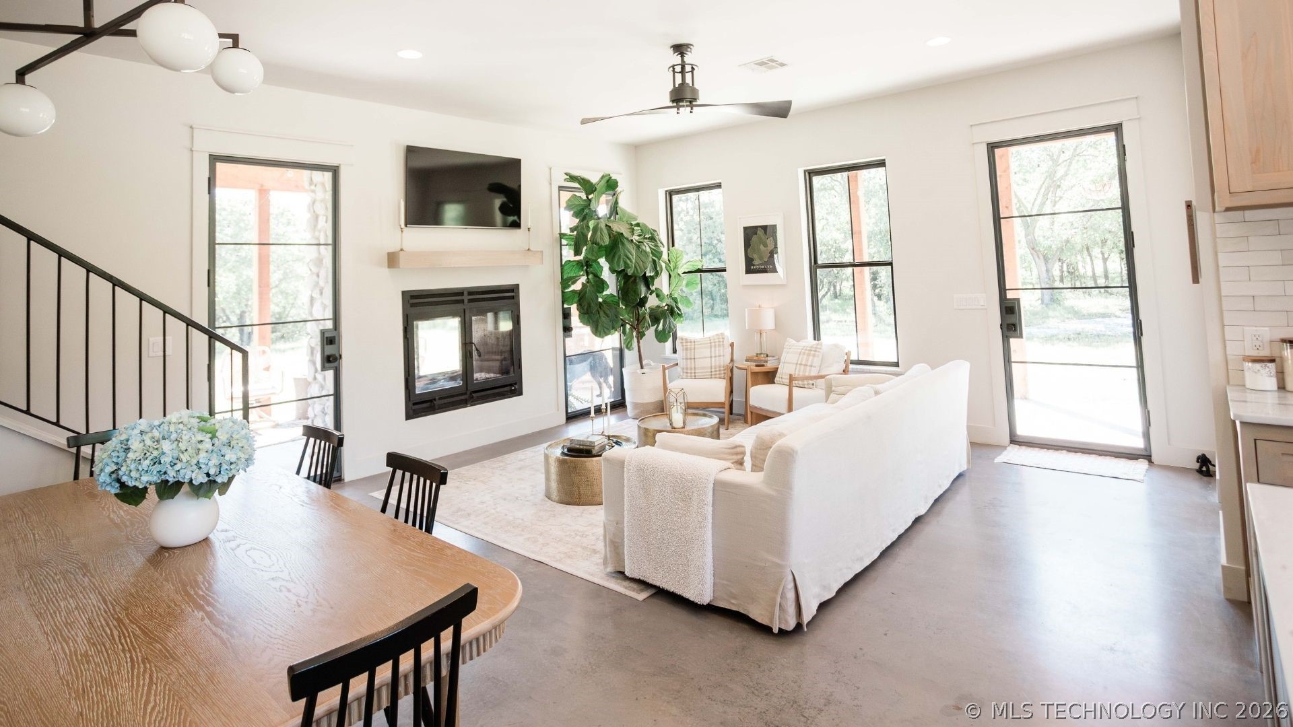
Custom-built in 2022 and tucked into 6 private wooded acres (MOL with option to expand to 30 acres), approximately one hour south of Oklahoma City, this modern farmhouse/cabin takes your breath away the moment you pull up the winding driveway, perfectly framed by overhanging trees. The custom iron and glass exterior doors and wraparound porch set the tone before you ever step inside. Every finish was chosen with intention and executed with care. Marble counters and windowsills run throughout. Buffed concrete floors anchor the main level while rustic wood floors warm the upstairs. Pella windows frame the trees in every direction. The luxury see-through wood burning fireplace serves as the heart of the home, opening to both the living area and wraparound porch, carrying enough heat to warm the entire house through a cold winter. The primary bath contains a 7x7 wet room with a soaking tub and rain shower that belongs in a luxury resort. The home offers 3 bedrooms, 3.5 baths, and two living areas with the upstairs flexing into a 4th bedroom. A semi-detached mother-in-law suite adds space for guests, family, or a second income stream. Beautiful 360 degree views can be enjoyed from the 600 square foot deck connecting the main home to the suite. Decades of wildlife management provide tranquil year-round views of deer and turkey. The property includes a 375 square foot concrete slab with dedicated electrical, welding plates, and an overhead door threshold, perfect for a barn or shop. Four water hydrants fed by an on-site well serve the entire homesite. The gated property includes a perimeter 5 strand barbed wire fence, two double-wide gates for equipment access, and one single wide gate for access to the additional optional acreage. At $600,000 this property represents something genuinely rare for this part of Oklahoma. The craftsmanship, the setting, and the details are simply not replicated anywhere nearby. This was built for a buyer with exceptional taste.

Save
Ask
Tour
Hide
Share
Listing Snapshot
Price 
$600,000
Days On Site 
0 Days
Bedrooms 
3
Inside Area (SqFt) 
2,442 sqft
Total Baths 
4
Full Baths 
3
Partial Baths 
1
Lot Size 
6 Acres
Year Built 
2022
MLS® Number 
2619492
Status 
Active
Property Tax 
$3,276
HOA/Condo/Coop Fees 
N/A
Sq Ft Source 
Public Records
Friends & Family
Recent Activity
an hour agoListing first seen on site
6 hours agoListing updated with changes from the MLS®
General Features
Acres 
6
Direction Faces 
West
Foundation 
Slab
Garage 
Yes
Garage Spaces 
2
Green Energy Efficient 
DoorsInsulationWindows
Levels 
Two
Parking 
CarportDetachedGarageOtherStorage
Property Sub Type 
Single Family Residence
Security 
Smoke Detector(s)
Sewer 
Septic Tank
SqFt Total 
2442
Utilities 
Electricity AvailableOtherWater Available
Water Source 
Well
Interior Features
Appliances 
Built-In RangeDishwasherElectric Water HeaterDisposalOtherOvenRangeRefrigeratorWater Softener
Cooling 
Central Air
Fireplace 
Yes
Fireplace Features 
Blower FanWood BurningOutside
Fireplaces 
1
Flooring 
CarpetConcreteWood
Heating 
CentralElectric
Interior 
Wet BarHigh Speed InternetOtherStone CountersVaulted Ceiling(s)Wired for DataCeiling Fan(s)
Laundry Features 
Washer HookupElectric Dryer Hookup
Window Features 
Insulated WindowsStorm Window(s)
Save
Ask
Tour
Hide
Share
Exterior Features
Construction Details 
HardiPlank TypeOther
Exterior 
BalconyFire PitOtherRain Gutters
Fencing 
Barbed WireOtherPipe
Lot Features 
OtherWooded
Other Structures 
OtherStorage
Patio And Porch 
CoveredDeckOtherPatioPorch
Pool Features 
None
Roof 
Metal
Windows/Doors 
Insulated WindowsStorm Window(s)
Community Features
Financing Terms Available 
Conventional
School District 
Duncan - Sch Dist (DU4)
Schools
School District
Duncan - Sch Dist (DU4)
Elementary School
Duncan
Middle School
Unknown
High School
Duncan
Listing courtesy of Rodney Brooks of G3 Land & Home, LLC.

logo

Listing information is provided by Participants of the MLS Technology MLS. IDX information is provided exclusively for personal, non-commercial use, and may not be used for any purpose other than to identify prospective properties consumers may be interested in purchasing. Information is deemed reliable but not guaranteed. Copyright 2026, MLS Technology MLS.
Last checked: 2026-05-31 06:21 PM UTC

Neighborhood & Commute
Source: Walkscore
Disclosure: Community information and market data powered by Constellation Data Labs. Information is deemed reliable but not guaranteed.
Save
Ask
Tour
Hide
Share