
Save
Ask
Tour
Hide
$218,000
3 Days On Site
2507 Tanglewood CourtArdmore, OK 73401
For Sale|Single Family Residence|Active
3
Beds
2
Total Baths
2
Full Baths
1,336
SqFt
$163
/SqFt
2001
Built
Subdivision:
Crossroads III
County:
Carter
Listing courtesy of Rebecca Sullivan of Claudia & Carolyn Realty Group
Call Now: 903-965-3909
Is this the listing for you? We can help make it yours.
903-965-3909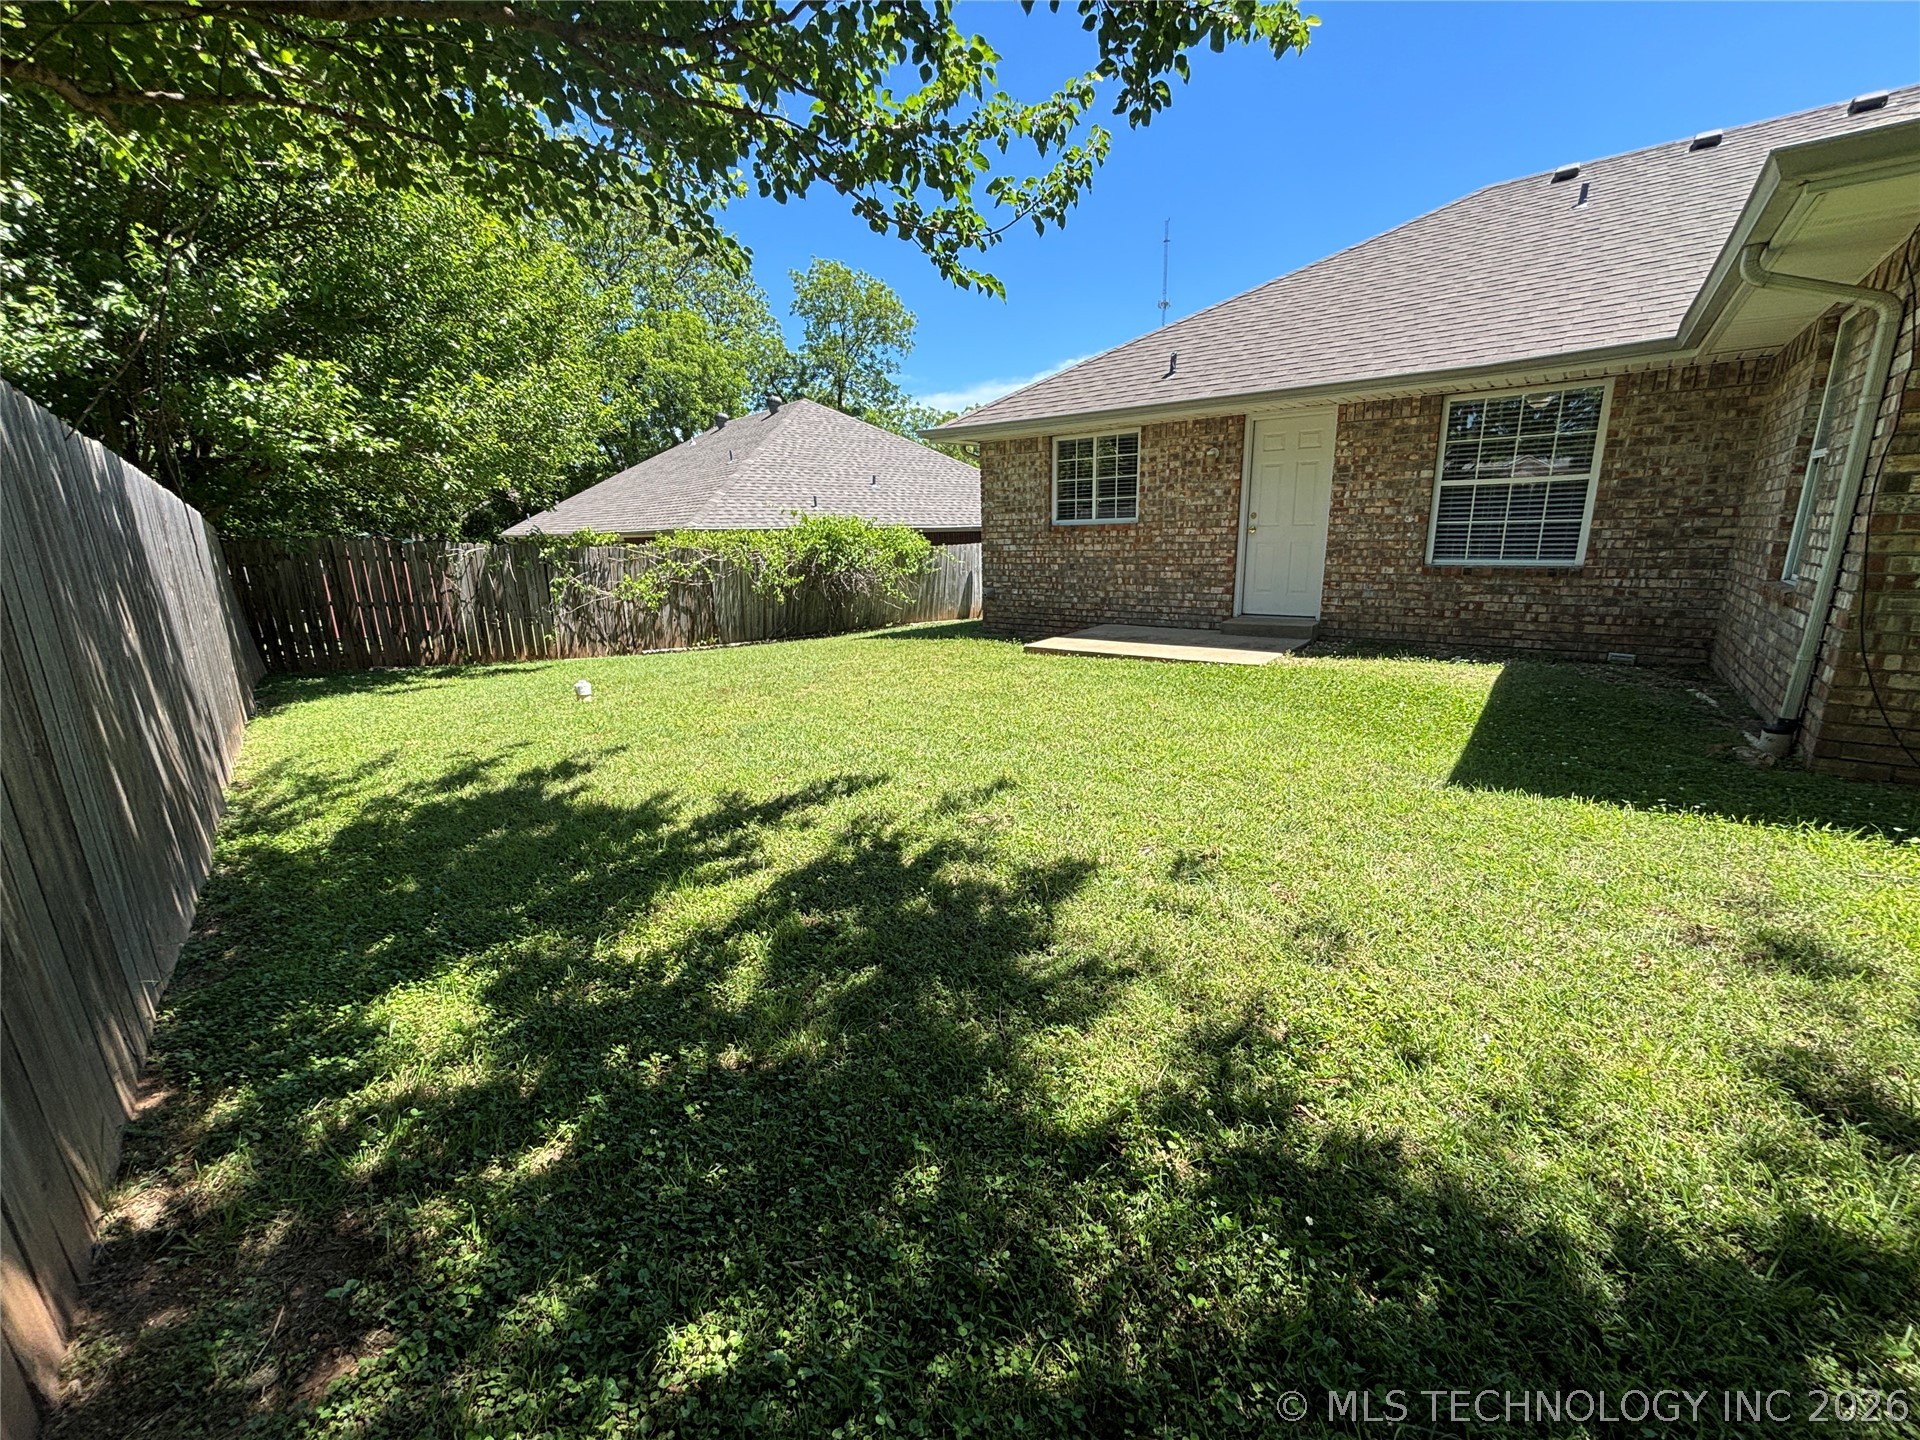
Save
Ask
Tour
Hide
Mortgage Calculator
Monthly Payment (Est.)
$995Calculator powered by Showcase IDX, a Constellation1 Company. Copyright ©2026 Information is deemed reliable but not guaranteed.
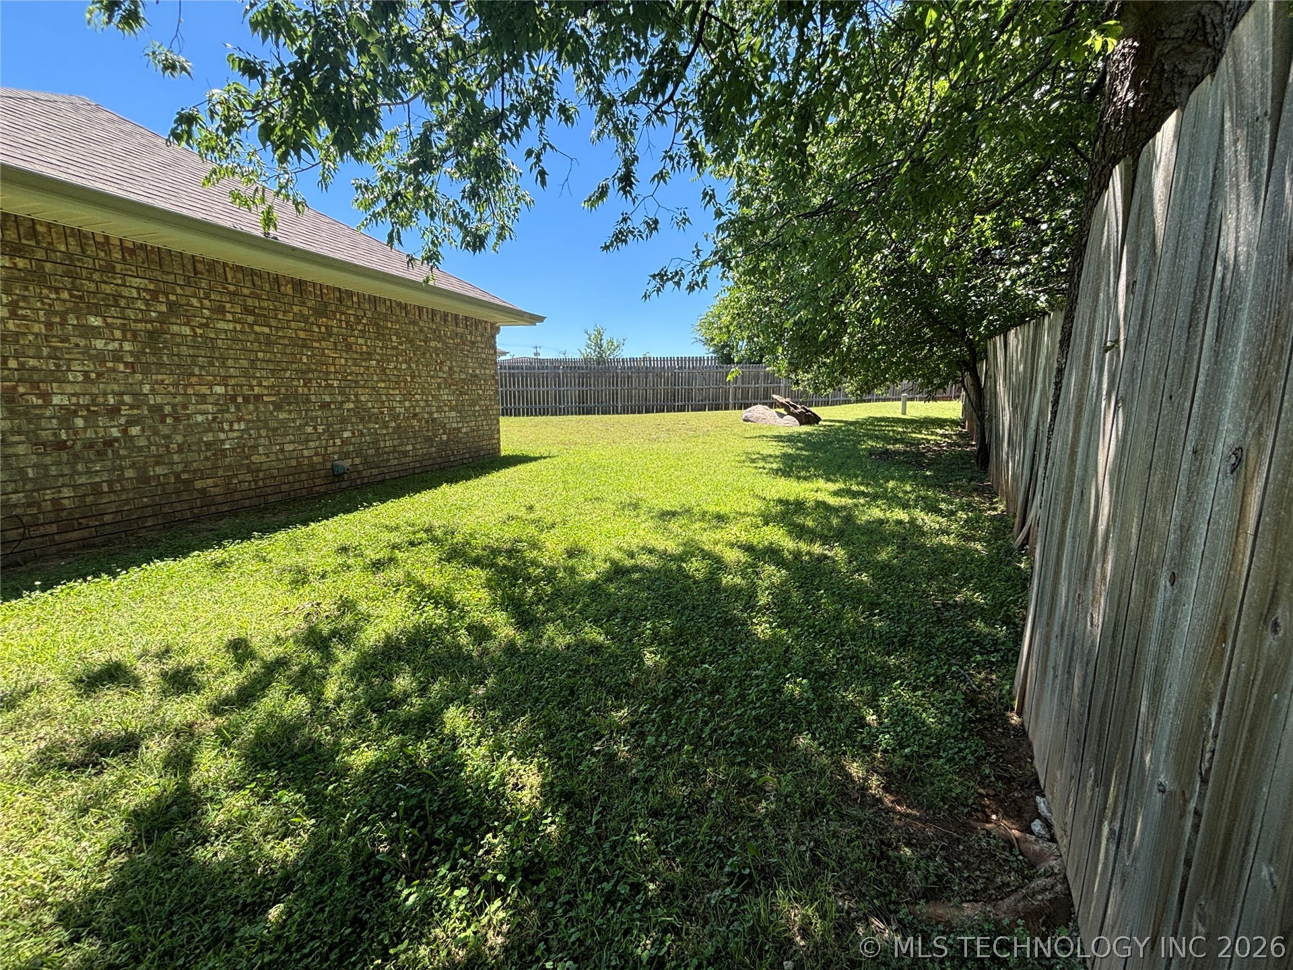
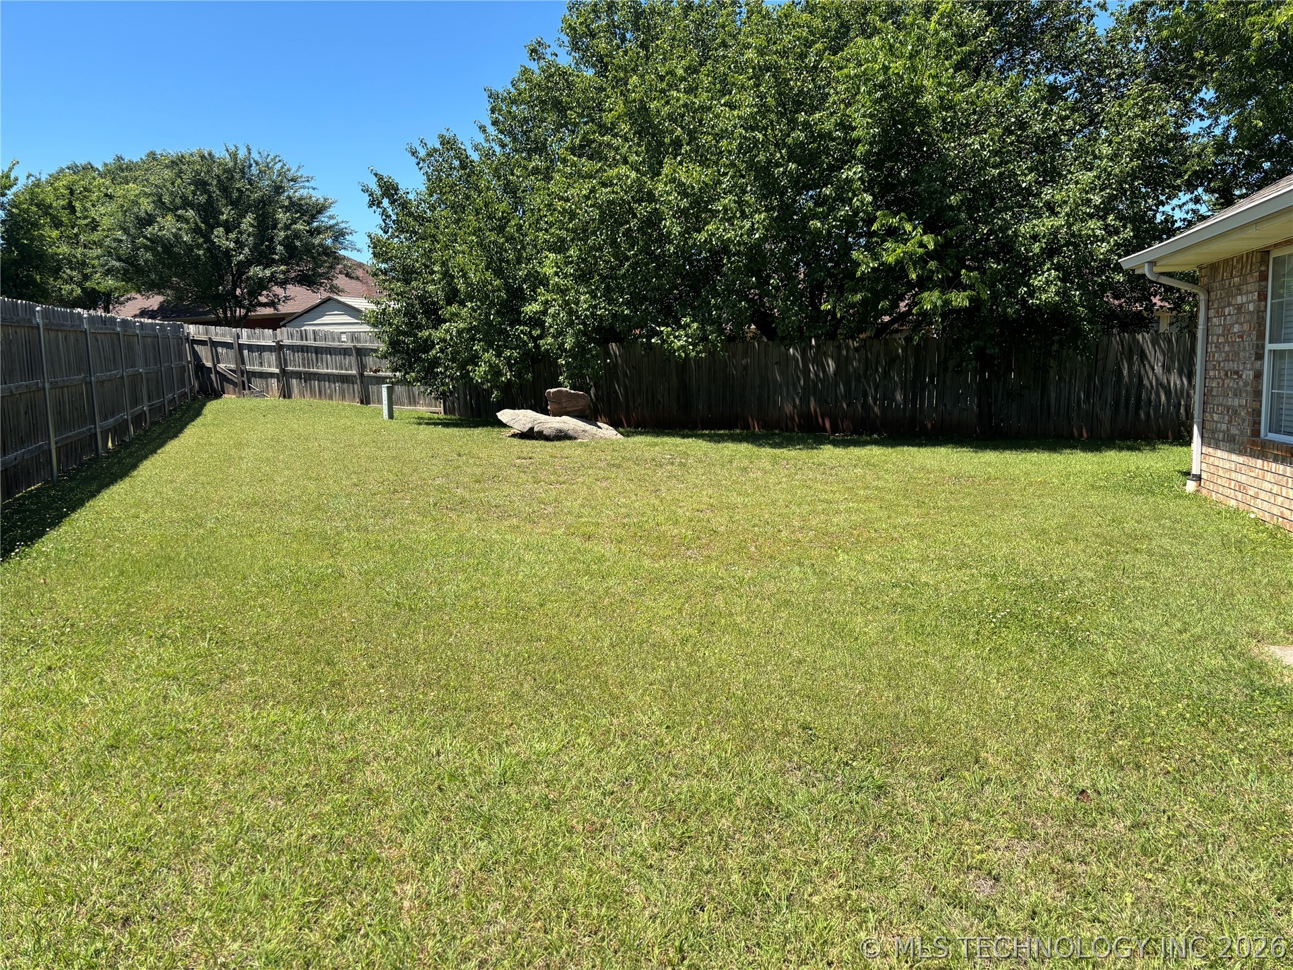
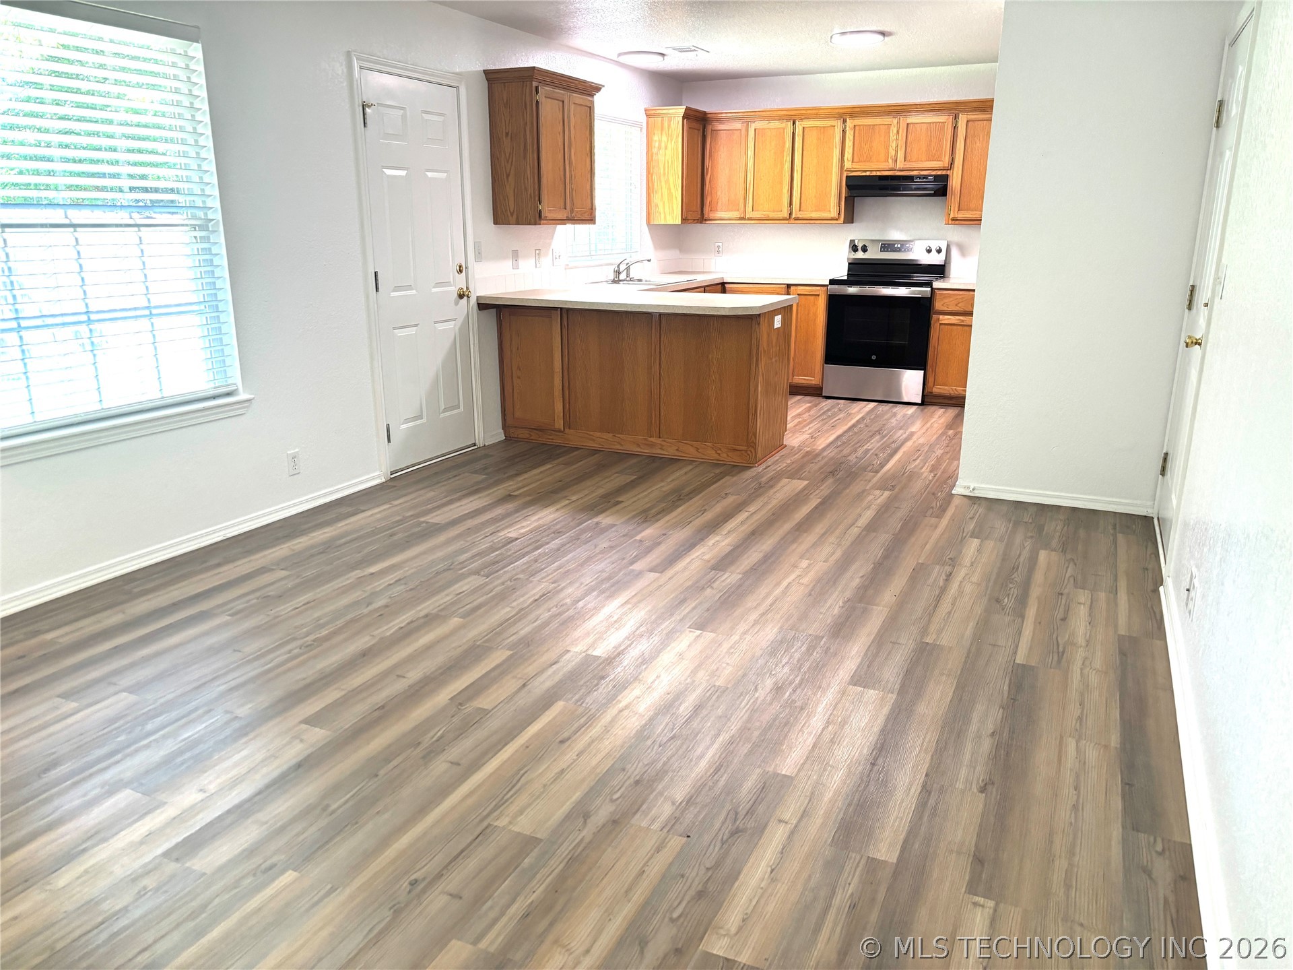
Nestled on a peaceful cut-de-sac in the sought-after Plainview school district, this lovingly cared for home is truly move-in ready. With three bedrooms and two bathrooms, the layout is warm and welcoming from the moment you step inside. Out back, a generous fully fenced yard awaits - ideal for pets, kids, gardening, or creating your own private outdoor escape. A rare find that blends privacy and convenience.
Save
Ask
Tour
Hide
Listing Snapshot
Price
$218,000
Days On Site
3 Days
Bedrooms
3
Inside Area (SqFt)
1,336 sqft
Total Baths
2
Full Baths
2
Partial Baths
N/A
Lot Size
0.18 Acres
Year Built
2001
MLS® Number
2619579
Status
Active
Property Tax
$1,966
HOA/Condo/Coop Fees
N/A
Sq Ft Source
Public Records
Friends & Family
Recent Activity
| 3 days ago | Listing first seen on site | |
| 3 days ago | Listing updated with changes from the MLS® |
General Features
Acres
0.18
Attached Garage
Yes
Direction Faces
South
Foundation
Slab
Garage
Yes
Garage Spaces
2
Levels
One
Parking
AttachedGarage
Property Sub Type
Single Family Residence
Sewer
Public Sewer
SqFt Total
1336
Utilities
Electricity AvailableWater Available
Water Source
Public
Interior Features
Appliances
CooktopDishwasherElectric Water HeaterDisposalOvenRange
Basement
None
Cooling
Central Air
Flooring
Laminate
Heating
ElectricHeat Pump
Interior
Laminate CountersCeiling Fan(s)
Laundry Features
Washer HookupElectric Dryer Hookup
Save
Ask
Tour
Hide
Exterior Features
Construction Details
Brick Veneer
Exterior
None
Fencing
Privacy
Lot Features
Cul-De-Sac
Other Structures
None
Patio And Porch
Patio
Pool Features
None
Roof
AsphaltFiberglass
Community Features
Financing Terms Available
ConventionalFHAVA Loan
School District
Plainview
Schools
School District
Plainview
Elementary School
Plainview
Middle School
Unknown
High School
Plainview
Listing courtesy of Rebecca Sullivan of Claudia & Carolyn Realty Group

Listing information is provided by Participants of the MLS Technology MLS. IDX information is provided exclusively for personal, non-commercial use, and may not be used for any purpose other than to identify prospective properties consumers may be interested in purchasing. Information is deemed reliable but not guaranteed. Copyright 2026, MLS Technology MLS.
Last checked: 2026-05-31 07:11 PM UTC
Listing information is provided by Participants of the MLS Technology MLS. IDX information is provided exclusively for personal, non-commercial use, and may not be used for any purpose other than to identify prospective properties consumers may be interested in purchasing. Information is deemed reliable but not guaranteed. Copyright 2026, MLS Technology MLS.
Last checked: 2026-05-31 07:11 PM UTC
Neighborhood & Commute
Source: Walkscore
Disclosure: Community information and market data powered by Constellation Data Labs. Information is deemed reliable but not guaranteed.
Save
Ask
Tour
Hide