
Save
Ask
Tour
Hide
$335,000
3 Days On Site
1721 3rd SWArdmore, OK 73401
For Sale|Single Family Residence|Active
4
Beds
3
Total Baths
3
Full Baths
2,230
SqFt
$150
/SqFt
1930
Built
Subdivision:
Highland Park
County:
Carter
Listing courtesy of Timothy C. Longest of Tim Longest Realty
Call Now: 903-965-3909
Is this the listing for you? We can help make it yours.
903-965-3909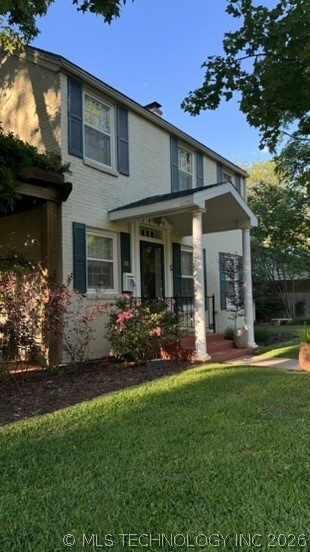
Save
Ask
Tour
Hide
Mortgage Calculator
Monthly Payment (Est.)
$1,528Calculator powered by Showcase IDX, a Constellation1 Company. Copyright ©2026 Information is deemed reliable but not guaranteed.
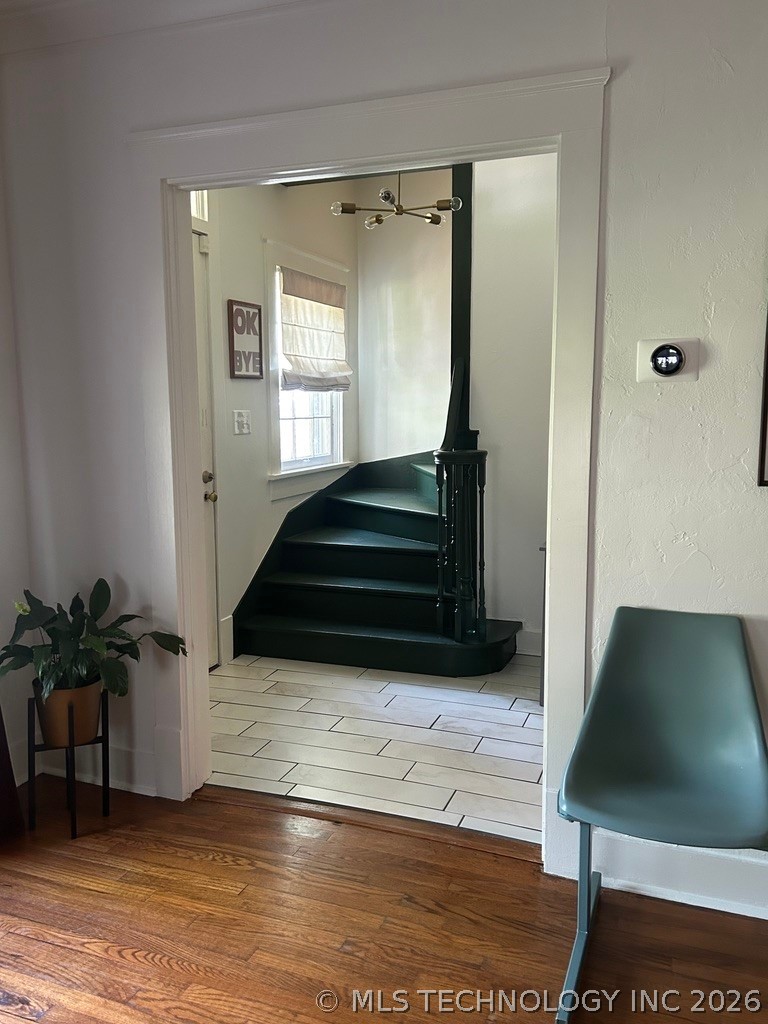
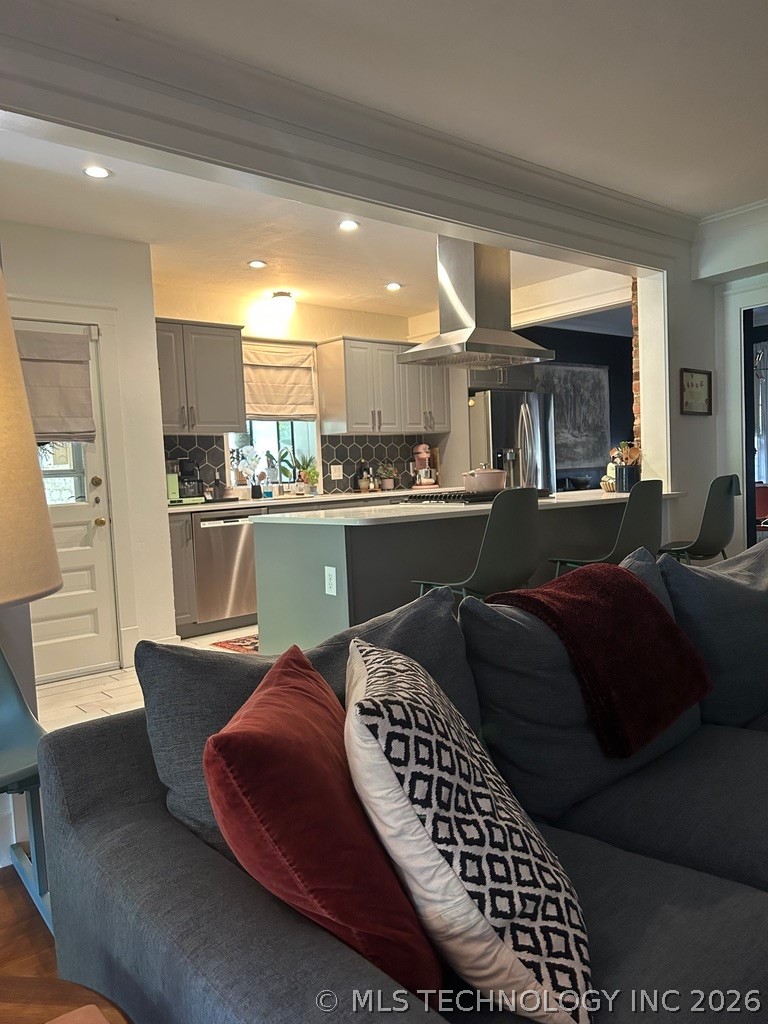
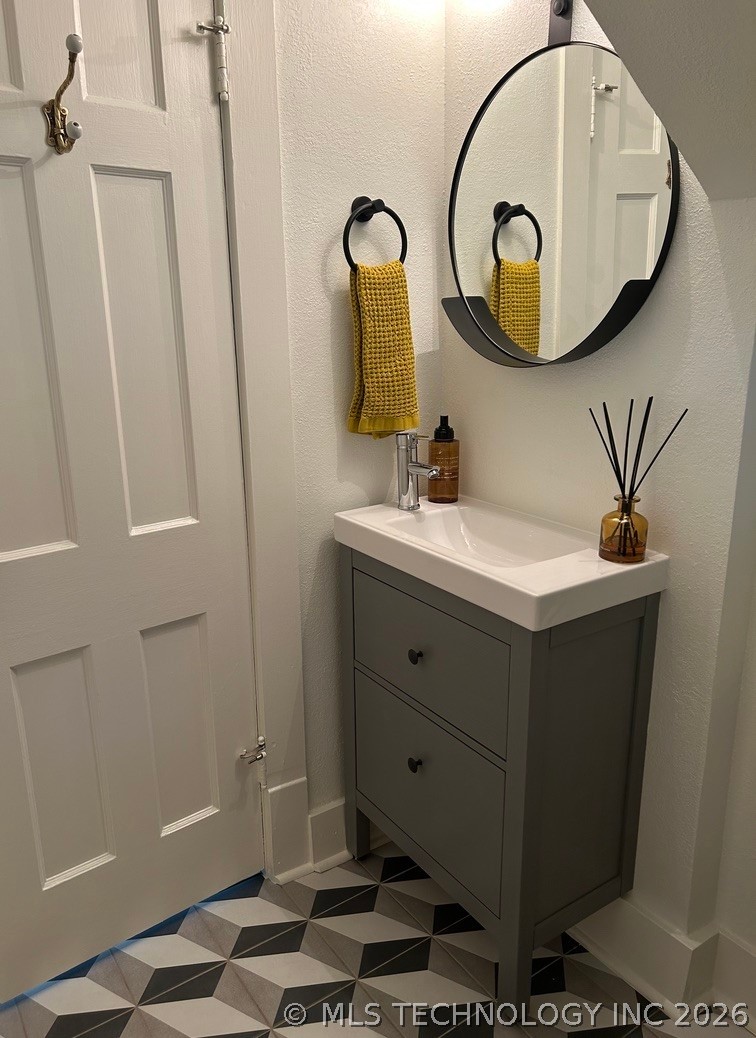
Welcome home to this beautiful 4 bedroom, 3 bath home in highly sought-after Southwest Ardmore! From the moment you walk in, you’ll fall in love with the original wood floors, warm character, and inviting gas-fired fireplace perfect for cozy evenings at home. This well-maintained property offers plenty of space for family and entertaining, plus the added peace of mind of a storm shelter. Conveniently located near shopping, dining, and everything Ardmore has to offer, this home combines timeless charm with everyday comfort.
Save
Ask
Tour
Hide
Listing Snapshot
Price
$335,000
Days On Site
3 Days
Bedrooms
4
Inside Area (SqFt)
2,230 sqft
Total Baths
3
Full Baths
3
Partial Baths
N/A
Lot Size
0.26 Acres
Year Built
1930
MLS® Number
2619698
Status
Active
Property Tax
$3,000
HOA/Condo/Coop Fees
N/A
Sq Ft Source
Public Records
Friends & Family
Recent Activity
| 3 days ago | Status changed to Active | |
| 3 days ago | Price changed to $335,000 | |
| 3 days ago | Listing updated with changes from the MLS® | |
| 4 days ago | Listing first seen on site |
General Features
Acres
0.26
Building Features
HandicapAccess
Direction Faces
South
Garage
Yes
Garage Spaces
2
Levels
Two
Parking
Carport
Property Sub Type
Single Family Residence
Sewer
Public Sewer
SqFt Total
2230
Utilities
Cable AvailableElectricity AvailableNatural Gas Available
Water Source
Public
Interior Features
Appliances
Built-In RangeElectric Water Heater
Basement
Crawl Space
Cooling
Fireplace
Yes
Fireplace Features
Gas Log
Fireplaces
1
Flooring
Wood
Heating
Electric
Interior
High CeilingsCeiling Fan(s)
Laundry Features
Electric Dryer Hookup
Save
Ask
Tour
Hide
Exterior Features
Construction Details
Brick VeneerOther
Exterior
Other
Fencing
Privacy
Lot Features
Corner Lot
Other Structures
None
Patio And Porch
CoveredPorch
Pool Features
None
Roof
AsphaltFiberglass
Community Features
Accessibility Features
Accessible EntranceAccessible Doors
School District
Ardmore - Sch Dist (AD2)
Senior Community
Yes
Schools
School District
Ardmore - Sch Dist (AD2)
Elementary School
Lincoln
Middle School
Unknown
High School
Ardmore
Listing courtesy of Timothy C. Longest of Tim Longest Realty

Listing information is provided by Participants of the MLS Technology MLS. IDX information is provided exclusively for personal, non-commercial use, and may not be used for any purpose other than to identify prospective properties consumers may be interested in purchasing. Information is deemed reliable but not guaranteed. Copyright 2026, MLS Technology MLS.
Last checked: 2026-05-31 07:11 PM UTC
Listing information is provided by Participants of the MLS Technology MLS. IDX information is provided exclusively for personal, non-commercial use, and may not be used for any purpose other than to identify prospective properties consumers may be interested in purchasing. Information is deemed reliable but not guaranteed. Copyright 2026, MLS Technology MLS.
Last checked: 2026-05-31 07:11 PM UTC
Neighborhood & Commute
Source: Walkscore
Disclosure: Community information and market data powered by Constellation Data Labs. Information is deemed reliable but not guaranteed.
Save
Ask
Tour
Hide
Did you know? You can invite friends and family to your search. They can join your search, rate and discuss listings with you.