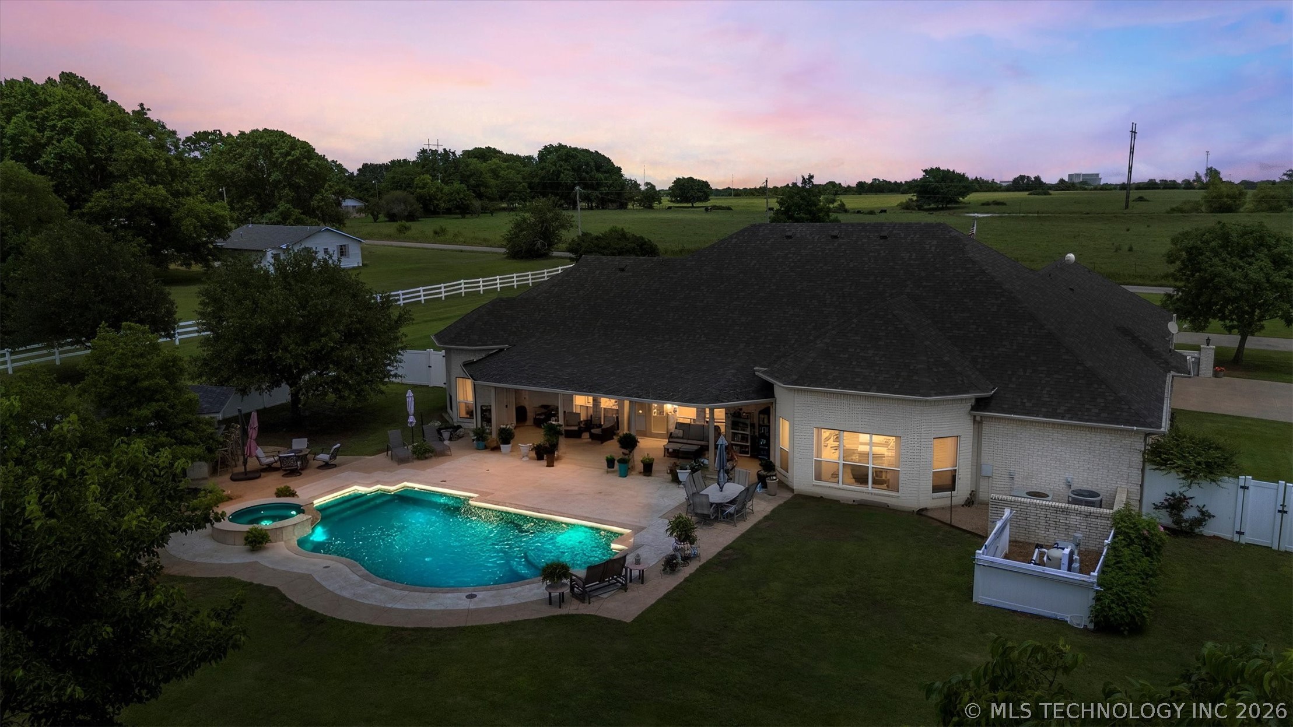
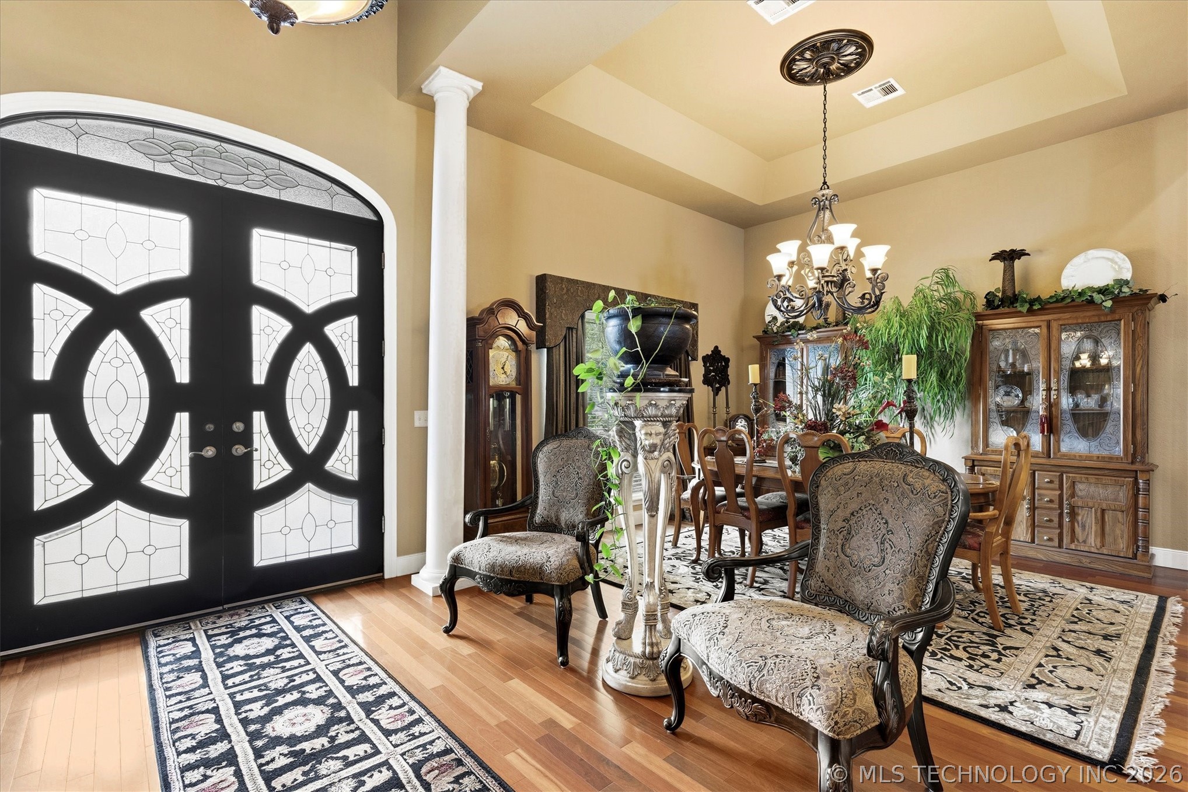
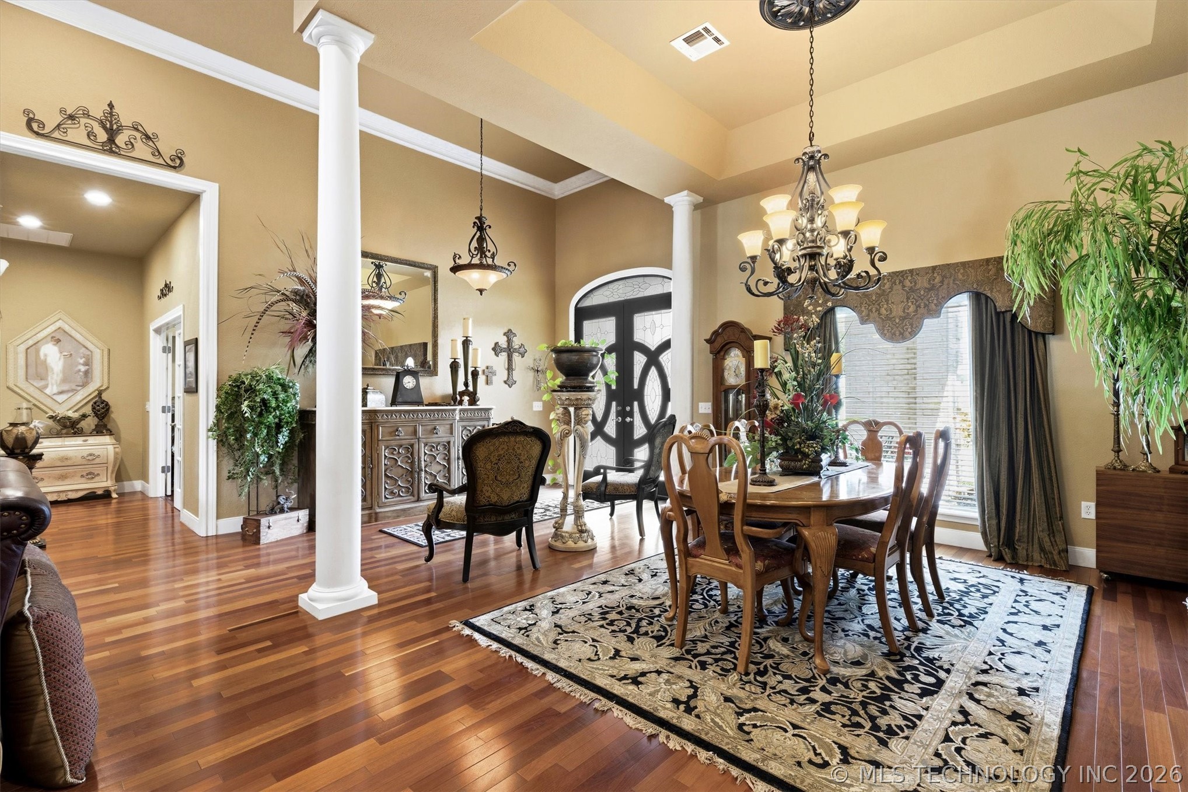
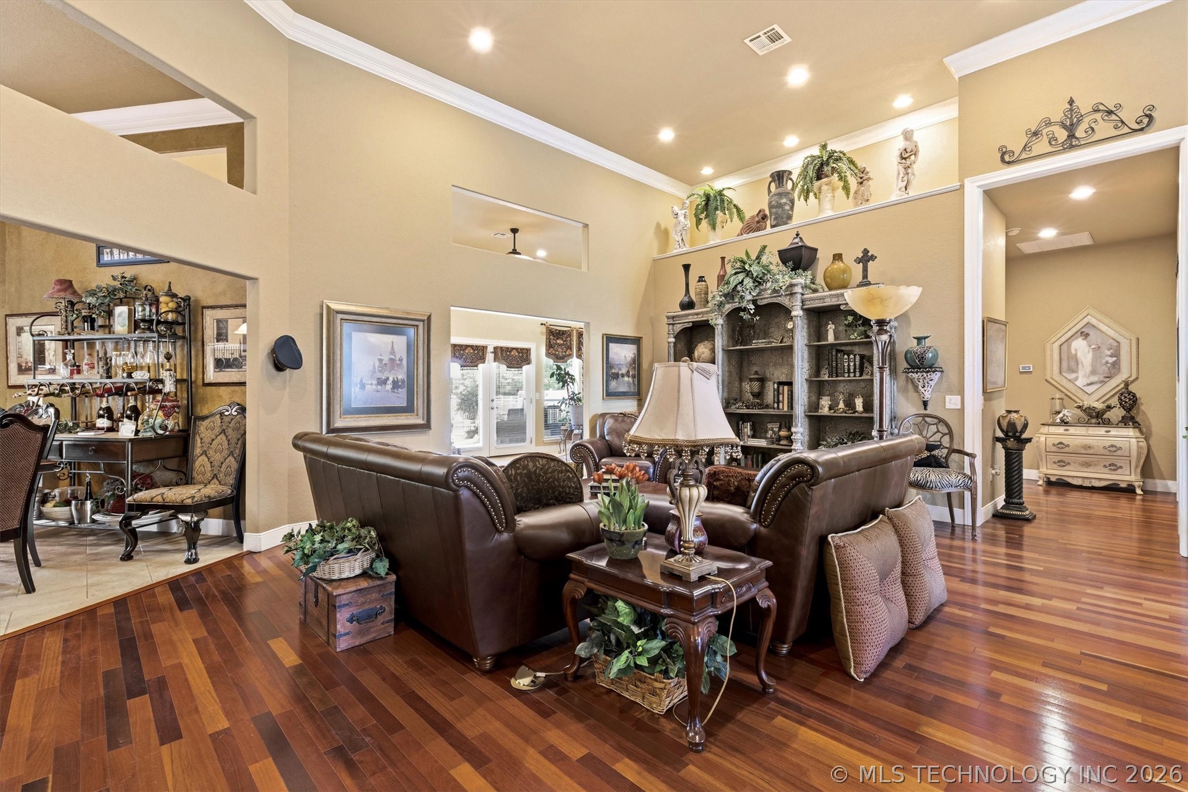
Situated on five private unrestricted acres, this oversized one-story luxury home combines elegant design with exceptional functionality. Owned by an interior designer, the home features rich color palettes, wood flooring, crown molding, extensive built-ins, vaulted ceilings, a large office, and a gas-insert fireplace. The spacious kitchen offers custom wood cabinetry, a large island with a separate sink, double ovens, and a gas cooktop. The private primary suite includes bay windows, a whirlpool tub, separate shower, and an oversized walk-in closet. Step outside to enjoy a resort-style beach-entry saltwater pool, waterfall spa, and outdoor kitchen area. An elegant wooden footbridge leads to a climate-controlled workshop with equipment space, covered RV hookups, and boat storage. Additional features include a greenhouse, underground-well sprinkler system, water filtration system, circular drive with flagpole, and a roof approximately one year old. This outstanding property offers luxury, privacy, and country living at its finest.
Save
Ask
Tour
Hide
Share
Listing Snapshot
Price
$995,000
Days On Site
1 Day
Bedrooms
4
Inside Area (SqFt)
4,252 sqft
Total Baths
4
Full Baths
3
Partial Baths
1
Lot Size
5 Acres
Year Built
2006
MLS® Number
2619750
Status
Active
Property Tax
$6,485
HOA/Condo/Coop Fees
N/A
Sq Ft Source
Public Records
Friends & Family
React
Comment
Invite
No Comments Yet
Did you know? You can invite friends and family to your search. They can join your search, rate and discuss listings with you.
Recent Activity
yesterday
Listing first seen on site
2 days ago
Listing updated with changes from the MLS®
General Features
Acres
5
Attached Garage
Yes
Building Features
HandicapAccess
Direction Faces
East
Foundation
Slab
Garage
Yes
Garage Spaces
3
Levels
One
Parking
ConcreteAttachedGarageGarage Faces SideStorage
Property Sub Type
Single Family Residence
Security
Smoke Detector(s)
Sewer
Aerobic Septic
SqFt Total
4252
Style
Craftsman
Utilities
Cable AvailableElectricity AvailableNatural Gas AvailablePhone AvailableWater Available
Water Source
Well
Interior Features
Appliances
Convection OvenCooktopDouble OvenDishwasherDisposalGas Water HeaterMicrowaveOvenRange
Basement
None
Cooling
Fireplace
Yes
Fireplace Features
Insert
Fireplaces
1
Flooring
CarpetTileWood
Heating
Fireplace InsertCentralHeat PumpPropane
Interior
Granite CountersHigh CeilingsHigh Speed InternetVaulted Ceiling(s)Wired for DataCeiling Fan(s)
Laundry Features
Washer Hookup
Spa
Yes
Window Features
Bay Window(s)Wood Frames
Bathroom
Level - FirstDescription - Hall Bath,Half Bath,Vent
Second GarageGreenhouseShed(s)StorageWorkshopCabana
Patio And Porch
CoveredPatioPorch
Pool Features
GuniteIn Ground
Roof
AsphaltFiberglass
Spa
Yes
Windows/Doors
Bay Window(s)Wood Frames
Community Features
Accessibility Features
Accessible EntranceAccessible Hallway(s)
Community Features
Sidewalks
Financing Terms Available
ConventionalFHAUSDA LoanVA Loan
School District
Calera - Sch Dist (CA3)
Schools
School District
Calera - Sch Dist (CA3)
Elementary School
Calera
Middle School
Calera
High School
Calera
Listing courtesy of Stanley Sheffield of Active Real Estate
Listing information is provided by Participants of the MLS Technology MLS. IDX information is provided exclusively for personal, non-commercial use, and may not be used for any purpose other than to identify prospective properties consumers may be interested in purchasing. Information is deemed reliable but not guaranteed. Copyright 2026, MLS Technology MLS.
Last checked: 2026-05-31 07:11 PM UTC
Neighborhood & Commute
Source: Walkscore
Disclosure: Community information and market data powered by Constellation Data Labs. Information is deemed reliable but not guaranteed.


Did you know? You can invite friends and family to your search. They can join your search, rate and discuss listings with you.