
Save
Ask
Tour
Hide
$247,500
3 Days On Site
1019 15th NWArdmore, OK 73401
For Sale|Commercial Sale|Active
0
Beds
0
Total Baths
1,913
SqFt
$129
/SqFt
1956
Built
County:
Carter
Listing courtesy of Timothy C. Longest of Tim Longest Realty
Call Now: 903-965-3909
Is this the listing for you? We can help make it yours.
903-965-3909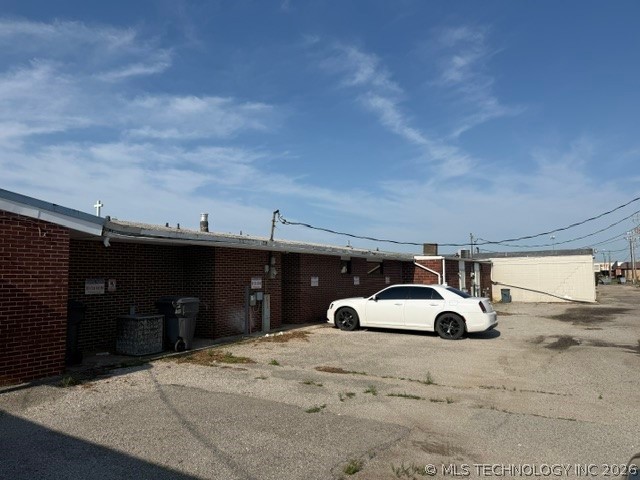
Save
Ask
Tour
Hide
Mortgage Calculator
Monthly Payment (Est.)
$1,129Calculator powered by Showcase IDX, a Constellation1 Company. Copyright ©2026 Information is deemed reliable but not guaranteed.
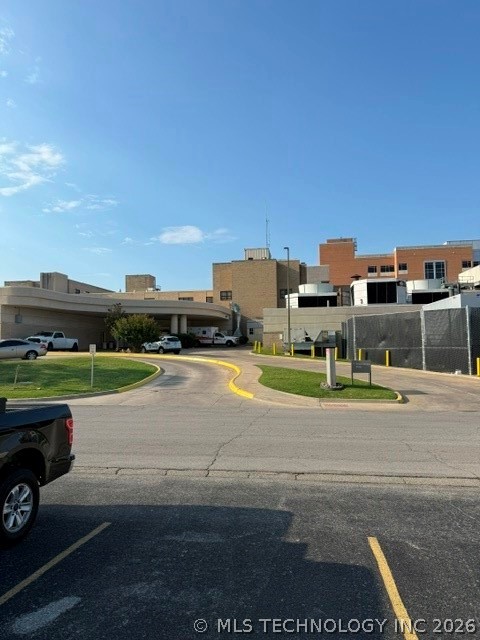
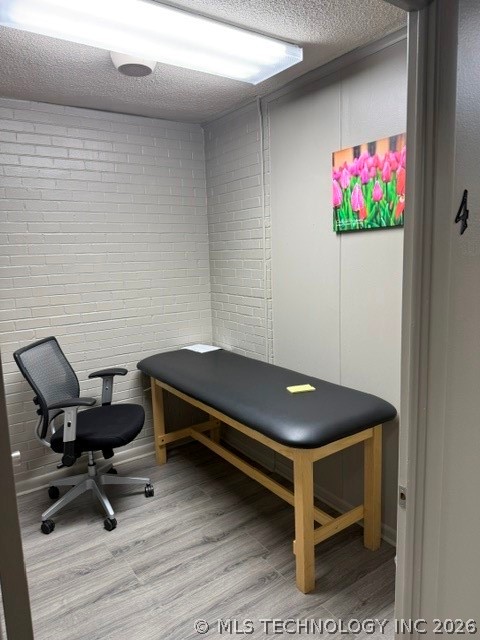
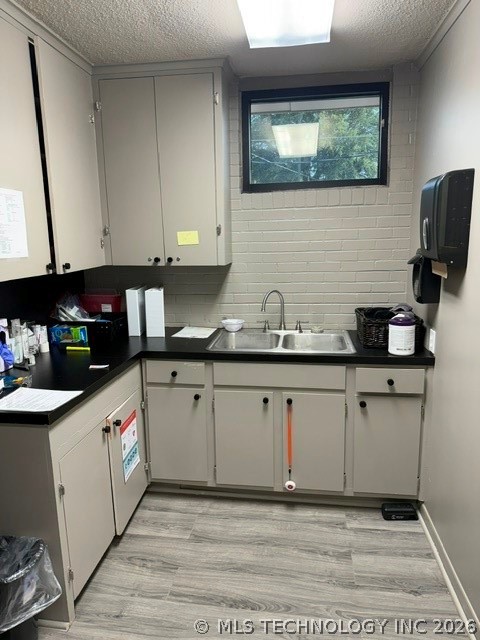
Exceptional commercial opportunity in the heart of Ardmore’s medical district! Located at 1019 15th Avenue NW, this property is currently operating as a doctor’s office and is ideally suited for continued medical, dental, wellness, or professional office use. Featuring multiple exam rooms, three restrooms, and a functional layout designed for patient flow and efficiency, this property is move-in ready for a variety of professional practices. Positioned directly across from the emergency room at Mercy Hospital, the location offers outstanding visibility and convenience for patients and staff alike. Ample private parking adds to the accessibility and appeal of this rare investment and business opportunity in Northwest Ardmore.
Save
Ask
Tour
Hide
Listing Snapshot
Price
$247,500
Days On Site
3 Days
Bedrooms
N/A
Inside Area (SqFt)
1,913 sqft
Total Baths
N/A
Full Baths
N/A
Partial Baths
N/A
Lot Size
0.18 Acres
Year Built
1956
MLS® Number
2619770
Status
Active
Property Tax
$2,500
HOA/Condo/Coop Fees
N/A
Sq Ft Source
Public Records
Friends & Family
Recent Activity
| 2 days ago | Status changed to Active | |
| 2 days ago | Price changed to $247,500 | |
| 2 days ago | Listing updated with changes from the MLS® | |
| 4 days ago | Listing first seen on site |
General Features
Acres
0.18
Additional Property Use
Office
Building Features
RoofSign
Sewer
Public Sewer
SqFt Total
1913
Utilities
Electricity AvailableNatural Gas Available
Water Source
Public
Zoning
C1
Interior Features
Basement
Crawl Space
Cooling
Central Air
Heating
Natural GasCentral
Interior
Ceiling Fan(s)
Save
Ask
Tour
Hide
Exterior Features
Construction Details
Frame
Exterior
Lighting
Fencing
None
Frontage
75
Roof
Built-Up
Community Features
School District
Ardmore - Sch Dist (AD2)
Schools
School District
Ardmore - Sch Dist (AD2)
Elementary School
Unknown
Middle School
Unknown
High School
Unknown
Listing courtesy of Timothy C. Longest of Tim Longest Realty

Listing information is provided by Participants of the MLS Technology MLS. IDX information is provided exclusively for personal, non-commercial use, and may not be used for any purpose other than to identify prospective properties consumers may be interested in purchasing. Information is deemed reliable but not guaranteed. Copyright 2026, MLS Technology MLS.
Last checked: 2026-05-31 07:11 PM UTC
Listing information is provided by Participants of the MLS Technology MLS. IDX information is provided exclusively for personal, non-commercial use, and may not be used for any purpose other than to identify prospective properties consumers may be interested in purchasing. Information is deemed reliable but not guaranteed. Copyright 2026, MLS Technology MLS.
Last checked: 2026-05-31 07:11 PM UTC
Neighborhood & Commute
Source: Walkscore
Disclosure: Community information and market data powered by Constellation Data Labs. Information is deemed reliable but not guaranteed.
Save
Ask
Tour
Hide
Did you know? You can invite friends and family to your search. They can join your search, rate and discuss listings with you.