6840 S Toledo Avenue 340, Tulsa, OK, 74136

Save
Ask
Tour
Hide
Share
$85,000
1 Day On Site

6840 S Toledo Avenue 340
Tulsa, OK 74136

For Sale|Condominium|Active
2
Beds
2
Total Baths
2
Full Baths
1,024
SqFt
$83
/SqFt
1970
Built
Subdivision:
Willow Creek Condos II
County:
Tulsa
Listing courtesy of Amber Post of Dream Maker Realty, LLC
Call Now: 903-965-3909
Is this the listing for you? We can help make it yours.
903-965-3909
6840 S Toledo Avenue 3406840 S Toledo Avenue 3406840 S Toledo Avenue 3406840 S Toledo Avenue 340
Save
Ask
Tour
Hide
Share

Mortgage Calculator

Monthly Payment (Est.)

$388
Calculator powered by Showcase IDX, a Constellation1 Company. Copyright ©2026 Information is deemed reliable but not guaranteed.

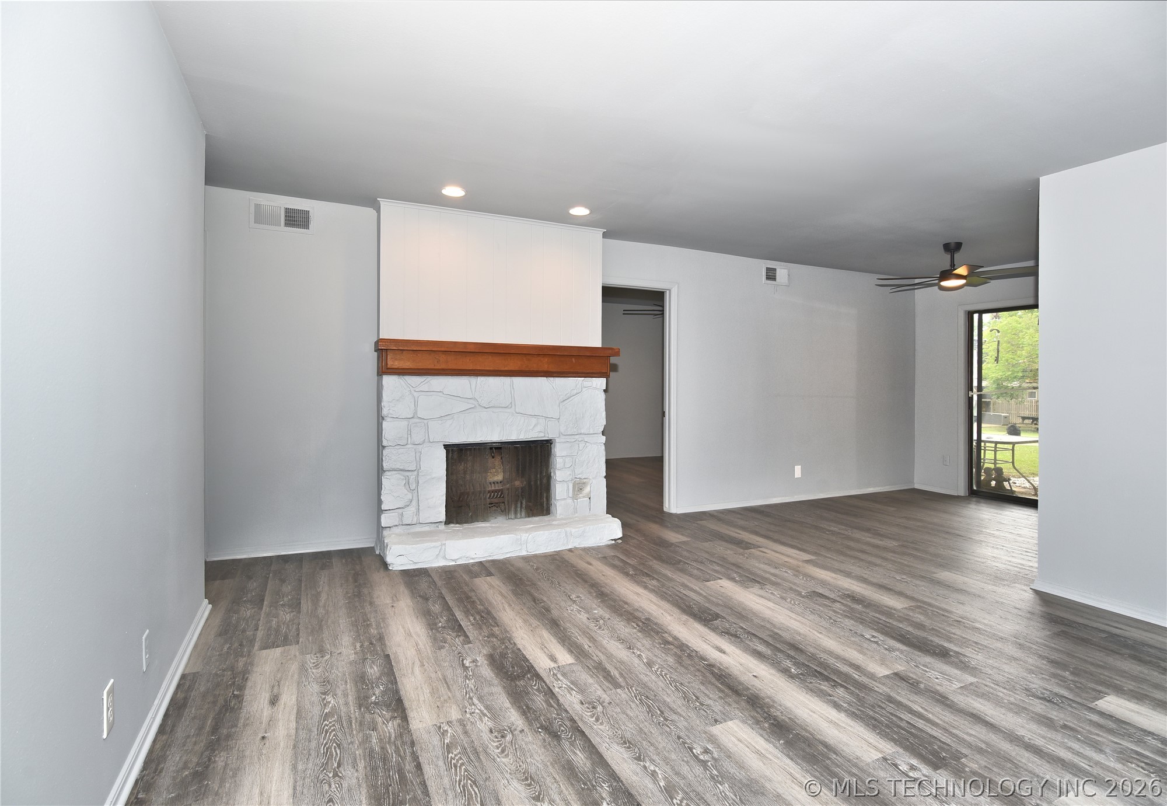
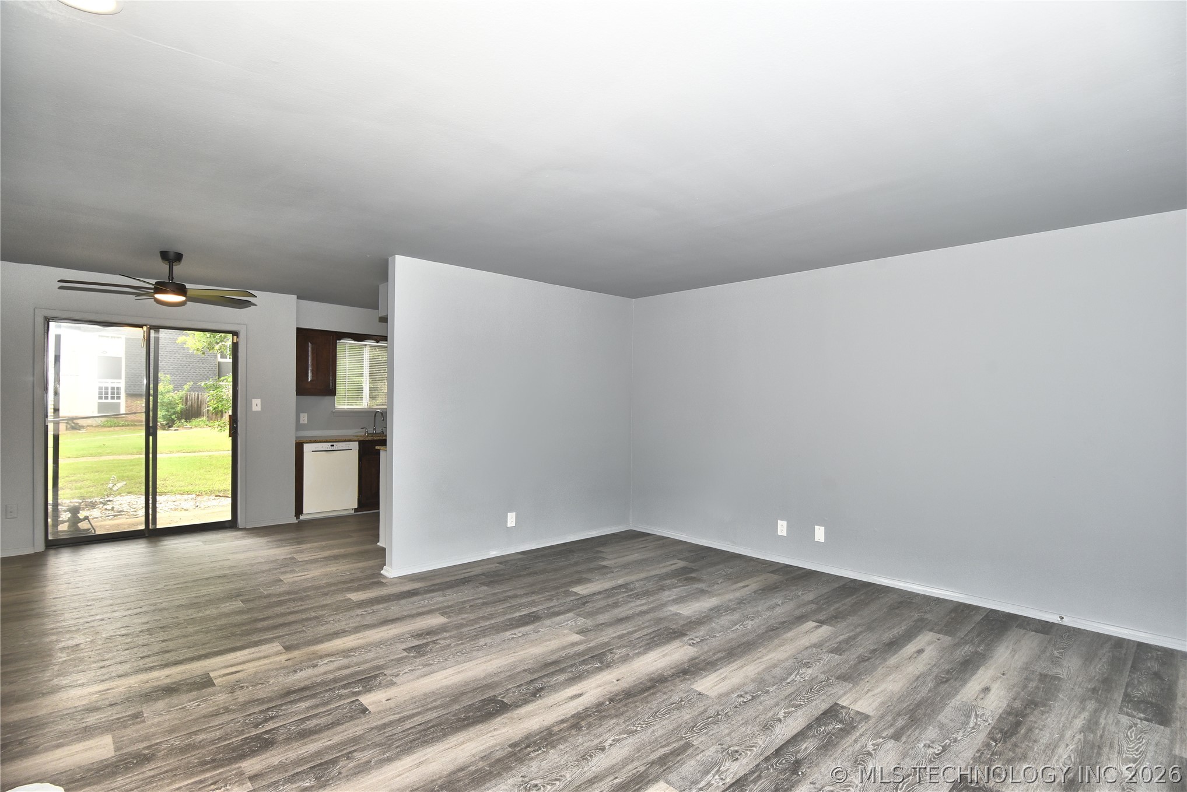
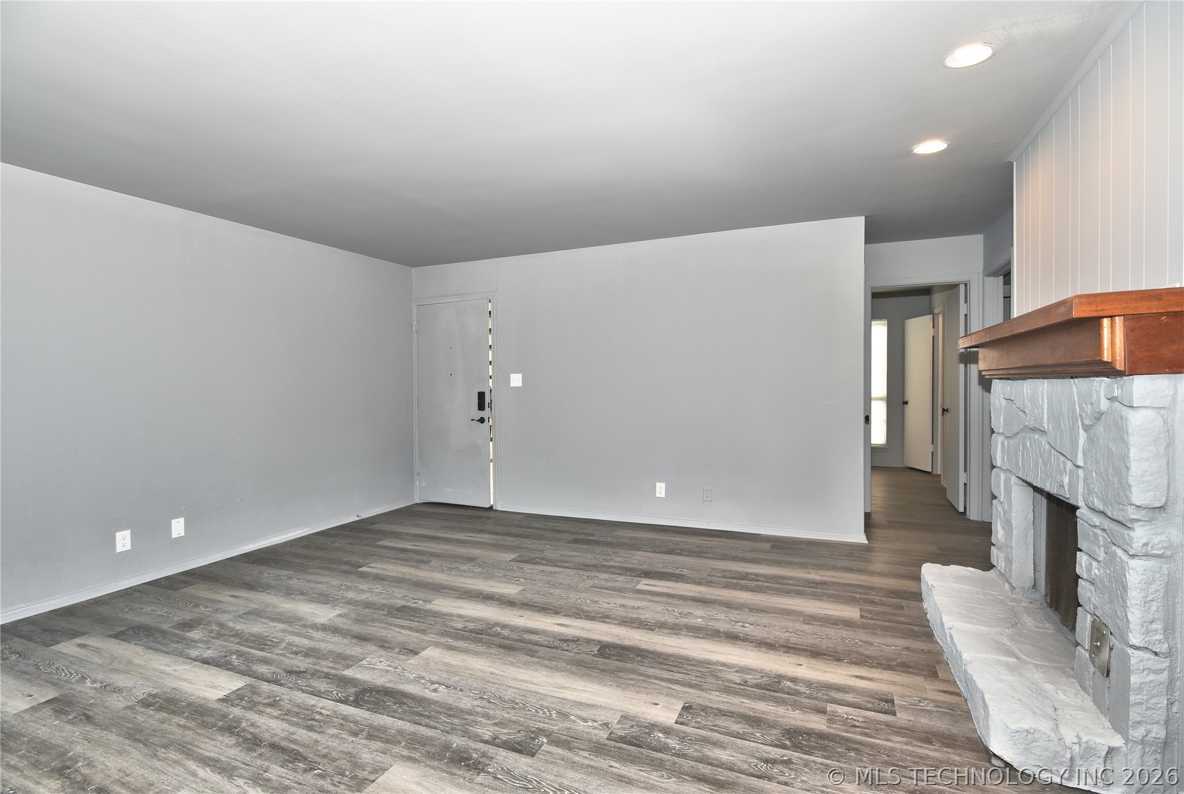
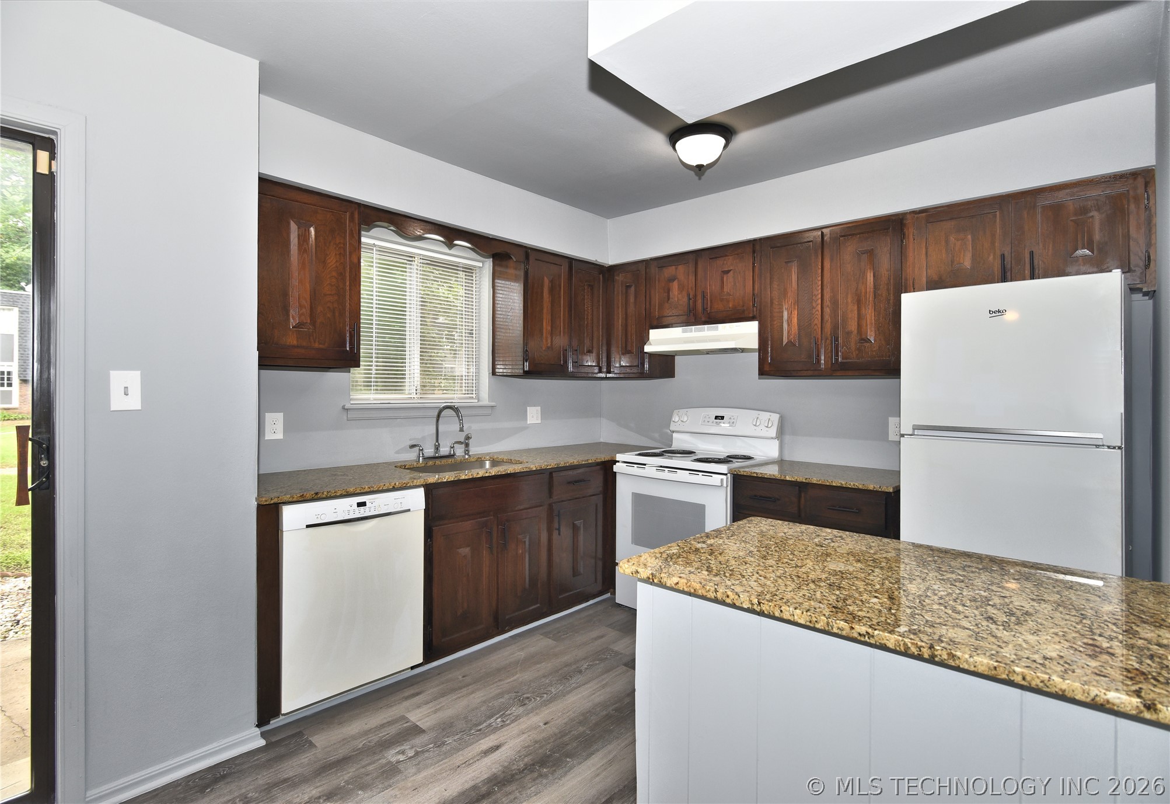
Beautifully updated ground-floor condo in the heart of Tulsa, located in the highly regarded Jenks School District! This 2-bedroom, 2-bath home offers comfortable, low-maintenance living with fresh paint and new hard-surface flooring throughout. The functional floor plan features spacious living and dining areas, generous storage, and walk-in closets in both bedrooms. The washer, dryer, and refrigerator are included, making this home truly move-in ready. Enjoy the convenience of ground-floor access with no stairs to navigate, along with a location that puts shopping, dining, parks, healthcare, and major highways just minutes away. Whether you're looking for a primary residence, a lock-and-leave lifestyle, or an investment opportunity, this well-maintained condo offers the perfect combination of comfort, convenience, and value in a highly desirable Tulsa location.

Save
Ask
Tour
Hide
Share
Listing Snapshot
Price 
$85,000
Days On Site 
1 Day
Bedrooms 
2
Inside Area (SqFt) 
1,024 sqft
Total Baths 
2
Full Baths 
2
Partial Baths 
N/A
Lot Size 
N/A
Year Built 
1970
MLS® Number 
2619849
Status 
Active
Property Tax 
$590
HOA/Condo/Coop Fees 
$461.37 monthly
Sq Ft Source 
Public Records
Friends & Family
Recent Activity
yesterdayListing first seen on site
yesterdayListing updated with changes from the MLS®
General Features
Direction Faces 
West
Foundation 
Slab
Levels 
One
Pets 
Yes
Property Sub Type 
Condominium
Sewer 
Public Sewer
SqFt Total 
1024
Style 
Other
Utilities 
Electricity AvailableWater Available
Water Source 
Public
Interior Features
Appliances 
CooktopDryerDishwasherElectric Water HeaterDisposalOvenRangeRefrigeratorPlumbed For Ice Maker
Basement 
None
Cooling 
Central Air
Fireplace 
Yes
Fireplace Features 
Gas StarterWood Burning
Fireplaces 
1
Flooring 
Laminate
Heating 
CentralElectric
Interior 
Central VacuumLaminate CountersCeiling Fan(s)
Laundry Features 
Washer HookupElectric Dryer Hookup
Window Features 
Aluminum Frames
Save
Ask
Tour
Hide
Share
Exterior Features
Construction Details 
Wood Siding
Fencing 
None
Other Structures 
None
Patio And Porch 
CoveredPatioPorch
Pool Features 
None
Roof 
AsphaltFiberglass
Windows/Doors 
Aluminum Frames
Community Features
Association Amenities 
None
Association Dues 
461.37
Community Features 
Sidewalks
Financing Terms Available 
ConventionalFHAVA Loan
HOA Fee Frequency 
Monthly
School District 
Jenks - Sch Dist (5)
Schools
School District
Jenks - Sch Dist (5)
Elementary School
East
Middle School
Unknown
High School
Jenks
Listing courtesy of Amber Post of Dream Maker Realty, LLC

logo

Listing information is provided by Participants of the MLS Technology MLS. IDX information is provided exclusively for personal, non-commercial use, and may not be used for any purpose other than to identify prospective properties consumers may be interested in purchasing. Information is deemed reliable but not guaranteed. Copyright 2026, MLS Technology MLS.
Last checked: 2026-05-31 08:32 PM UTC

Neighborhood & Commute
Source: Walkscore
Disclosure: Community information and market data powered by Constellation Data Labs. Information is deemed reliable but not guaranteed.
Save
Ask
Tour
Hide
Share