2251 S Saint Louis Avenue, Tulsa, OK, 74114

Save
Ask
Tour
Hide
Share
$549,000
1 Day On Site

2251 S Saint Louis Avenue
Tulsa, OK 74114

For Sale|Single Family Residence|Active
4
Beds
4
Total Baths
3
Full Baths
1
Partial Bath
3,404
SqFt
$161
/SqFt
1927
Built
Subdivision:
Terwilleger Heights
County:
Tulsa
Listing courtesy of Tawni Herd of Sage Sotheby's International
Call Now: 903-965-3909
Is this the listing for you? We can help make it yours.
903-965-3909
2251 S Saint Louis Avenue2251 S Saint Louis Avenue2251 S Saint Louis Avenue2251 S Saint Louis Avenue
Save
Ask
Tour
Hide
Share

Mortgage Calculator

Monthly Payment (Est.)

$2,505
Calculator powered by Showcase IDX, a Constellation1 Company. Copyright ©2026 Information is deemed reliable but not guaranteed.

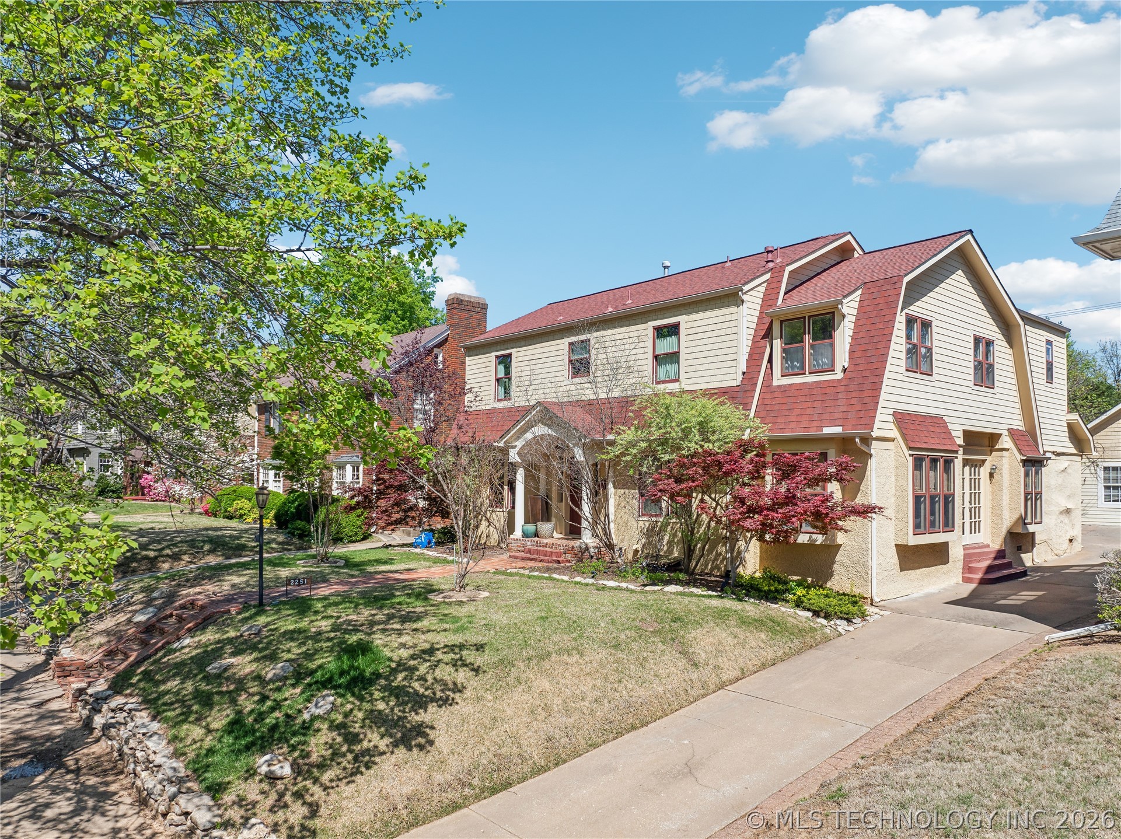
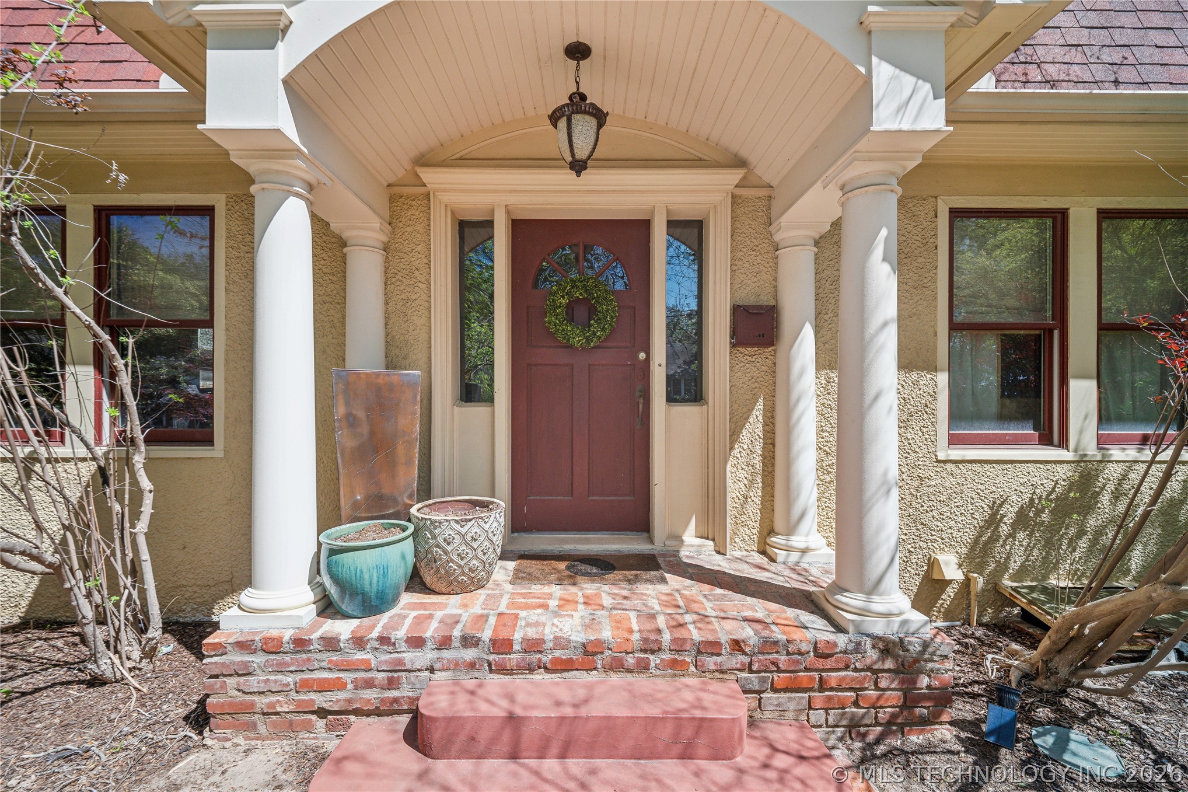
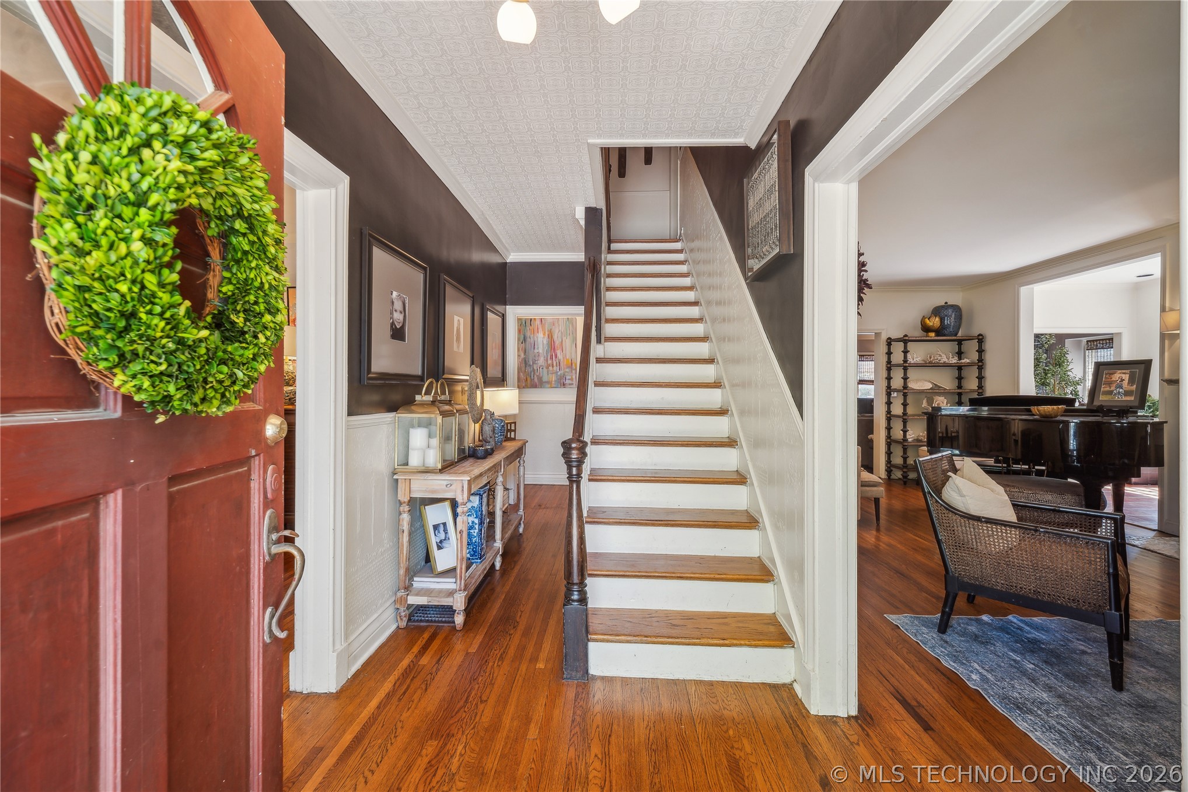
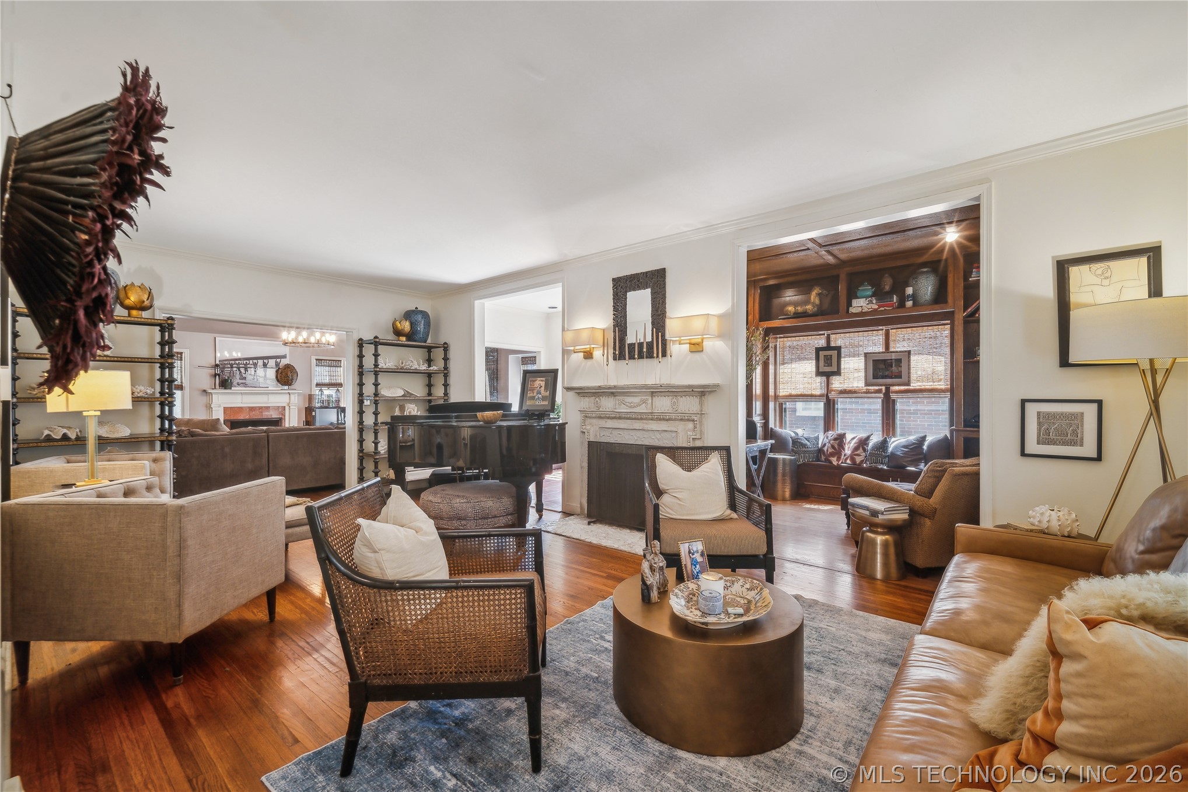
NEW PRICE on this spacious home in coveted Terwilleger Heights offering comfortable living! This 4 bedroom, 3.5 bath home boasts an array of desirable features that cater to both relaxation and entertainment. Enjoy 2 expansive living areas (family room has beautiful solid wood beams) with fireplaces, perfect for family gatherings and entertaining guests. Full wood-walled library/office with built-ins and formal dining room. Country kitchen with eat-in breakfast nook, 2 pantries, a large island with cook top, wine fridge, ice maker, and desk nook. Small sun room that has a nostalgic side entry to the home. Primary suite that offers a private sitting room, private bath, built-ins, walk-through closet that has ample storage and stackable washer/dryer. A fun bedroom with loft area is perfect for kids. Separate casita right off the pool area perfect for guests or converting to a garage. Prime location, conveniently located within walking distance to Woodward Park and Utica Square, offering a variety of shopping, dining, Ascension St John Hospital and Cascia Hall Preparatory School. Beautiful renderings by Kirkendall Design added to images for an amazing transformative possibility!!!! Amazing opportunity to own a great home! PRICED TO SELL!

Save
Ask
Tour
Hide
Share
Listing Snapshot
Price 
$549,000
Days On Site 
1 Day
Bedrooms 
4
Inside Area (SqFt) 
3,404 sqft
Total Baths 
4
Full Baths 
3
Partial Baths 
1
Lot Size 
0.171 Acres
Year Built 
1927
MLS® Number 
2619862
Status 
Active
Property Tax 
$9,287
HOA/Condo/Coop Fees 
N/A
Sq Ft Source 
Appraiser
Friends & Family
Recent Activity
yesterdayListing first seen on site
yesterdayListing updated with changes from the MLS®
General Features
Acres 
0.171
Direction Faces 
West
Foundation 
Slab
Parking 
Concrete
Property Sub Type 
Single Family Residence
Security 
Smoke Detector(s)
Sewer 
Public Sewer
SqFt Total 
3404
Style 
Colonial
Utilities 
Cable AvailableElectricity AvailableNatural Gas AvailablePhone AvailableWater Available
Water Source 
Public
Interior Features
Appliances 
CooktopDishwasherDisposalGas Water HeaterIce MakerMicrowaveOvenRangeRefrigeratorWine RefrigeratorPlumbed For Ice Maker
Basement 
FullCrawl SpacePartial
Cooling 
Central Air
Fireplace 
Yes
Fireplace Features 
Gas LogWood Burning
Fireplaces 
2
Flooring 
CarpetTileWood
Heating 
Natural GasCentral
Interior 
Wet BarGranite CountersHigh CeilingsHigh Speed InternetCeiling Fan(s)
Laundry Features 
Washer HookupElectric Dryer Hookup
Window Features 
Wood Frames
Bathroom 
Level - SecondDescription - Hall Bath,Bathtub,Full Bath,Heater
Bedroom 
Level - SecondDescription - Bedroom,No Bath
Bonus Room 
Level - FirstDescription - Additional Room,
Den 
Level - FirstDescription - Den/Family Room,Fireplace,Separate
Dining Room 
Level - FirstDescription - Dining Room,Formal
Kitchen 
Level - FirstDescription - Kitchen,Breakfast Nook,Eat-In,Island,Pantry
Living Room 
Level - FirstDescription - Living Room,Fireplace,Formal
Office 
Level - FirstDescription - Office,Bookcase
PrimaryBathroom 
Level - SecondDescription - Master Bath,Bathtub,Double Sink,Full Bath,Separate Shower,Vent
PrimaryBedroom 
Level - FirstDescription - Master Bedroom,Private Bath,Walk-in Closet
Recreation 
Level - SecondDescription - Hobby Room,Additional Room
Save
Ask
Tour
Hide
Share
Exterior Features
Construction Details 
Stucco
Exterior 
Rain Gutters
Fencing 
FullPrivacy
Other Structures 
Other
Patio And Porch 
CoveredPatioPorch
Pool Features 
FiberglassIn Ground
Roof 
AsphaltFiberglass
Windows/Doors 
Wood Frames
Community Features
Association Amenities 
None
Financing Terms Available 
Conventional
School District 
Tulsa - Sch Dist (1)
Schools
School District
Tulsa - Sch Dist (1)
Elementary School
Council Oak
Middle School
Edison Prep.
High School
Edison
Listing courtesy of Tawni Herd of Sage Sotheby's International

logo

Listing information is provided by Participants of the MLS Technology MLS. IDX information is provided exclusively for personal, non-commercial use, and may not be used for any purpose other than to identify prospective properties consumers may be interested in purchasing. Information is deemed reliable but not guaranteed. Copyright 2026, MLS Technology MLS.
Last checked: 2026-05-31 07:47 PM UTC

Neighborhood & Commute
Source: Walkscore
Disclosure: Community information and market data powered by Constellation Data Labs. Information is deemed reliable but not guaranteed.
Save
Ask
Tour
Hide
Share