
Save
Ask
Tour
Hide
$269,000
New Listing
19150 S Coyote DriveClaremore, OK 74019
For Sale|Single Family Residence|Active
3
Beds
2
Total Baths
2
Full Baths
1,372
SqFt
$196
/SqFt
2006
Built
Subdivision:
Whispering Winds
County:
Rogers
Listing courtesy of Terry Hassell of M & T Realty Group
Call Now: 903-965-3909
Is this the listing for you? We can help make it yours.
903-965-3909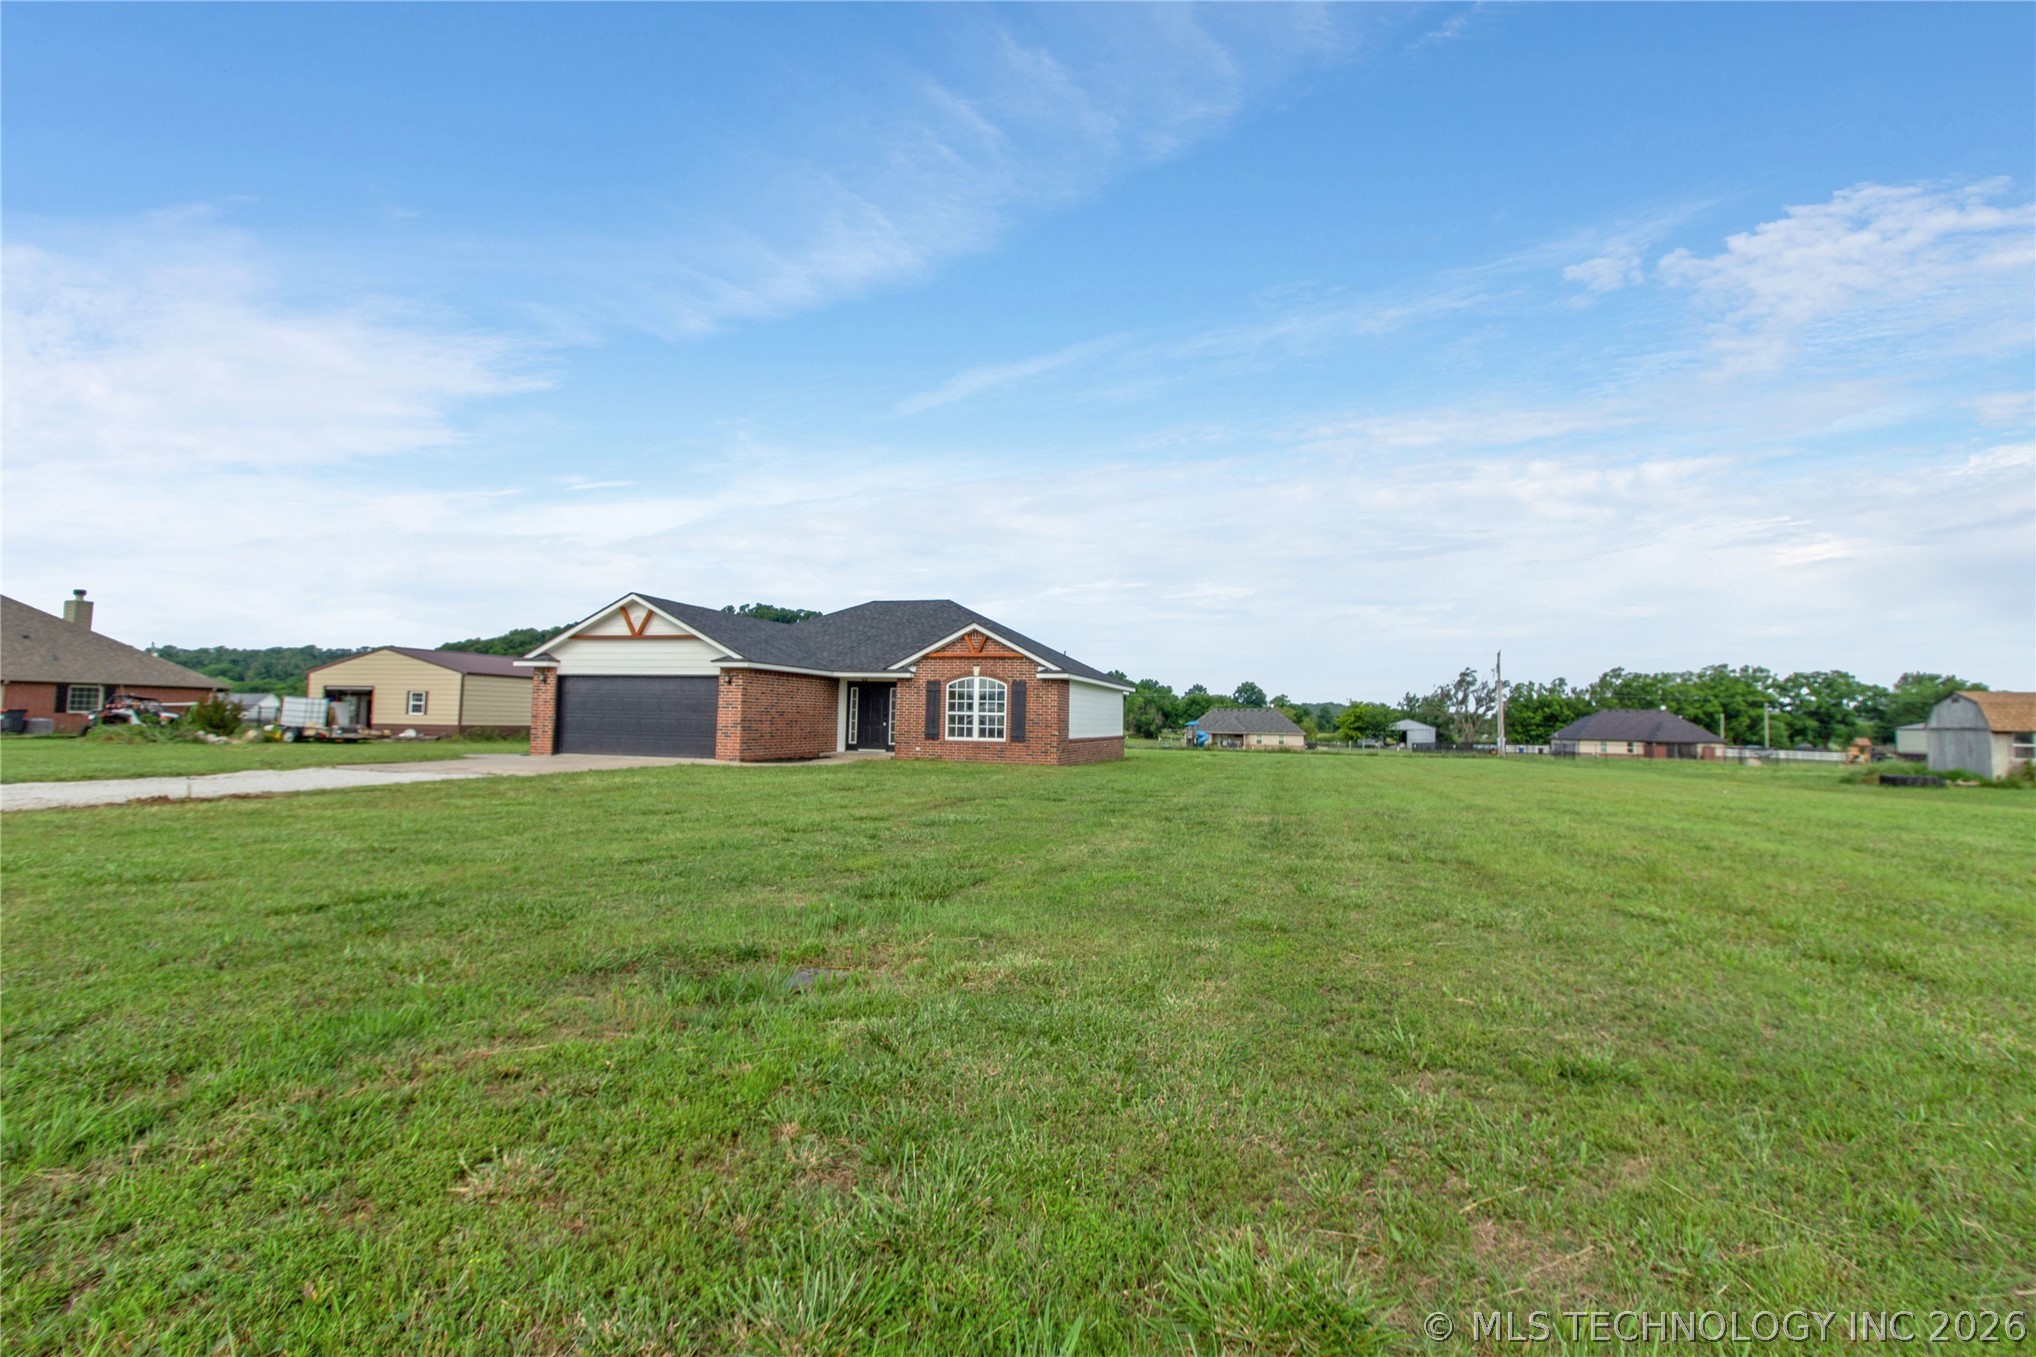
Save
Ask
Tour
Hide
Mortgage Calculator
Monthly Payment (Est.)
$1,227Calculator powered by Showcase IDX, a Constellation1 Company. Copyright ©2026 Information is deemed reliable but not guaranteed.
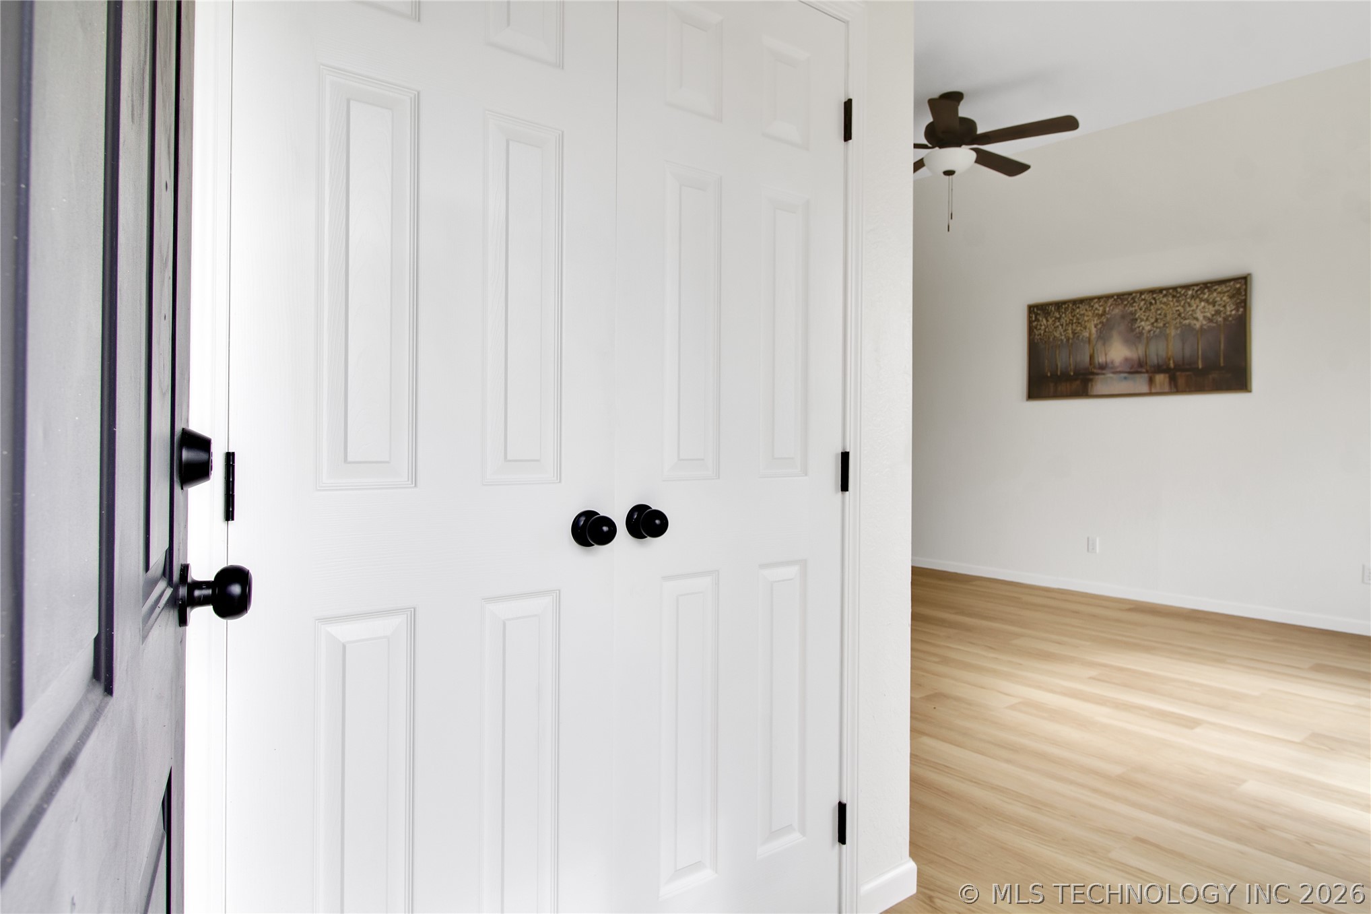
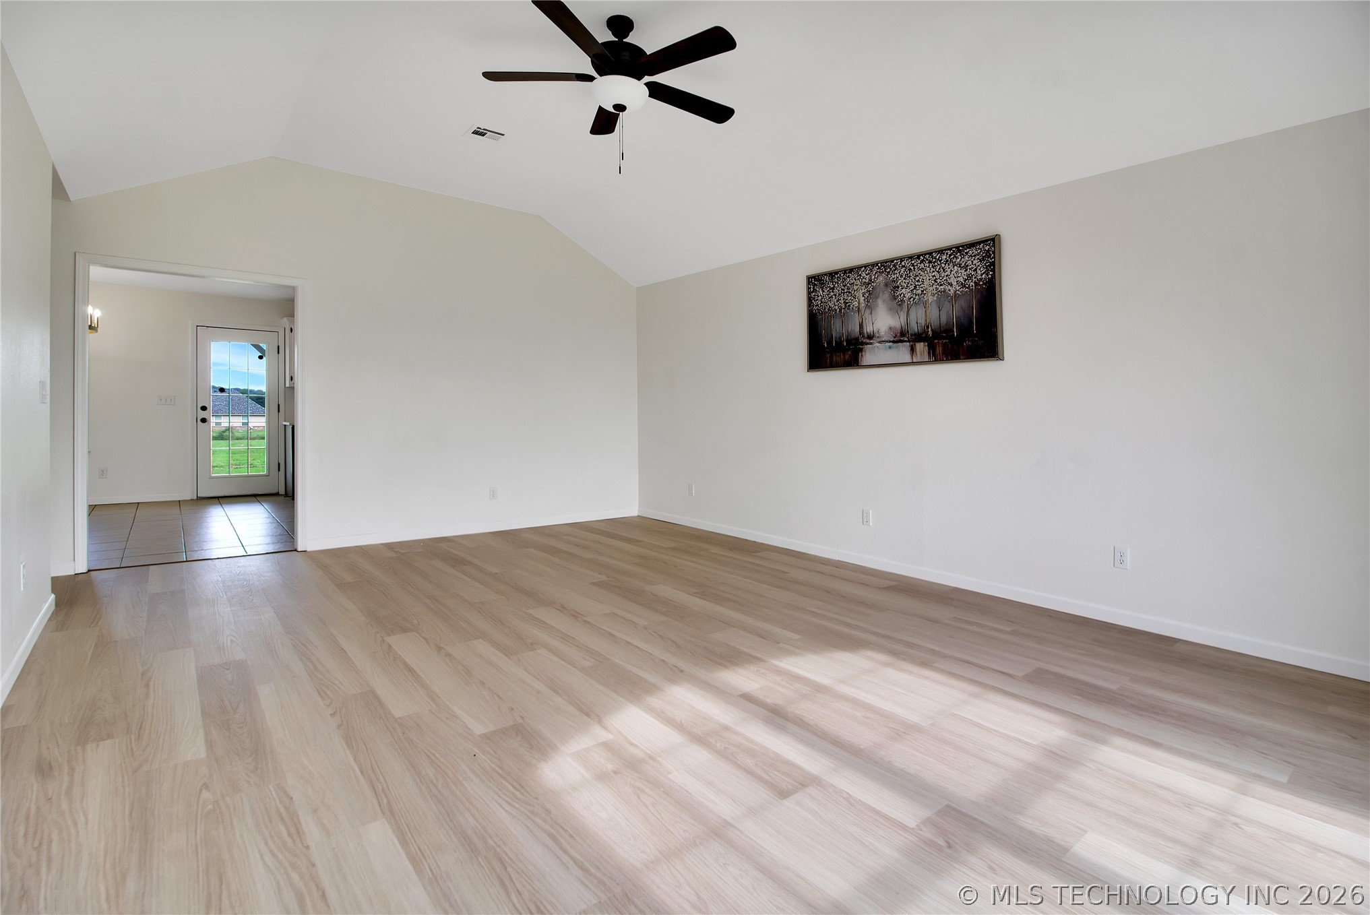
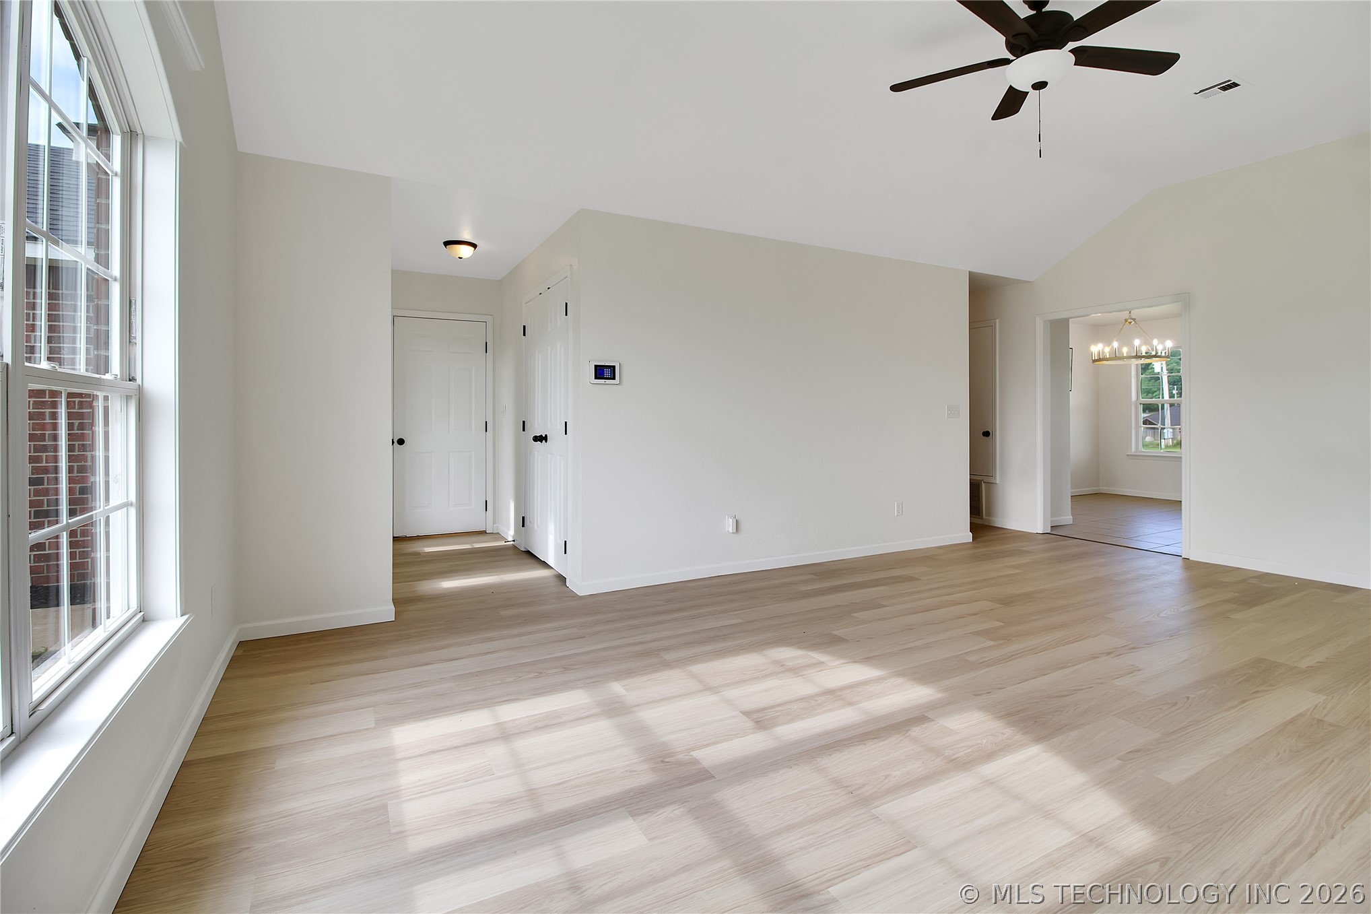
This beautiful, move-in ready home is ready for a family to call it their own and start creating memories together. Some recent updates include brand new: quartz countertops throughout, stainless steel appliances, flooring (vinyl, bath tiles & carpet), lighting, paint (interior & exterior), hardware and much more. The master en-suite features a huge walk-in closet and a gorgeous bath with a floor-to-ceiling tiled walk-in shower with sliding glass doors. The roof is newer and was just replaced in 2025. Enjoy the tranquility of the outdoors on this 1 acre lot in a quiet neighborhood.
Save
Ask
Tour
Hide
Listing Snapshot
Price
$269,000
Days On Site
0 Days
Bedrooms
3
Inside Area (SqFt)
1,372 sqft
Total Baths
2
Full Baths
2
Partial Baths
N/A
Lot Size
1.085 Acres
Year Built
2006
MLS® Number
2619870
Status
Active
Property Tax
$2,214
HOA/Condo/Coop Fees
N/A
Sq Ft Source
Public Records
Friends & Family
Recent Activity
| 4 hours ago | Listing first seen on site | |
| 9 hours ago | Listing updated with changes from the MLS® |
General Features
Acres
1.085
Attached Garage
Yes
Direction Faces
East
Foundation
Slab
Garage
Yes
Garage Spaces
2
Levels
One
Parking
ConcreteAttachedGarage
Property Sub Type
Single Family Residence
Security
Smoke Detector(s)
Sewer
Septic Tank
SqFt Total
1372
Style
Ranch
Utilities
Electricity AvailableWater Available
Interior Features
Appliances
CooktopDishwasherElectric Water HeaterDisposalMicrowaveOvenRangePlumbed For Ice Maker
Basement
None
Cooling
Central Air
Flooring
CarpetTileVinyl
Heating
CentralElectric
Interior
High CeilingsStone CountersCeiling Fan(s)
Laundry Features
Washer HookupElectric Dryer Hookup
Bathroom
Level - FirstDescription - Hall Bath,Bathtub,Full Bath,Vent
Bedroom
Level - FirstDescription - Bedroom,No Bath,Walk-in Closet
Kitchen
Level - FirstDescription - Kitchen,Breakfast Nook,Pantry
PrimaryBathroom
Level - FirstDescription - Master Bath,Shower Only,Vent
PrimaryBedroom
Level - FirstDescription - Master Bedroom,Private Bath,Walk-in Closet
Utility Room
Level - FirstDescription - Utility Room,Inside
Save
Ask
Tour
Hide
Exterior Features
Construction Details
Brick VeneerWood Siding
Exterior
None
Fencing
Partial
Other Structures
None
Patio And Porch
CoveredPatio
Pool Features
None
Roof
AsphaltFiberglass
Community Features
Financing Terms Available
ConventionalFHAUSDA LoanVA Loan
School District
Sequoyah - Sch Dist (24)
Schools
School District
Sequoyah - Sch Dist (24)
Elementary School
Sequoyah
Middle School
Sequoyah
High School
Sequoyah
Listing courtesy of Terry Hassell of M & T Realty Group

Listing information is provided by Participants of the MLS Technology MLS. IDX information is provided exclusively for personal, non-commercial use, and may not be used for any purpose other than to identify prospective properties consumers may be interested in purchasing. Information is deemed reliable but not guaranteed. Copyright 2026, MLS Technology MLS.
Last checked: 2026-05-31 06:21 PM UTC
Listing information is provided by Participants of the MLS Technology MLS. IDX information is provided exclusively for personal, non-commercial use, and may not be used for any purpose other than to identify prospective properties consumers may be interested in purchasing. Information is deemed reliable but not guaranteed. Copyright 2026, MLS Technology MLS.
Last checked: 2026-05-31 06:21 PM UTC
Neighborhood & Commute
Source: Walkscore
Disclosure: Community information and market data powered by Constellation Data Labs. Information is deemed reliable but not guaranteed.
Save
Ask
Tour
Hide