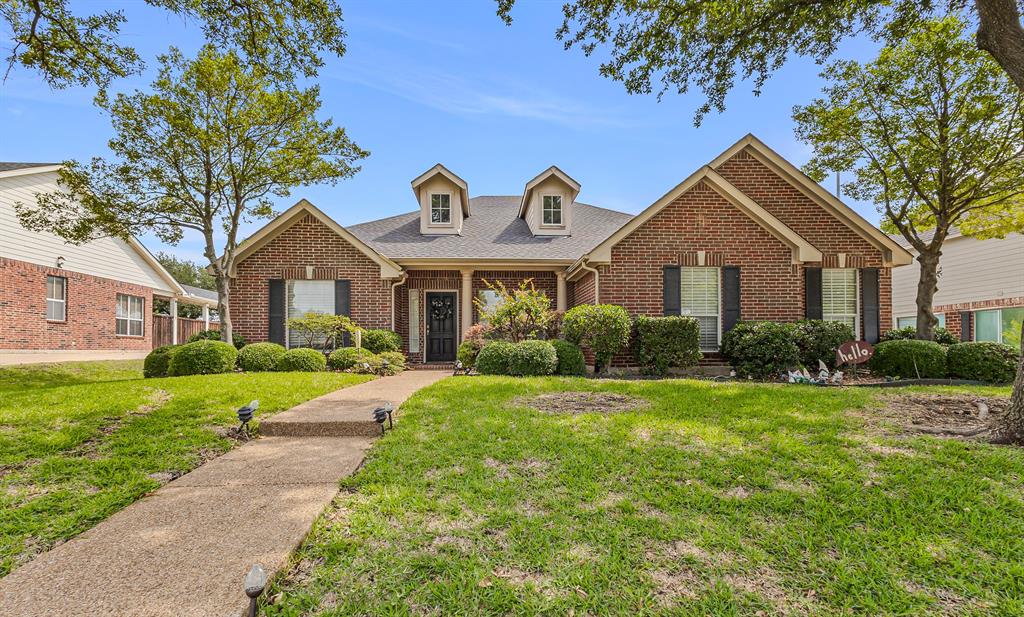
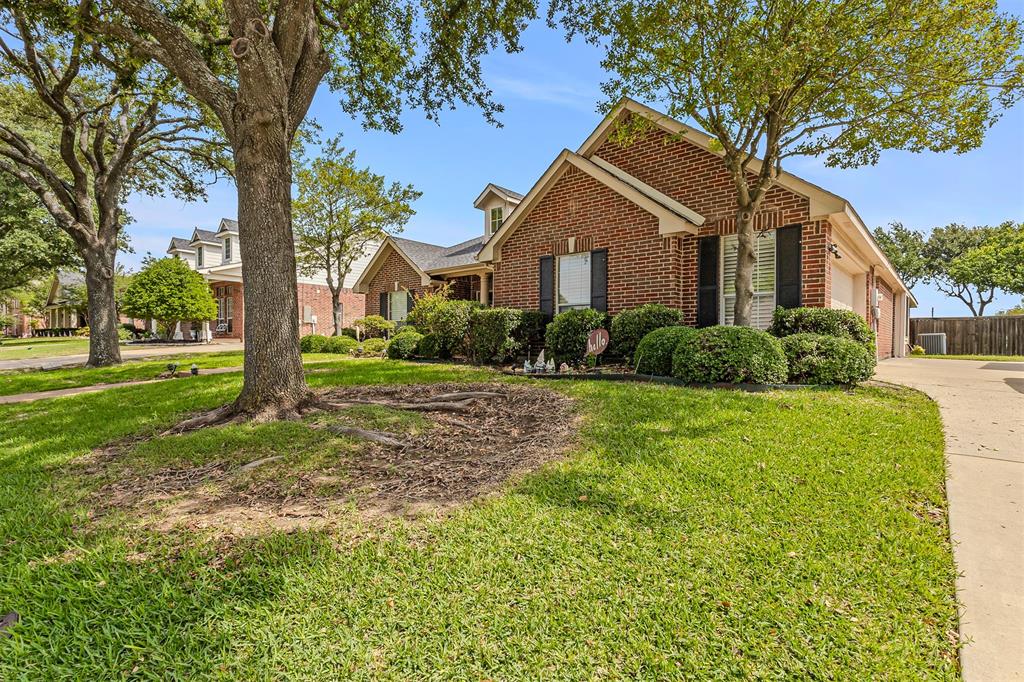
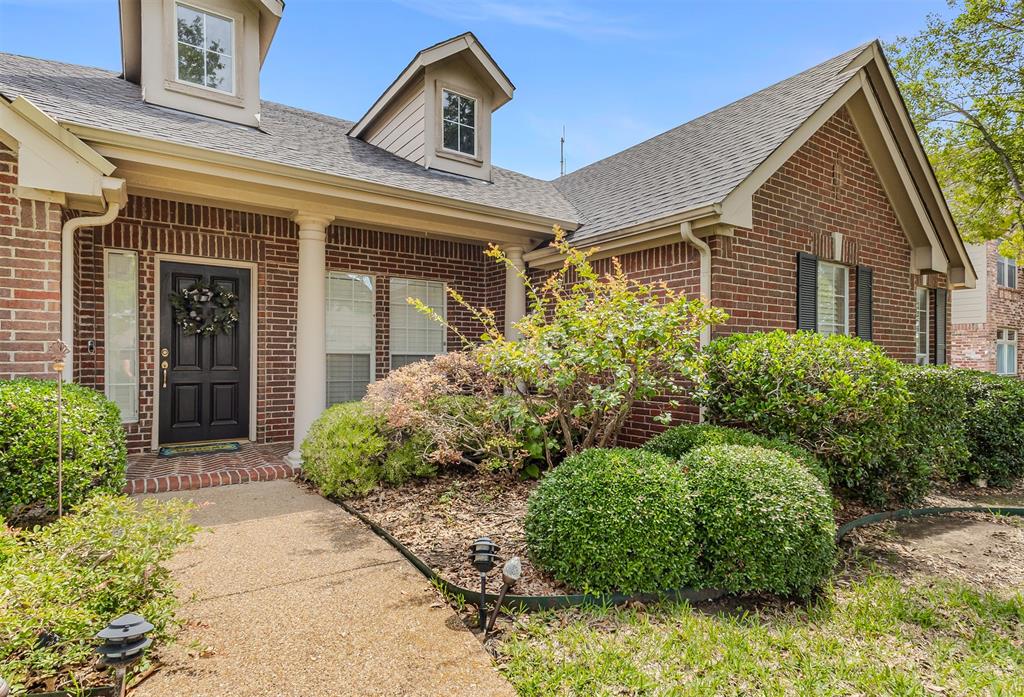
1181 Skylar Drive, Rockwall, TX, 75032

Save
Ask
Tour
Hide
Share
$550,000
1 Day On Site

1181 Skylar Drive
Rockwall, TX 75032

For Sale|Single Family Residence|Active
4
Beds
3
Total Baths
2
Full Baths
1
Partial Bath
2,599
SqFt
$212
/SqFt
1999
Built
Subdivision:
Foxchase Ph 5
County:
Rockwall
Call Now: 903-965-3909
Is this the listing for you? We can help make it yours.
903-965-3909
1181 Skylar Drive1181 Skylar Drive1181 Skylar Drive1181 Skylar Drive
Save
Ask
Tour
Hide
Share

Mortgage Calculator

Monthly Payment (Est.)

$2,509
Calculator powered by Showcase IDX, a Constellation1 Company. Copyright ©2026 Information is deemed reliable but not guaranteed.

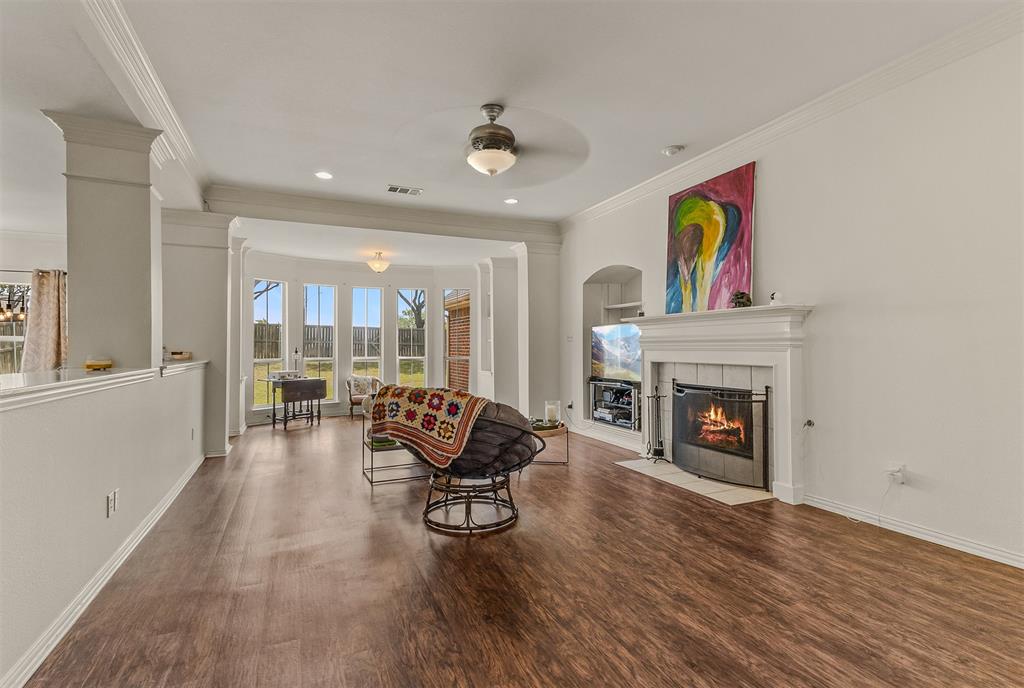
BEAUTIFUL home! Upon entry, an inviting foyer opens to the spacious living area, where a cozy fireplace creates the perfect gathering space. The recently updated kitchen features quartz countertops on the island and perimeter counters, an updated backsplash, and a farmhouse sink. Additional kitchen amenities include double ovens, a microwave, pantry, and abundant built-in cabinetry providing exceptional storage. This charming home offers four bedrooms and two and a half baths. The spacious primary suite is filled with natural light from large rounded windows and features a beautifully updated ensuite bath with new tile, updated faucets, a freestanding tub, and an updated shower. The generous walk-in closet provides ample storage and organization space. Additional improvements include updates to the guest bathroom, including faucets, sinks, shower glass, lighting fixtures, and cabinet hardware, as well as a roof replacement in 2022.

Save
Ask
Tour
Hide
Share
Listing Snapshot
Price 
$550,000
Days On Site 
1 Day
Bedrooms 
4
Inside Area (SqFt) 
2,599 sqft
Total Baths 
3
Full Baths 
2
Partial Baths 
1
Lot Size 
0.282 Acres
Year Built 
1999
MLS® Number 
21242578
Status 
Active
Property Tax 
$7,671
HOA/Condo/Coop Fees 
N/A
Sq Ft Source 
N/A
Friends & Family
Recent Activity
18 hours agoListing updated with changes from the MLS®
yesterdayListing first seen on site
General Features
Acres 
0.282
Attached Garage 
Yes
Garage 
Yes
Garage Spaces 
2
Levels 
One
Parking 
DrivewayGarageGarage Door OpenerAttached
Property Sub Type 
Single Family Residence
Security 
Smoke Detector(s)
Special Circumstances 
Standard
Style 
Traditional
Utilities 
Cable Available
Water Source 
Public
Interior Features
Appliances 
DishwasherDisposalElectric CooktopMicrowaveDouble OvenRefrigerator
Cooling 
Central Air
Fireplace 
Yes
Fireplace Features 
GasLiving Room
Fireplaces 
1
Flooring 
TileVinyl
Interior 
PantryWalk-In Closet(s)
Laundry Features 
Washer Hookup
Window Features 
Window Coverings
Bedroom 
Dimensions - 10 x 12Level - FirstFeatures - Ceiling Fan(s)
Dining Room 
Dimensions - 11 x 9Level - First
Kitchen 
Dimensions - 24 x 12Level - FirstFeatures - Breakfast Bar, Kitchen Island, Pantry
Laundry 
Dimensions - 9 x 6Level - First
Living Room 
Dimensions - 27 x 15Level - FirstFeatures - Ceiling Fan(s)
Master Bathroom 
Dimensions - 21 x 13Level - First
Master Bedroom 
Dimensions - 14 x 16Level - FirstFeatures - Ceiling Fan(s), Walk-In Closet(s)
Office 
Dimensions - 12 x 10Level - FirstFeatures - Ceiling Fan(s)
Save
Ask
Tour
Hide
Share
Exterior Features
Fencing 
Back YardWood
Windows/Doors 
Window Coverings
Community Features
Financing Terms Available 
CashConventionalFHA
School District 
Rockwall ISD
Schools
School District
Rockwall ISD
Elementary School
Dorothy Smith Pullen
Middle School
Cain
High School
Rockwall-Heath
Listing courtesy of Jamie Timpa of Ebby Halliday, REALTORS jamietimpa@ebby.com

ntreis logo

© 2020 North Texas Real Estate Information Systems. All rights reserved. Information is deemed reliable but is not guaranteed accurate by the MLS or NTREIS. The information being provided is for the consumer's personal, non-commercial use, and may not be reproduced, redistributed, or used for any purpose other than to identify prospective properties consumers may be interested in purchasing.
Last checked: 2026-05-31 02:47 PM CDT

Neighborhood & Commute
Source: Walkscore
Disclosure: Community information and market data powered by Constellation Data Labs. Information is deemed reliable but not guaranteed.
Save
Ask
Tour
Hide
Share