2202 White Lane, Haslet, TX, 76052

Save
Ask
Tour
Hide
Share
$1,295,000
1 Day On Site

2202 White Lane
Haslet, TX 76052

For Sale|Single Family Residence|Active
6
Beds
5
Total Baths
4
Full Baths
1
Partial Bath
4,390
SqFt
$295
/SqFt
1995
Built
Subdivision:
White Hugh Estates
County:
Tarrant
Call Now: 903-965-3909
Is this the listing for you? We can help make it yours.
903-965-3909
2202 White Lane2202 White Lane2202 White Lane2202 White Lane
Save
Ask
Tour
Hide
Share

Mortgage Calculator

Monthly Payment (Est.)

$5,908
Calculator powered by Showcase IDX, a Constellation1 Company. Copyright ©2026 Information is deemed reliable but not guaranteed.

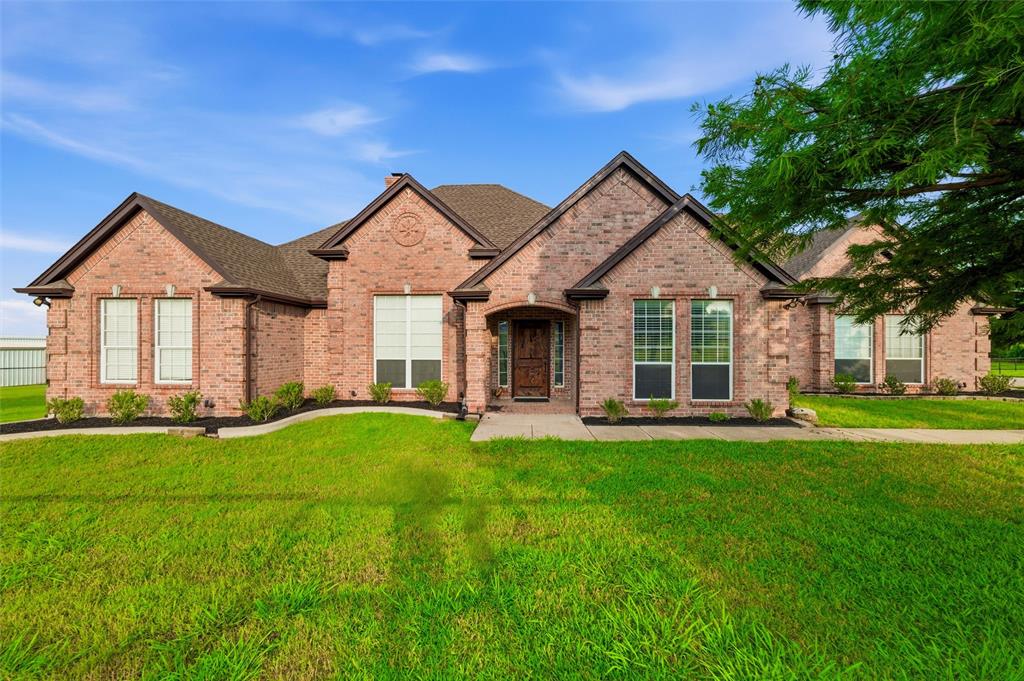
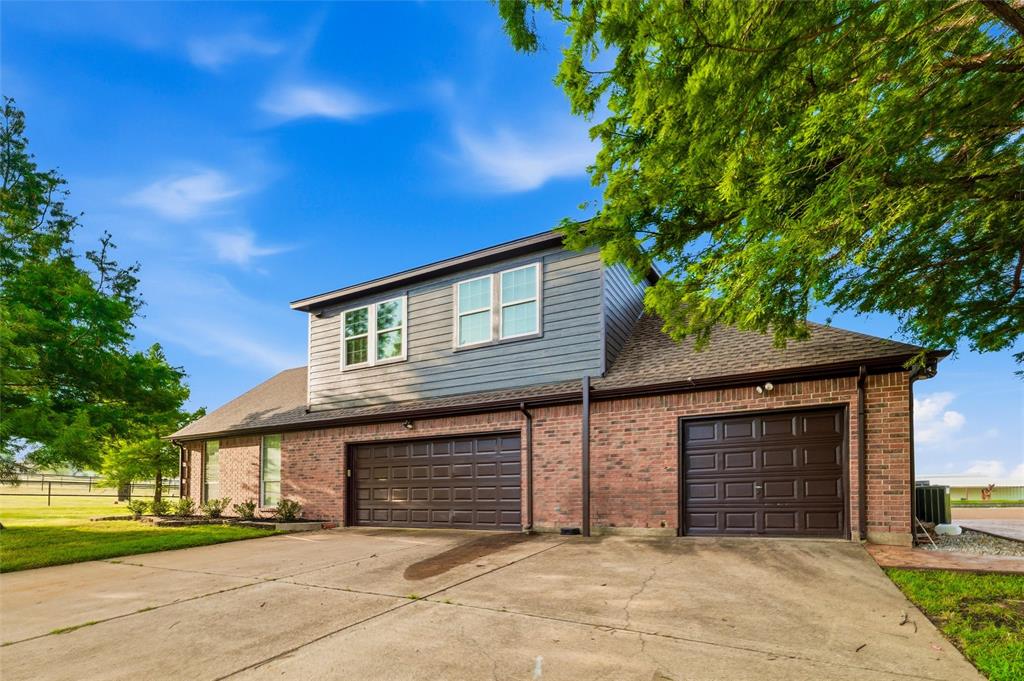
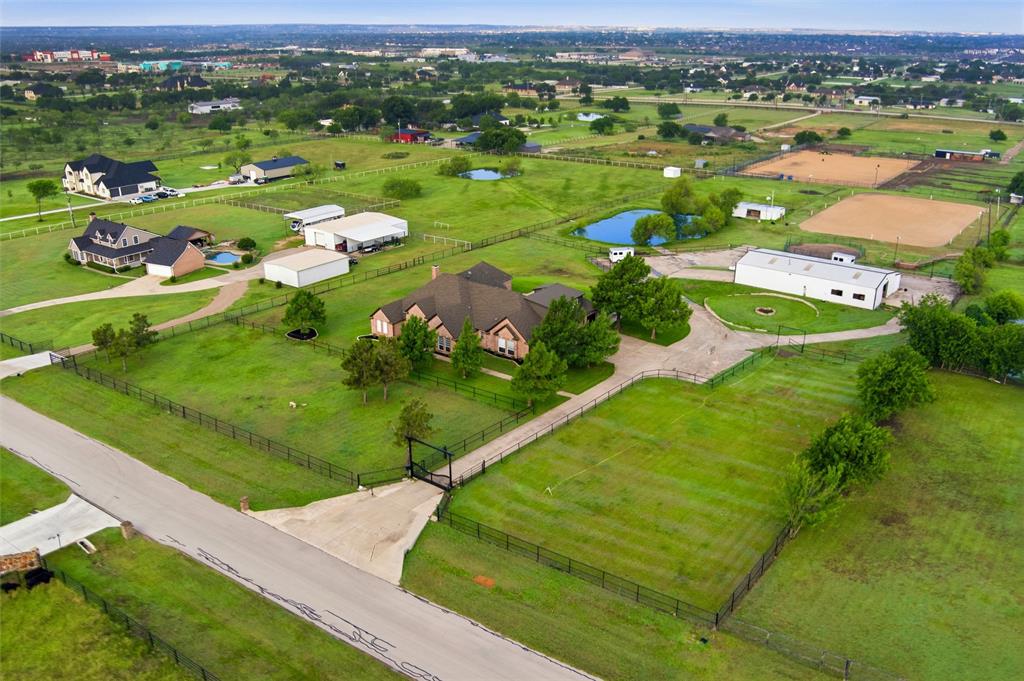
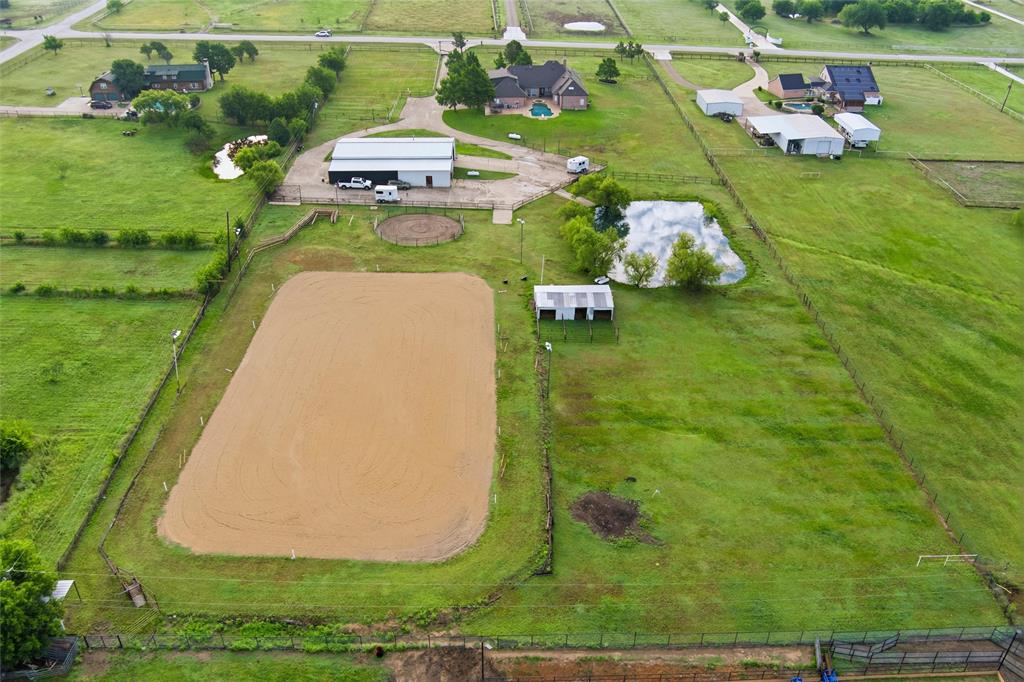
Refined Ranch Living in the Heart of Haslet, TX Welcome to an exceptional 5-acre ranch estate where luxury, privacy, and functionality come together just minutes from Fort Worth. Designed for those who appreciate wide-open space and elevated living, this beautifully updated property offers the ideal balance of modern comfort and authentic Texas ranch lifestyle. The home features 6 spacious bedrooms, 5 bathrooms, multiple living areas, a dedicated office, and an upper-level addition completed in 2022 that adds extra flexibility for guests, recreation, or multi-generational living. Thoughtful updates throughout the home create a warm and inviting atmosphere perfect for entertaining or everyday life. Step outside and experience everything this property has to offer — a resort-style pool, stocked pond, pipe-fenced pastures, horse arena, and a fully equipped 3,200-square-foot barn with four stalls, tack room, restroom, insulation, and climate-controlled spaces. Whether you’re an equestrian enthusiast, hobby ranch owner, or simply looking for more space and privacy, this property delivers a truly unique lifestyle opportunity. Additional features include RV storage, gated entry, 220 electric service, well and city water access, and breathtaking elevated views across the property. Located only 15 minutes from Fort Worth, this turnkey ranch combines peaceful country living with easy access to city conveniences.

Save
Ask
Tour
Hide
Share
Listing Snapshot
Price 
$1,295,000
Days On Site 
1 Day
Bedrooms 
6
Inside Area (SqFt) 
4,390 sqft
Total Baths 
5
Full Baths 
4
Partial Baths 
1
Lot Size 
5 Acres
Year Built 
1995
MLS® Number 
21263260
Status 
Active
Property Tax 
$18,528
HOA/Condo/Coop Fees 
N/A
Sq Ft Source 
N/A
Friends & Family
Recent Activity
18 hours agoListing updated with changes from the MLS®
yesterdayListing first seen on site
General Features
Acres 
5
Attached Garage 
Yes
Carport 
1
Energy Features 
Solar
Foundation 
Slab
Garage 
Yes
Garage Spaces 
3
Levels 
Two
Parking 
Circular DrivewayElectric GateGatedRV CarportBoatRV Access/ParkingAttached
Property Sub Type 
Single Family Residence
Security 
Carbon Monoxide Detector(s)Fire AlarmSecurity Gate
Sewer 
Septic Tank
Special Circumstances 
Standard
Style 
Traditional
Utilities 
Cable Available
Interior Features
Appliances 
Trash CompactorDishwasherDisposalElectric CooktopElectric OvenMicrowaveDouble OvenTankless Water Heater
Cooling 
Ceiling Fan(s)Central AirElectric
Fireplace 
Yes
Fireplace Features 
Family RoomGasGas Log
Fireplaces 
1
Heating 
CentralPropane
Interior 
Granite CountersKitchen IslandPantryVaulted Ceiling(s)Walk-In Closet(s)Wired for DataHigh Speed Internet
Bedroom 
Dimensions - 13 x 13Level - Second
Bonus Room 
Dimensions - 11 x 10Level - Second
Exercise Room 
Dimensions - 10 x 8Level - First
Game Room 
Dimensions - 21 x 15Level - First
Kitchen 
Dimensions - 21 x 12Level - FirstFeatures - Breakfast Bar, Eat-in Kitchen, Kitchen Island, Pantry
Living Room 
Dimensions - 22 x 20Level - First
Master Bedroom 
Dimensions - 20 x 15Level - FirstFeatures - Walk-In Closet(s)
Office 
Dimensions - 15 x 13Level - First
Utility Room 
Dimensions - 14 x 9Level - First
Save
Ask
Tour
Hide
Share
Exterior Features
Construction Details 
Brick
Exterior 
LightingOutdoor ShowerStorageGarden
Other Structures 
Barn(s)RV/Boat Storage
Pool Features 
Diving BoardFencedHeatedIn GroundPool/Spa Combo
Roof 
Composition
Community Features
Financing Terms Available 
CashConventionalVA Loan
School District 
Northwest ISD
Schools
School District
Northwest ISD
Elementary School
Haslet
Middle School
CW Worthington
High School
Eaton
Listing courtesy of Samuel Huizar of Dave Perry Miller Real Estate sammy.huizar@gmail.com

ntreis logo

© 2020 North Texas Real Estate Information Systems. All rights reserved. Information is deemed reliable but is not guaranteed accurate by the MLS or NTREIS. The information being provided is for the consumer's personal, non-commercial use, and may not be reproduced, redistributed, or used for any purpose other than to identify prospective properties consumers may be interested in purchasing.
Last checked: 2026-05-31 02:47 PM CDT

Neighborhood & Commute
Source: Walkscore
Disclosure: Community information and market data powered by Constellation Data Labs. Information is deemed reliable but not guaranteed.
Save
Ask
Tour
Hide
Share