1511 Dixie Estates Way, Whitesboro, TX, 76273

Save
Ask
Tour
Hide
Share
$699,999
12 Days On Site

1511 Dixie Estates Way
Whitesboro, TX 76273

For Sale|Single Family Residence|Active
4
Beds
3
Total Baths
2
Full Baths
1
Partial Bath
2,392
SqFt
$293
/SqFt
2024
Built
Subdivision:
Dixie Estates
County:
Grayson
Call Now: 903-965-3909
Is this the listing for you? We can help make it yours.
903-965-3909
1511 Dixie Estates Way1511 Dixie Estates Way1511 Dixie Estates Way1511 Dixie Estates Way
Save
Ask
Tour
Hide
Share

Mortgage Calculator

Monthly Payment (Est.)

$3,194
Calculator powered by Showcase IDX, a Constellation1 Company. Copyright ©2026 Information is deemed reliable but not guaranteed.

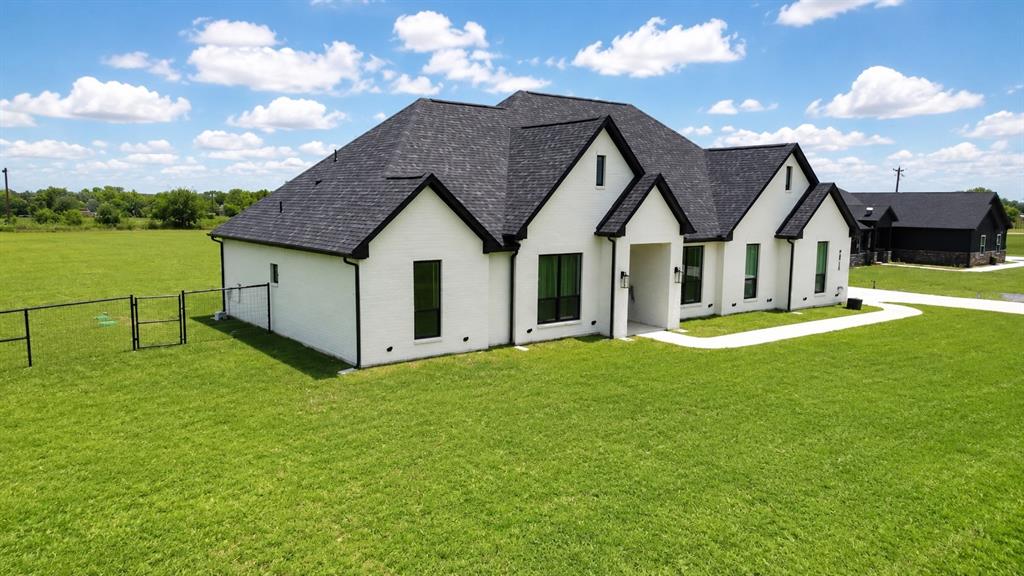
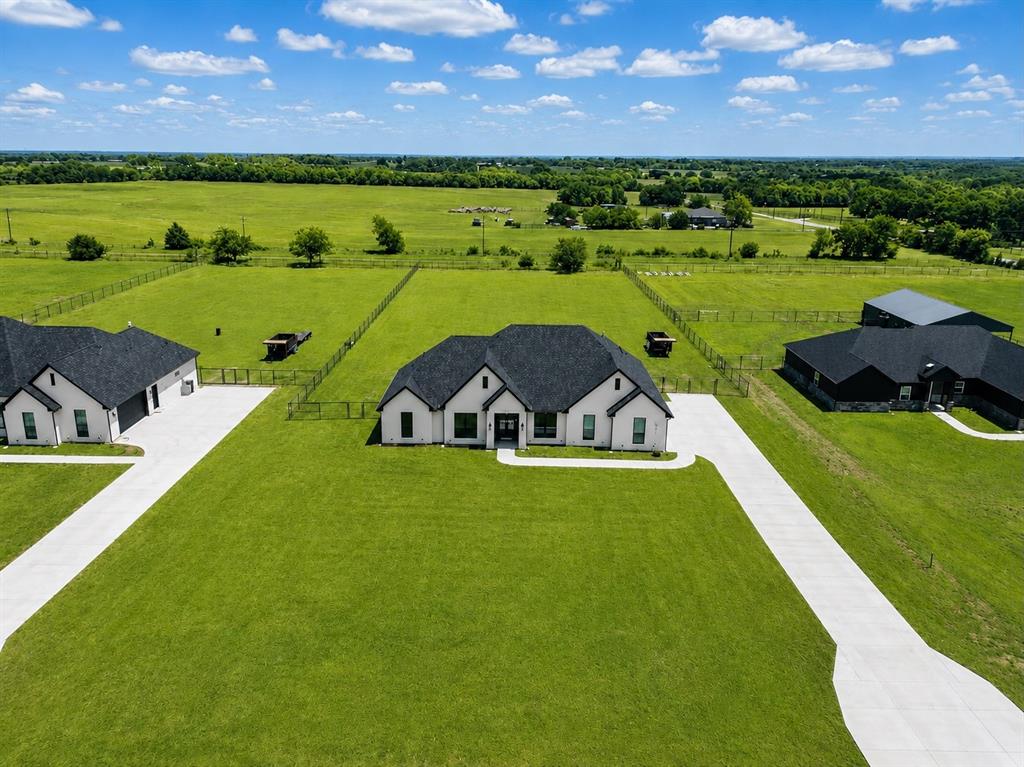
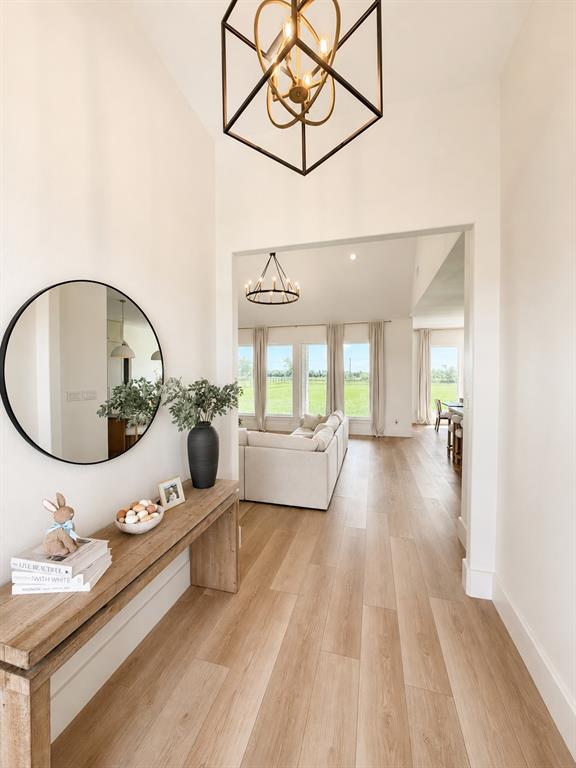
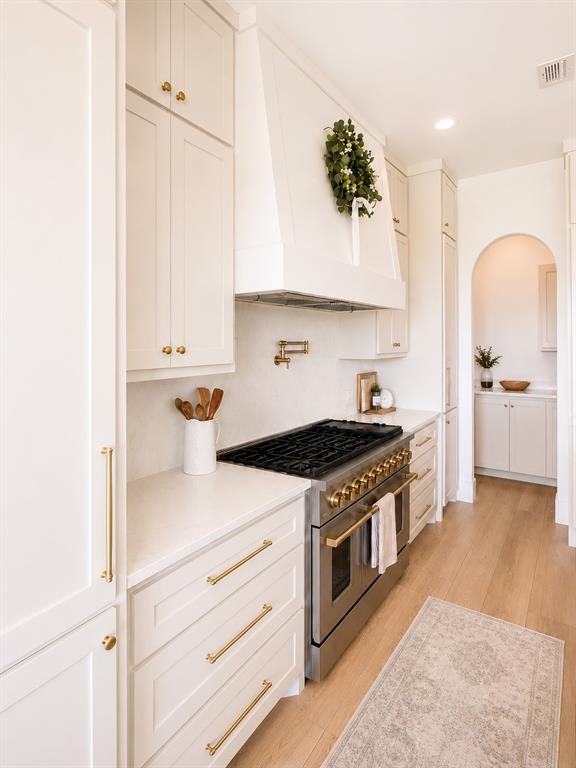
Discover modern farmhouse living at its finest in this stunning custom home set on 1.30 peaceful acres with breathtaking views and a long private driveway. Designed for both everyday comfort and entertaining, this 4-bedroom, 3.5-bath home features an open-concept layout with a spacious living room, soaring cathedral ceilings, 10-foot ceilings throughout, oversized custom windows, and elegant 8-foot doors. The chef’s kitchen is the heart of the home, showcasing a gorgeous white oak island, custom cabinetry, an impressive 48-inch gas range, and a butler’s pantry—perfect for hosting gatherings. Retreat to the luxurious custom bathrooms with walk-in showers, while the dedicated office offers the ideal work-from-home space. Striking iron front and back doors add timeless character, and the serene neighborhood provides the perfect balance of privacy and tranquility. This one-of-a-kind property blends custom craftsmanship, style, and peaceful country living. Additionally features an 8ft Insulated garage door and a Tesla charger making it convenience to EV owners.

Save
Ask
Tour
Hide
Share
Listing Snapshot
Price 
$699,999
Days On Site 
12 Days
Bedrooms 
4
Inside Area (SqFt) 
2,392 sqft
Total Baths 
3
Full Baths 
2
Partial Baths 
1
Lot Size 
1.3 Acres
Year Built 
2024
MLS® Number 
21270324
Status 
Active
Property Tax 
$8,577
HOA/Condo/Coop Fees 
N/A
Sq Ft Source 
N/A
Friends & Family
Recent Activity
22 hours agoListing updated with changes from the MLS®
2 weeks agoListing first seen on site
General Features
Acres 
1.3
Attached Garage 
Yes
Foundation 
Slab
Garage 
Yes
Garage Spaces 
1
Levels 
One
Parking 
DrivewayGarageAttached
Property Sub Type 
Single Family Residence
Sewer 
Septic Tank
Special Circumstances 
Standard
Style 
Modern Farmhouse
Interior Features
Appliances 
DishwasherGas CooktopGas OvenRefrigerator
Cooling 
Electric
Fireplace 
Yes
Fireplace Features 
Electric
Fireplaces 
1
Flooring 
TileVinyl
Heating 
Electric
Interior 
Cathedral Ceiling(s)ChandelierKitchen IslandOpen FloorplanPantryWalk-In Closet(s)
Laundry Features 
Electric Dryer HookupIn Hall
Bedroom 
Dimensions - 12 x 11Level - First
Kitchen 
Dimensions - 16 x 12Level - FirstFeatures - Kitchen Island, Pantry
Living Room 
Dimensions - 19 x 19Level - First
Master Bedroom 
Dimensions - 15 x 13Level - FirstFeatures - Ceiling Fan(s), Walk-In Closet(s)
Office 
Dimensions - 12 x 8Level - FirstFeatures - Ceiling Fan(s)
Save
Ask
Tour
Hide
Share
Exterior Features
Construction Details 
Brick
Exterior 
Private Yard
Patio And Porch 
Covered
Roof 
Shingle
Community Features
Horse Allowed 
Yes
School District 
Whitesboro ISD
Schools
School District
Whitesboro ISD
Elementary School
Whitesboro
Middle School
Whitesboro
High School
Whitesboro
Listing courtesy of Mayte Loya of eXp Realty LLC mloya009@gmail.com

ntreis logo

© 2020 North Texas Real Estate Information Systems. All rights reserved. Information is deemed reliable but is not guaranteed accurate by the MLS or NTREIS. The information being provided is for the consumer's personal, non-commercial use, and may not be reproduced, redistributed, or used for any purpose other than to identify prospective properties consumers may be interested in purchasing.
Last checked: 2026-05-31 02:11 PM CDT

Neighborhood & Commute
Source: Walkscore
Disclosure: Community information and market data powered by Constellation Data Labs. Information is deemed reliable but not guaranteed.
Save
Ask
Tour
Hide
Share