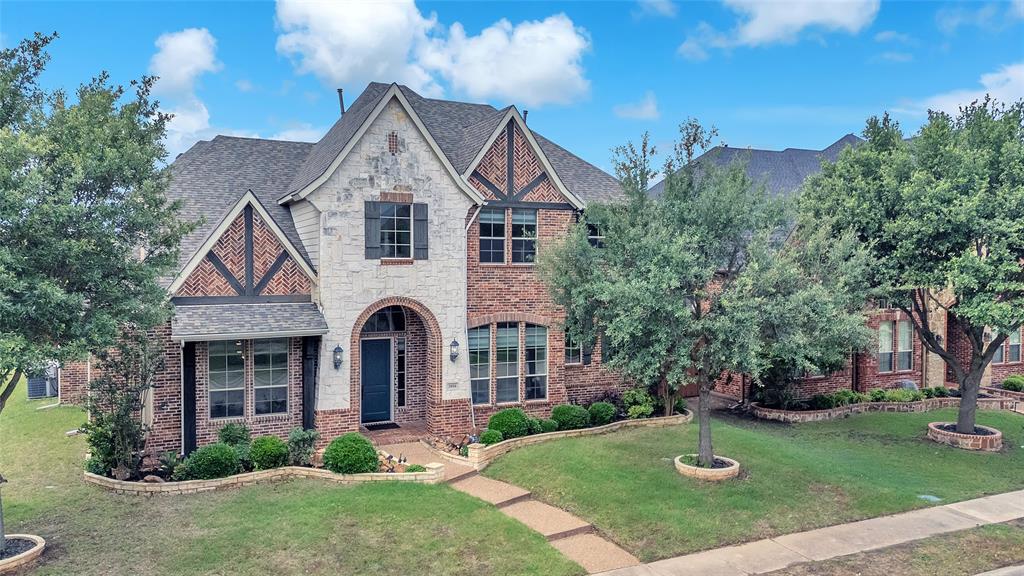
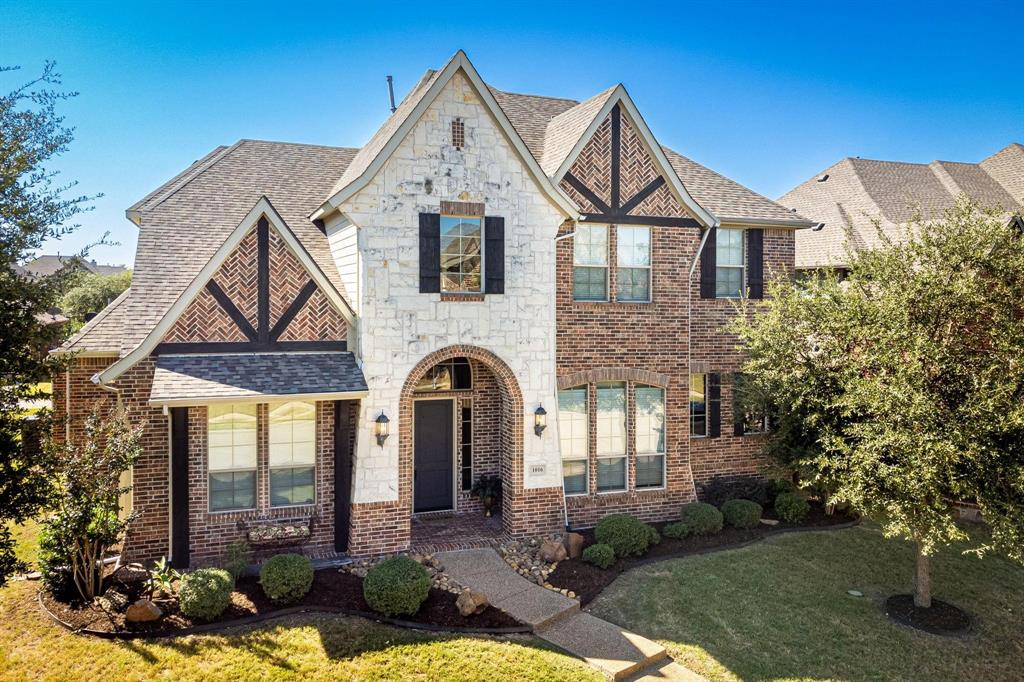
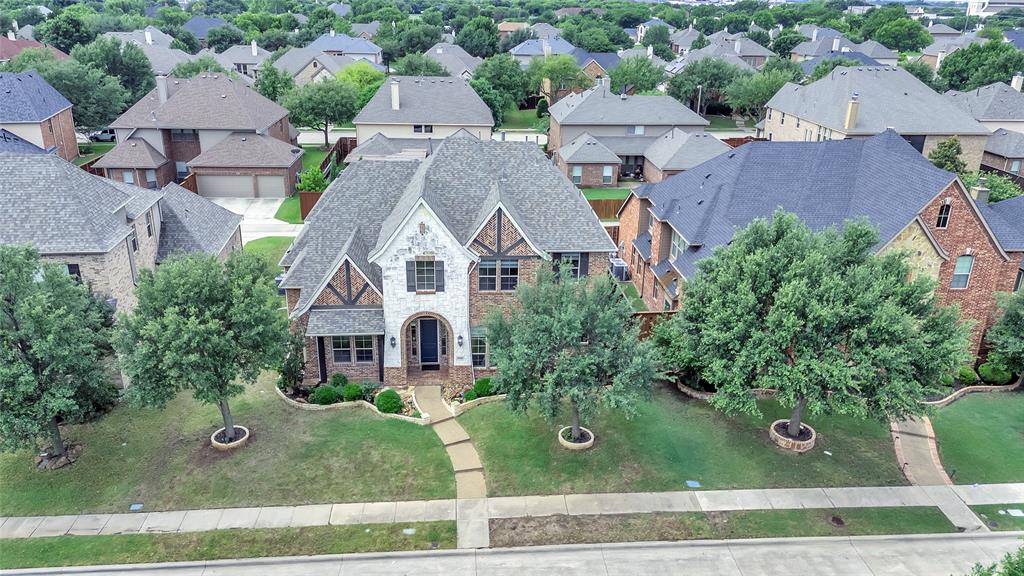
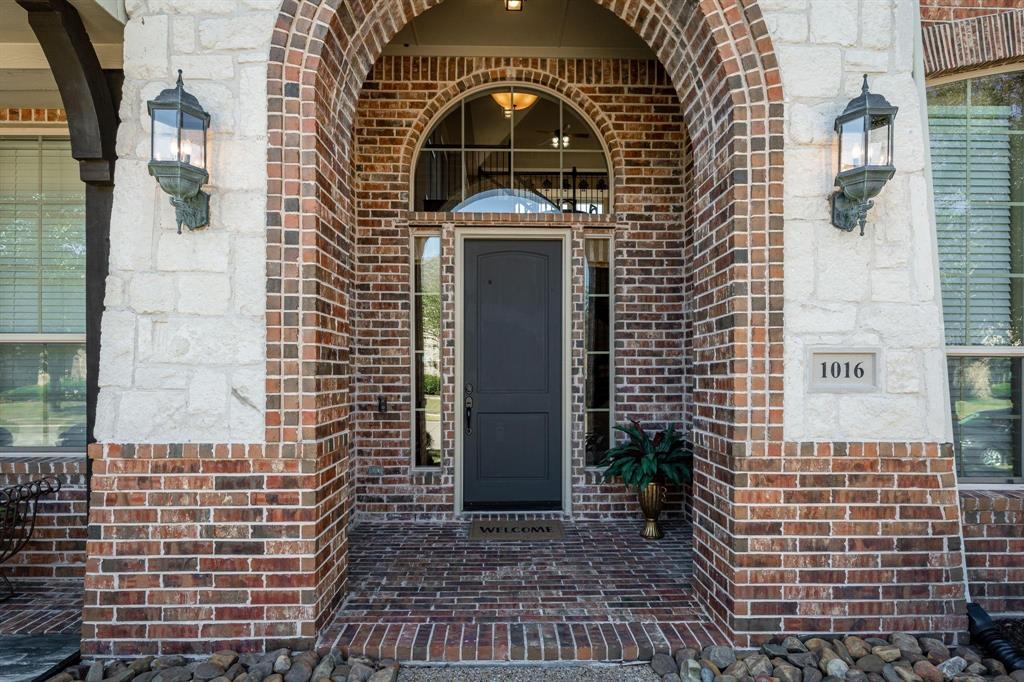
Discover this beautifully updated 5-bedroom M Christopher custom home in one of Allen’s most sought-after neighborhoods. Stunning brick and stone curb appeal, mature landscaping, covered porch, soaring ceilings, hardwood floors, custom cabinetry, and elegant finishes create a warm and inviting feel throughout. The spacious floorplan includes a versatile MIL suite or study, game room with wet bar, media room, and two walk-in attics with exceptional storage. The living room features a dramatic floor-to-ceiling stone gas fireplace.
The chef’s kitchen offers KitchenAid black stainless appliances, convection oven, granite countertops, large island, and travertine backsplash. Relax in the luxurious owner’s suite with sitting area, bay window, soaking tub, and separate shower. Enjoy the backyard oasis with pergola, outdoor fireplace, built-in BBQ, herb garden, and 8-ft privacy fence. Recent updates include fresh paint (interiors and cabinets), RO water system, new lighting, fans, hardware, blinds, landscaping, and kitchen cooktop. Conveniently located near Hwy 75, 121, shopping, dining, and entertainment.
Save
Ask
Tour
Hide
Share
Listing Snapshot
Price
$749,900
Days On Site
0 Days
Bedrooms
5
Inside Area (SqFt)
3,480 sqft
Total Baths
4
Full Baths
3
Partial Baths
1
Lot Size
0.1799 Acres
Year Built
2010
MLS® Number
21270462
Status
Active
Property Tax
N/A
HOA/Condo/Coop Fees
$35 monthly
Sq Ft Source
N/A
Friends & Family
React
Comment
Invite
No Comments Yet
Did you know? You can invite friends and family to your search. They can join your search, rate and discuss listings with you.


Did you know? You can invite friends and family to your search. They can join your search, rate and discuss listings with you.