326 Turkey Farm Road, Whitesboro, TX, 76273

Save
Ask
Tour
Hide
Share
$1,850,000
9 Days On Site

326 Turkey Farm Road
Whitesboro, TX 76273

For Sale|Farm|Active Under Contract
3
Beds
3
Total Baths
2
Full Baths
1
Partial Bath
3,105
SqFt
$596
/SqFt
2017
Built
Subdivision:
see 3 parcels
County:
Grayson
Call Now: 903-965-3909
Is this the listing for you? We can help make it yours.
903-965-3909
326 Turkey Farm Road326 Turkey Farm Road326 Turkey Farm Road326 Turkey Farm Road
Save
Ask
Tour
Hide
Share

Mortgage Calculator

Monthly Payment (Est.)

$8,440
Calculator powered by Showcase IDX, a Constellation1 Company. Copyright ©2026 Information is deemed reliable but not guaranteed.

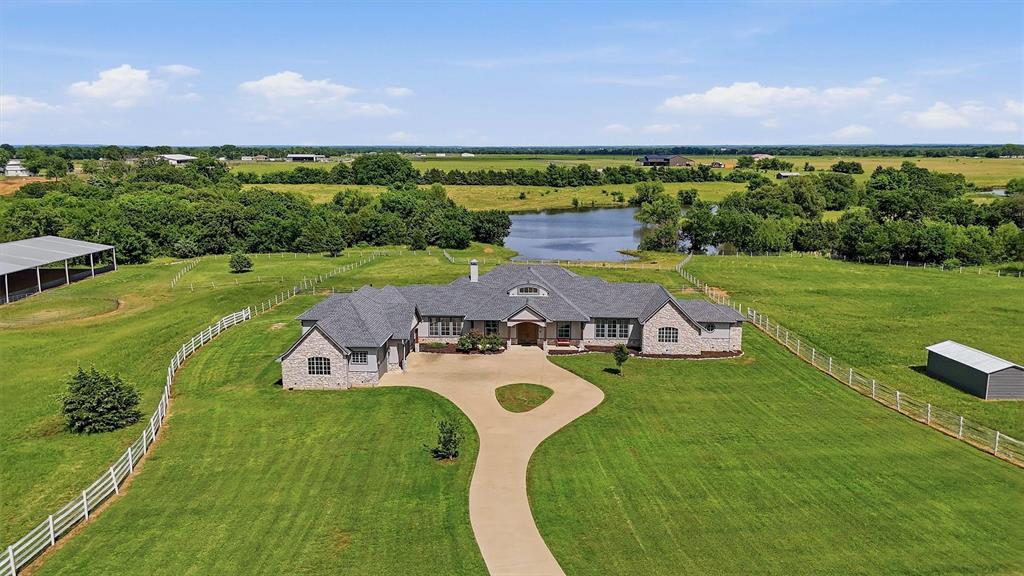
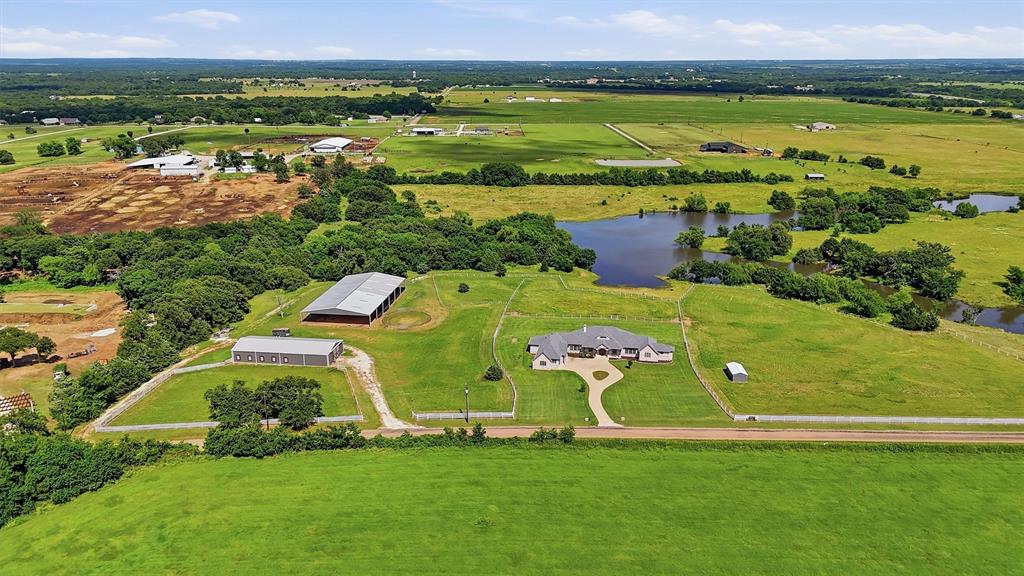
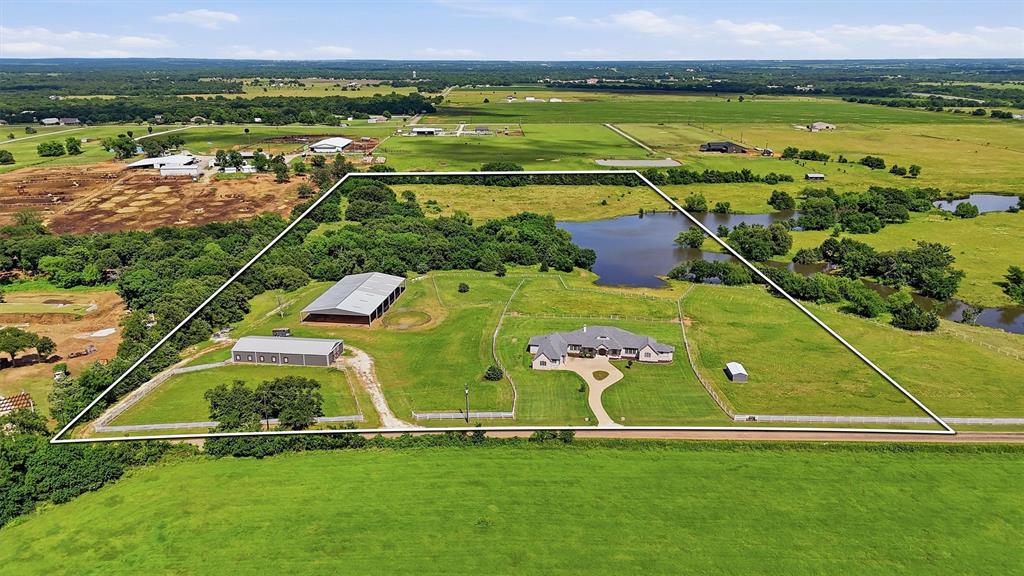
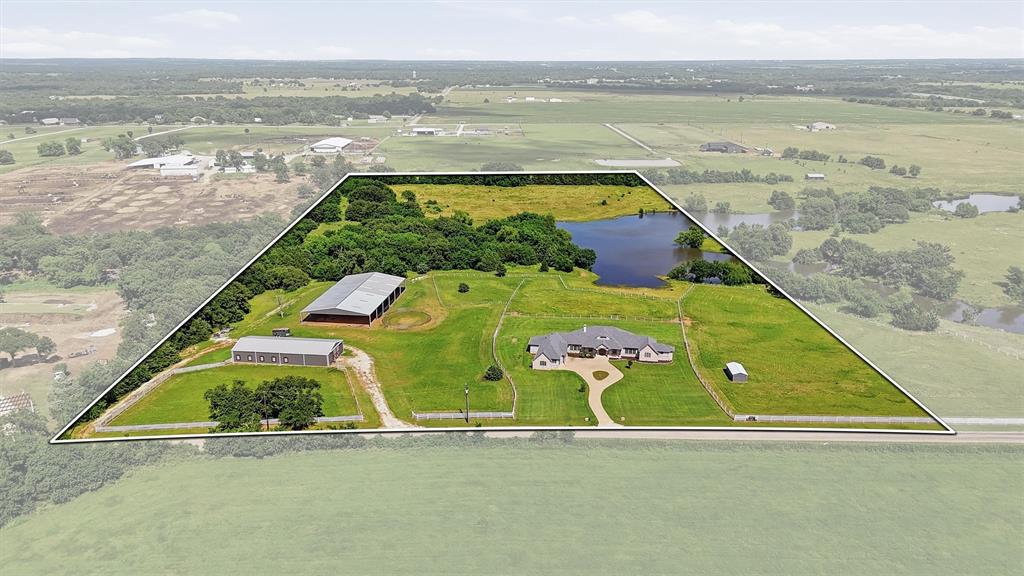
Welcome to Retela Ranch–a breathtaking 20 acre paradise for equestrians and nature lovers alike, featuring a 3,105 SF home that’s ready for you to move in! This stunning residence combines luxury and comfort, with a split, spacious primary suite for privacy, along with a dedicated office and a cozy theater room. Vaulted ceilings with elegant wood beams add warmth and character to the living spaces, while the chef-inspired kitchen comes equipped with a gas cooktop—perfect for all your culinary creations. The expansive 34 ft screened-in porch provides an ideal space to unwind while enjoying panoramic views of the serene, stocked pond, where you can cast a line from the dock or simply savor the tranquility. Designed with the horse enthusiast in mind, this property boasts a 40x96 10-stall show barn with a fly system, tack room, & dedicated hay & feed storage. The impressive 80x150 covered arena ensures year-round riding, with room to expand with up to 15 additional stalls if desired. The property is fenced & cross-fenced, along with a front pasture shelter for added comfort. Meander along established trails leading to scenic views at the back of the property, where you can soak in the beauty of the landscape from horseback. This ranch can be turnkey, with an option to purchase equipment to meet all your needs. Enjoy the best of both worlds: peaceful, rural views and convenient access to amenities in Sherman, plus the recreational charm of nearby Lake Texoma for boating & outdoor adventures. Don’t miss the chance to make this exceptional ranch your own. Positioned near major economic developments, this property benefits from the nearby Texas Instruments plant, set to bring over 3,000 jobs to Sherman, and the forthcoming Lake Texoma attractions, including Margaritaville and Hard Rock Resort. This property is an ideal investment for those looking to maximize value in a high-demand area. Seller financing available to approved buyers. Additional 23.59 acres are available.

Save
Ask
Tour
Hide
Share
Listing Snapshot
Price 
$1,850,000
Days On Site 
9 Days
Bedrooms 
3
Inside Area (SqFt) 
3,105 sqft
Total Baths 
3
Full Baths 
2
Partial Baths 
1
Lot Size 
20 Acres
Year Built 
2017
MLS® Number 
21272804
Status 
Active Under Contract
Property Tax 
$15,030
HOA/Condo/Coop Fees 
N/A
Sq Ft Source 
N/A
Friends & Family
Recent Activity
14 hours agoListing updated with changes from the MLS®
19 hours agoStatus changed to Active Under Contract
a week agoListing first seen on site
General Features
Acres 
20
Additional Property Use 
AgriculturalGrazingHorsesPastureRanchResidentialSingle FamilyHunting
Attached Garage 
Yes
Foundation 
Slab
Garage 
Yes
Garage Spaces 
3
Levels 
One
Parking 
Additional ParkingConcreteDrivewayGarageGarage Door OpenerGarage Faces SideOversizedAttached
Property Sub Type 
Farm
Security 
Fire AlarmSmoke Detector(s)
Sewer 
Septic Tank
Special Circumstances 
Standard
Style 
Traditional
Utilities 
Cable AvailableElectricity AvailableElectricity Connected
Interior Features
Appliances 
DishwasherDisposalGas CooktopMicrowaveConvection Oven
Cooling 
Ceiling Fan(s)
Fireplace 
Yes
Fireplace Features 
DecorativeLiving Room
Fireplaces 
1
Flooring 
Ceramic TileVinyl
Heating 
Central
Interior 
Built-in FeaturesEat-in KitchenKitchen IslandOpen FloorplanVaulted Ceiling(s)Walk-In Closet(s)High Speed Internet
Bedroom 
Dimensions - 13 x 12Level - FirstFeatures - Ceiling Fan(s)
Dining Room 
Dimensions - 13 x 9Level - First
Kitchen 
Dimensions - 15 x 12Level - FirstFeatures - Eat-in Kitchen, Kitchen Island
Laundry 
Dimensions - 9 x 7Level - First
Living Room 
Dimensions - 21 x 20Level - First
Master Bedroom 
Dimensions - 18 x 17Level - FirstFeatures - Walk-In Closet(s)
Media Room 
Dimensions - 13 x 17Level - First
Office 
Dimensions - 17 x 13Level - FirstFeatures - Ceiling Fan(s)
Save
Ask
Tour
Hide
Share
Exterior Features
Construction Details 
Wood SidingStuccoStone
Exterior 
Rain GuttersStorageOther
Fencing 
Cross FencedFenced
Lot Features 
Agricultural
Other Structures 
ArenaBarn(s)Covered ArenaStable(s)StorageOther
Roof 
Asphalt
Community Features
Financing Terms Available 
1031 ExchangeCashConventionalFHAOwner Will CarryVA Loan
Horse Allowed 
Yes
Horse Property 
ArenaTack RoomWash RackBarn
Roads 
Asphalt
School District 
Whitesboro ISD
Schools
School District
Whitesboro ISD
Elementary School
Whitesboro
Middle School
Whitesboro
High School
Whitesboro
Listing courtesy of Anna Finkenbinder of Lake & Country Realty, LLC annafinkranch@gmail.com

ntreis logo

© 2020 North Texas Real Estate Information Systems. All rights reserved. Information is deemed reliable but is not guaranteed accurate by the MLS or NTREIS. The information being provided is for the consumer's personal, non-commercial use, and may not be reproduced, redistributed, or used for any purpose other than to identify prospective properties consumers may be interested in purchasing.
Last checked: 2026-05-31 02:07 AM CDT

Neighborhood & Commute
Source: Walkscore
Disclosure: Community information and market data powered by Constellation Data Labs. Information is deemed reliable but not guaranteed.
Save
Ask
Tour
Hide
Share