1601 Bearpath Way, Gunter, TX, 75058

Save
Ask
Tour
Hide
Share
$649,997
9 Days On Site

1601 Bearpath Way
Gunter, TX 75058

For Sale|Single Family Residence|Active
4
Beds
4
Total Baths
3
Full Baths
1
Partial Bath
2,835
SqFt
$229
/SqFt
2020
Built
Subdivision:
Bridges At Preston Xing Sec 1
County:
Grayson
Call Now: 903-965-3909
Is this the listing for you? We can help make it yours.
903-965-3909
1601 Bearpath Way1601 Bearpath Way1601 Bearpath Way1601 Bearpath Way
Save
Ask
Tour
Hide
Share

Mortgage Calculator

Monthly Payment (Est.)

$2,966
Calculator powered by Showcase IDX, a Constellation1 Company. Copyright ©2026 Information is deemed reliable but not guaranteed.

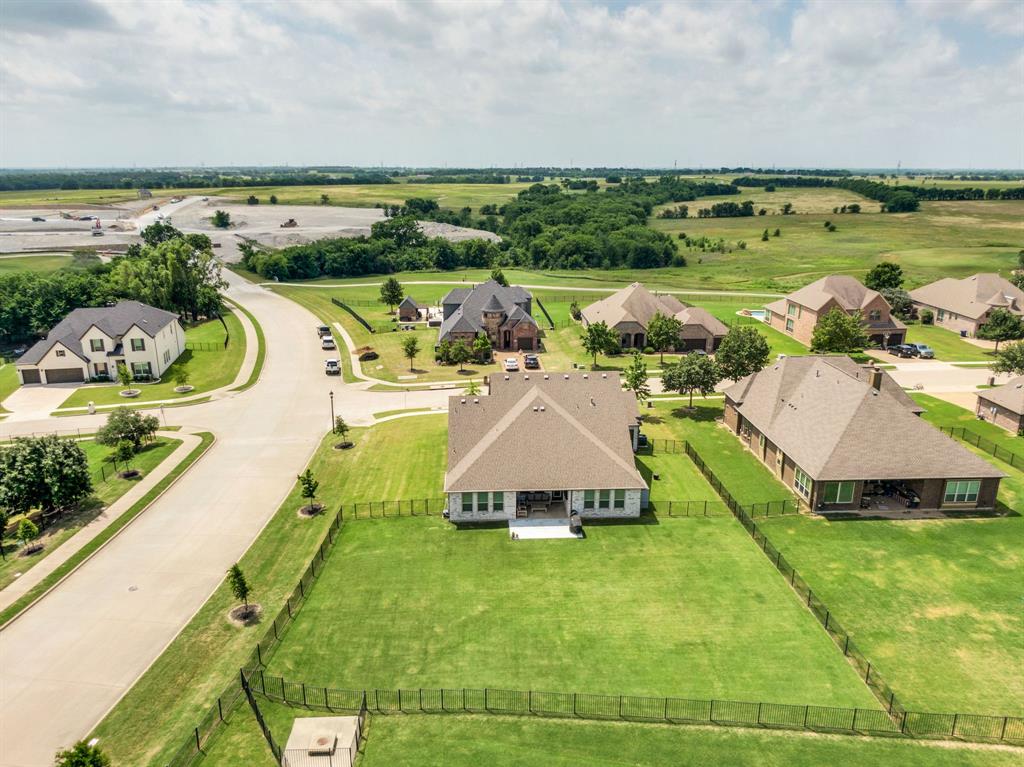
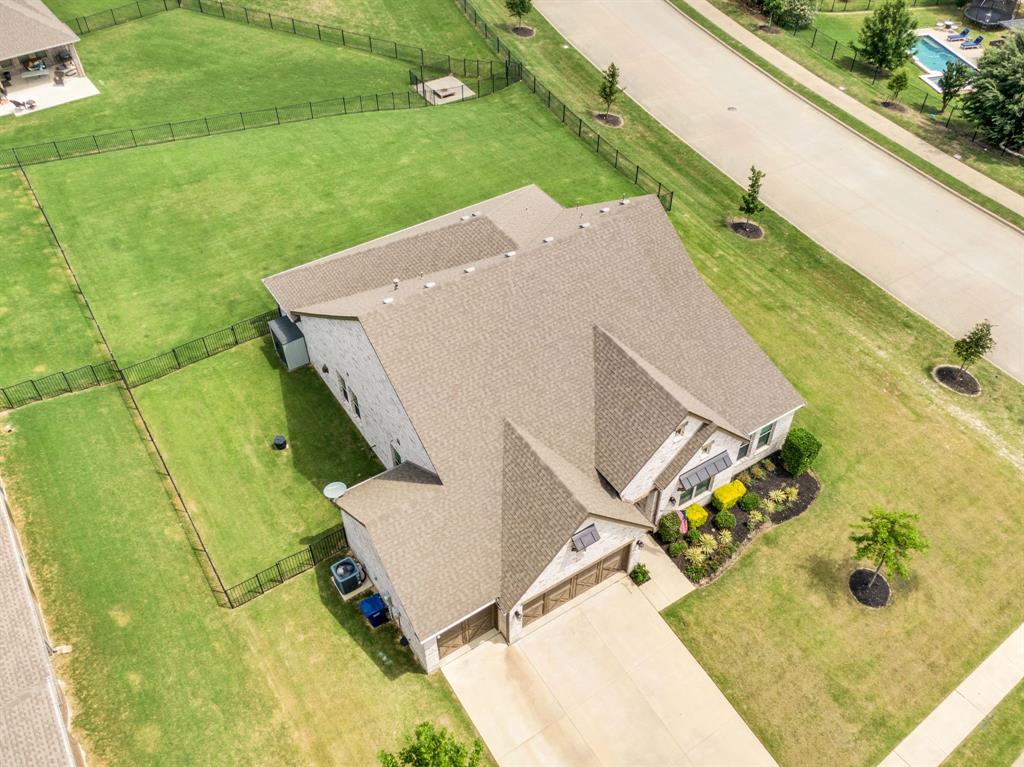
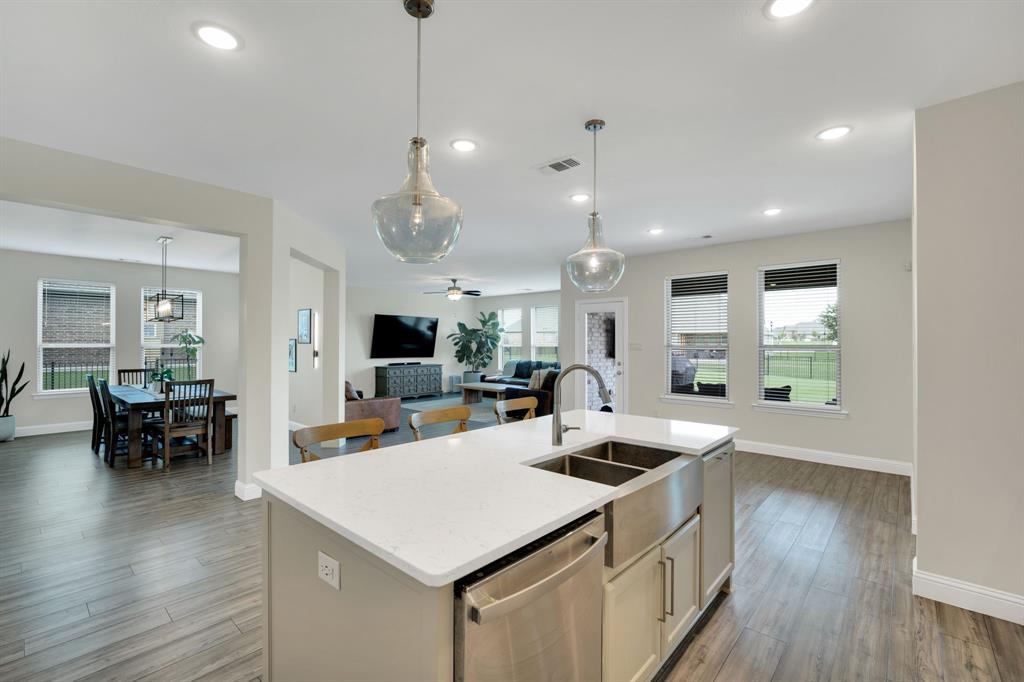
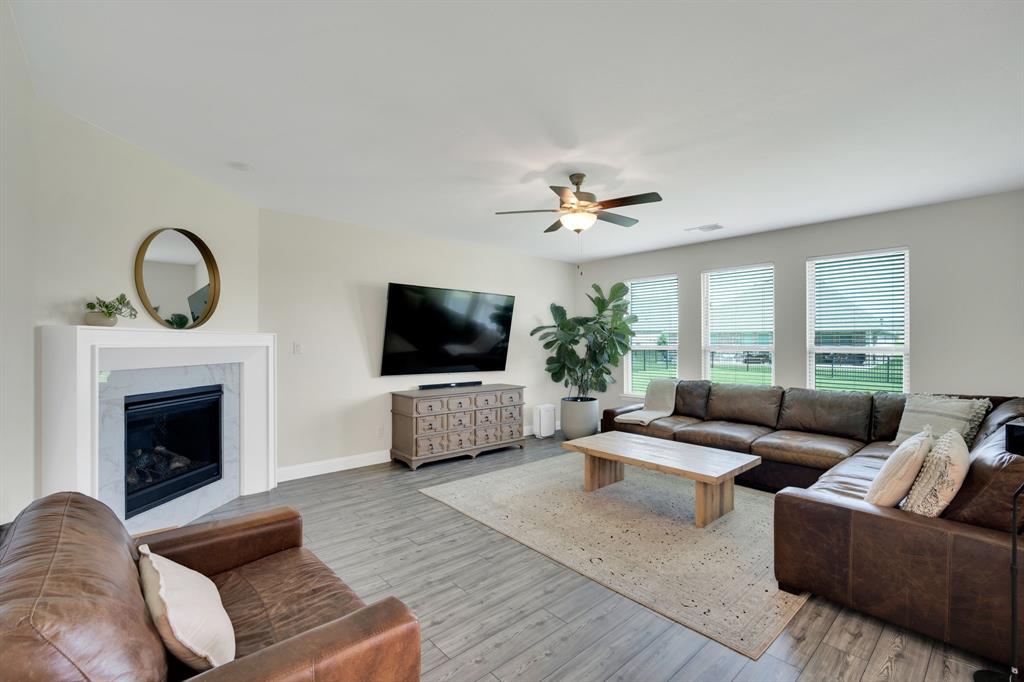
Located in the sought-after Bridges at Preston Crossings golf course community, this beautifully designed one-story home offers the perfect blend of luxury, functionality, and lifestyle. Situated on an oversized .41-acre corner lot, this 4-bedroom, 3.5-bath home features an open-concept layout with soaring ceilings, abundant natural light, and upscale finishes throughout. The spacious living room centers around a cozy fireplace and flows seamlessly into the chef’s kitchen complete with granite countertops, oversized island, built-in cabinetry, pantry, and eat-in dining space. A dedicated office provides the perfect work-from-home setup, while the flexible floor plan includes a private secondary ensuite ideal for guests or multigenerational living. The oversized 3-car garage, large covered patio, and expansive backyard offer plenty of room to relax or entertain. Enjoy living in a golf course community with neighborhood amenities, scenic surroundings, and convenient access to top-rated Gunter ISD schools, Preston Road, and the rapidly growing North Texas corridor. If you’ve been looking for small-town charm with luxury neighborhood living, this one checks every box.

Save
Ask
Tour
Hide
Share
Listing Snapshot
Price 
$649,997
Days On Site 
9 Days
Bedrooms 
4
Inside Area (SqFt) 
2,835 sqft
Total Baths 
4
Full Baths 
3
Partial Baths 
1
Lot Size 
0.41 Acres
Year Built 
2020
MLS® Number 
21275248
Status 
Active
Property Tax 
$12,621
HOA/Condo/Coop Fees 
$50 monthly
Sq Ft Source 
N/A
Friends & Family
Recent Activity
22 hours agoListing updated with changes from the MLS®
a week agoListing first seen on site
General Features
Acres 
0.41
Attached Garage 
Yes
Foundation 
Slab
Garage 
Yes
Garage Spaces 
3
Levels 
One
Parking 
GarageGarage Door OpenerGarage Faces FrontAttached
Property Sub Type 
Single Family Residence
Sewer 
Public Sewer
Special Circumstances 
Standard
Style 
Traditional
Water Source 
Public
Interior Features
Appliances 
DishwasherDisposalElectric OvenGas CooktopMicrowave
Cooling 
Central Air
Fireplace 
Yes
Fireplace Features 
Gas
Fireplaces 
1
Flooring 
CarpetVinyl
Heating 
Central
Interior 
Eat-in KitchenKitchen IslandOpen FloorplanOtherPantryWalk-In Closet(s)High Speed Internet
Bedroom 
Dimensions - 12 x 12Level - First
Breakfast Room 
Dimensions - 16 x 10Level - First
Dining Room 
Dimensions - 17 x 14Level - First
Kitchen 
Dimensions - 19 x 16Level - FirstFeatures - Breakfast Bar, Eat-in Kitchen, Kitchen Island
Living Room 
Dimensions - 17 x 24Level - FirstFeatures - Ceiling Fan(s)
Master Bedroom 
Dimensions - 16 x 15Level - FirstFeatures - Walk-In Closet(s)
Office 
Dimensions - 11 x 13Level - First
Save
Ask
Tour
Hide
Share
Exterior Features
Construction Details 
Brick
Lot Features 
Corner Lot
Patio And Porch 
Covered
Roof 
Composition
Community Features
Association Dues 
600
Community Features 
Golf
Financing Terms Available 
CashConventionalFHAVA Loan
HOA Fee Frequency 
Annually
School District 
Gunter ISD
Schools
School District
Gunter ISD
Elementary School
Gunter
Middle School
Gunter
High School
Gunter
Listing courtesy of Haleigh Kurth of NextHome Property Advisors Haleigh@BetterTogetherRG.com

ntreis logo

© 2020 North Texas Real Estate Information Systems. All rights reserved. Information is deemed reliable but is not guaranteed accurate by the MLS or NTREIS. The information being provided is for the consumer's personal, non-commercial use, and may not be reproduced, redistributed, or used for any purpose other than to identify prospective properties consumers may be interested in purchasing.
Last checked: 2026-05-31 12:30 PM CDT

Neighborhood & Commute
Source: Walkscore
Disclosure: Community information and market data powered by Constellation Data Labs. Information is deemed reliable but not guaranteed.
Save
Ask
Tour
Hide
Share