
3432 FM 120Pottsboro, TX 75076
Mortgage Calculator
Monthly Payment (Est.)
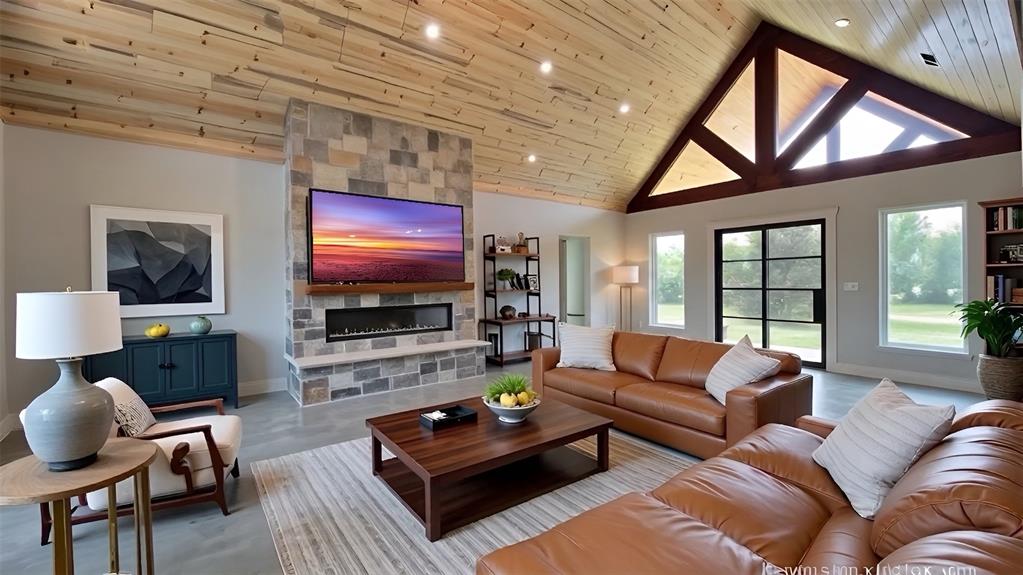
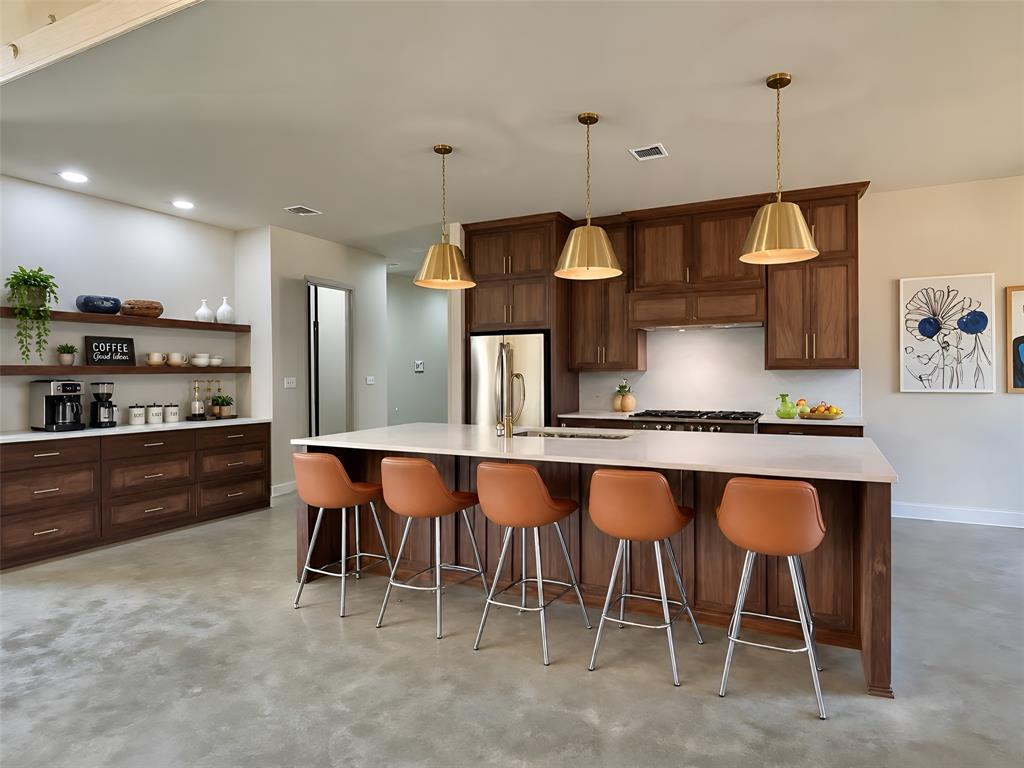
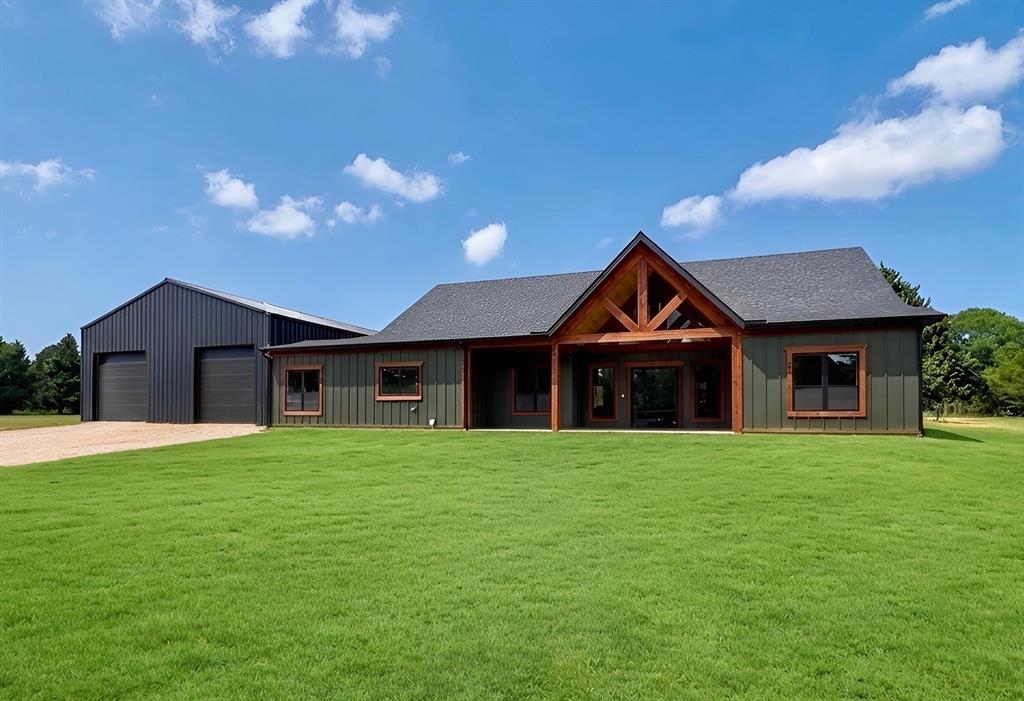
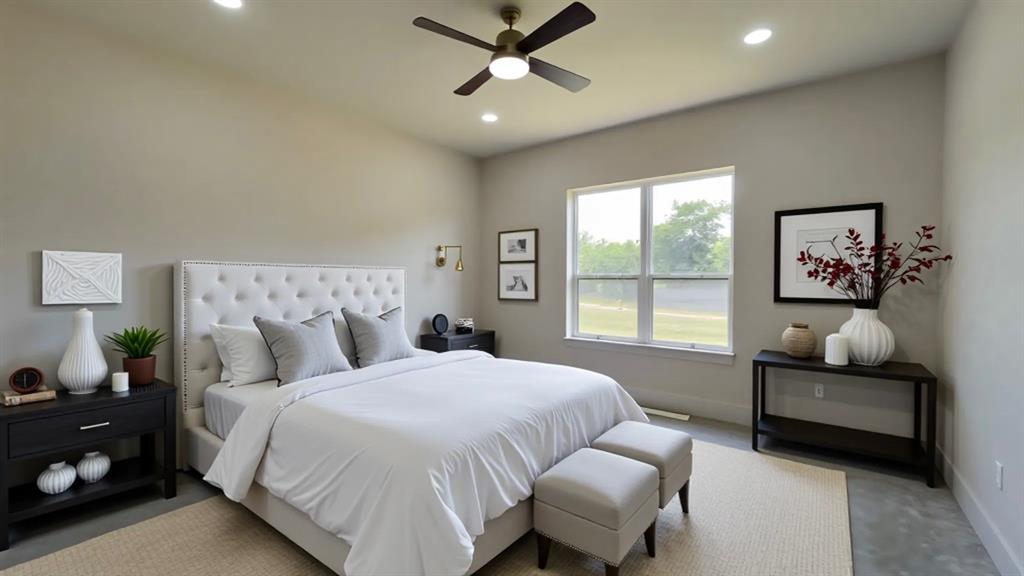
$5,474Don’t follow GPS - see driving instructions. Modern Bardominium under construction on 3.544 acres with a guest house and 40x80 barn that also serves as the garage with 4 garage doors - two in front, two in back. Experience elevated country living in this stunning custom home built for comfort, efficiency, and style. Main house has 2600 sq. ft. Step into the spacious living area with a breathtaking vaulted ceiling finished in decorative ponderosa pine, complemented by a striking stone modern fireplace and sealed concrete floors throughout. A massive 12-ft sliding glass door opens to the outdoor living space, while the exotic 6x8 pivoting front door makes a bold first impression.The chef’s kitchen is a true centerpiece, featuring an impressive 11-ft island, custom walnut cabinetry, quartz countertops, and a 48” commercial gas stove with oven. A dedicated coffee bar and dining area add both function and charm, along with custom sinks and designer faucets. Large walk in pantry. Primary bedroom split from other bedrooms and features a stand alone tub and separate shower with large walk in closet. Two other huge bedrooms with walk in closets, private study. Large laundry room - mud room combo. Outdoor features are just as impressive, with three covered back patios featuring decorative ceilings—perfect for relaxing or entertaining. Custom dog run with turf. Two story guest house with living-kitchen, bedroom and full bath and its own private patio. For energy efficiency, this home features spray foam insulation and Zip System sheathing on both the exterior and roof for superior energy performance.Fresh water well providing endless, great-tasting water. No city taxes! Completion date end of July. This one-of-a-kind property combines luxury, functionality, and room to grow—don’t miss your chance to make it yours. Photos are virtually enhanced, home still under construction.
| 5 days ago | Listing updated with changes from the MLS® | |
| 5 days ago | Listing first seen on site |

© 2020 North Texas Real Estate Information Systems. All rights reserved. Information is deemed reliable but is not guaranteed accurate by the MLS or NTREIS. The information being provided is for the consumer's personal, non-commercial use, and may not be reproduced, redistributed, or used for any purpose other than to identify prospective properties consumers may be interested in purchasing.
Last checked: 2026-05-31 11:49 AM CDT
Did you know? You can invite friends and family to your search. They can join your search, rate and discuss listings with you.