902 Waters Edge Drive, Corsicana, TX, 75109

Save
Ask
Tour
Hide
Share
$1,195,000
New Listing

902 Waters Edge Drive
Corsicana, TX 75109

For Sale|Single Family Residence|Active
4
Beds
4
Total Baths
4
Full Baths
3,350
SqFt
$357
/SqFt
2019
Built
Subdivision:
The Shores On Richland Chamb
County:
Navarro
Call Now: 903-965-3909
Is this the listing for you? We can help make it yours.
903-965-3909
902 Waters Edge Drive902 Waters Edge Drive902 Waters Edge Drive902 Waters Edge Drive
Save
Ask
Tour
Hide
Share

Mortgage Calculator

Monthly Payment (Est.)

$5,452
Calculator powered by Showcase IDX, a Constellation1 Company. Copyright ©2026 Information is deemed reliable but not guaranteed.

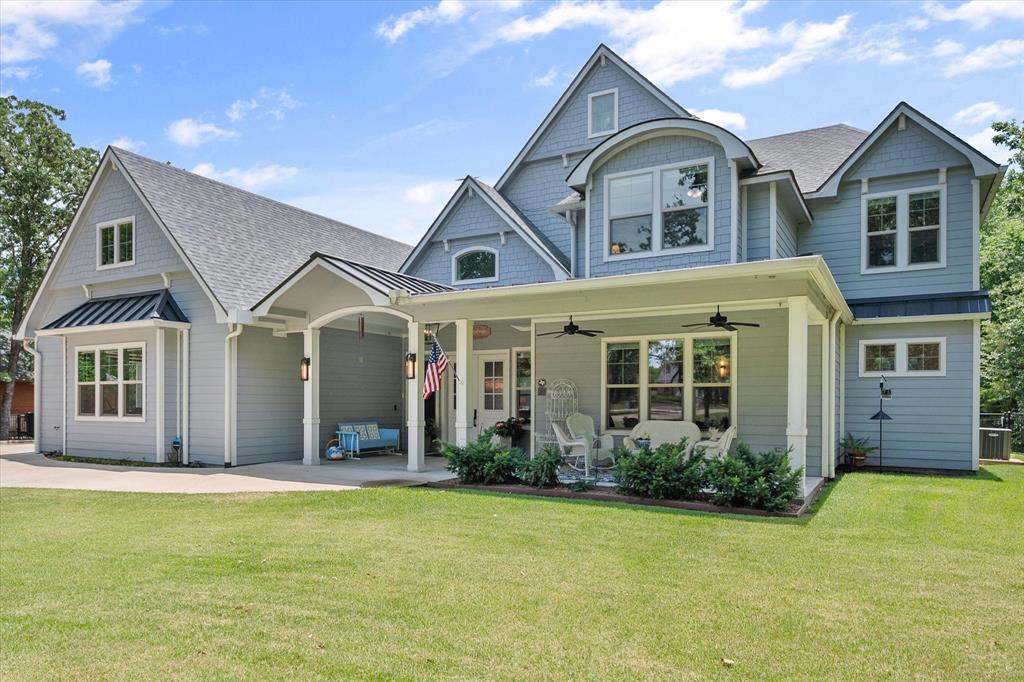
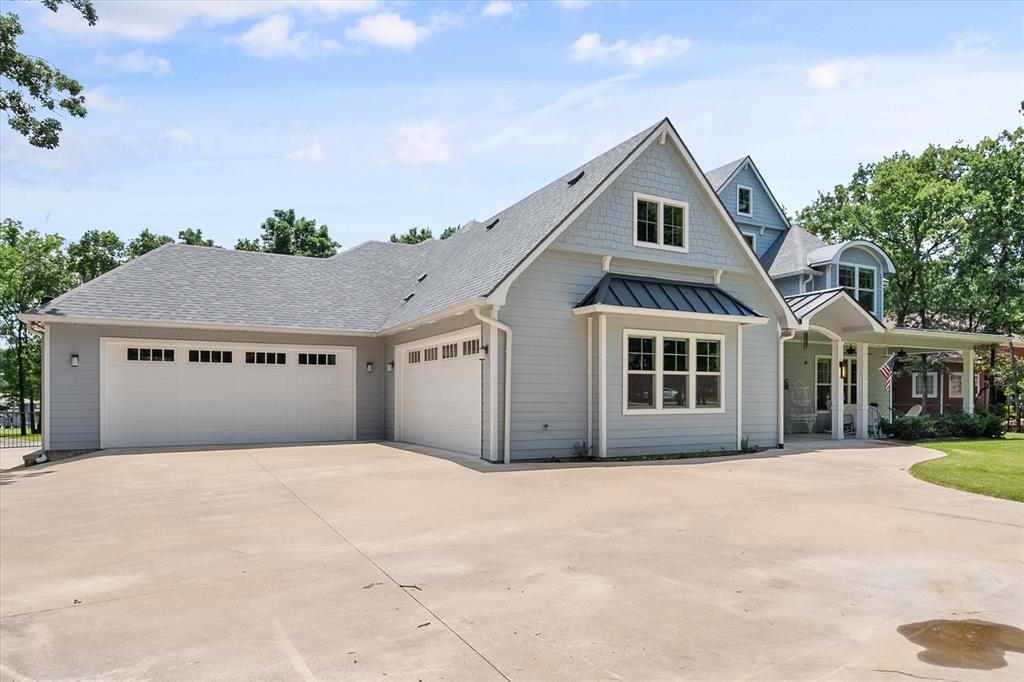
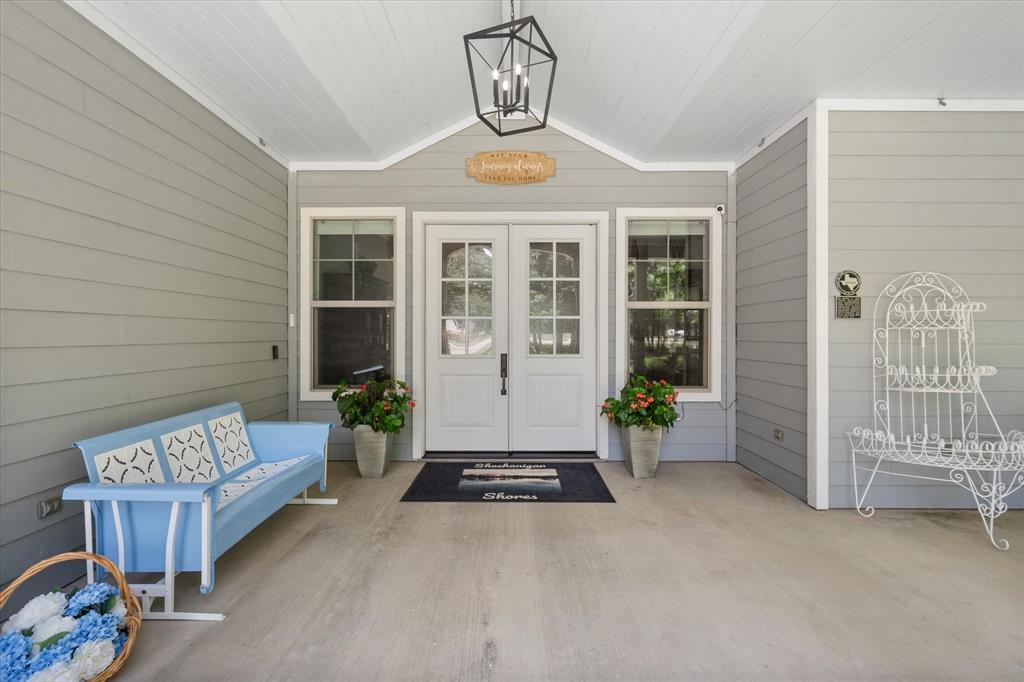
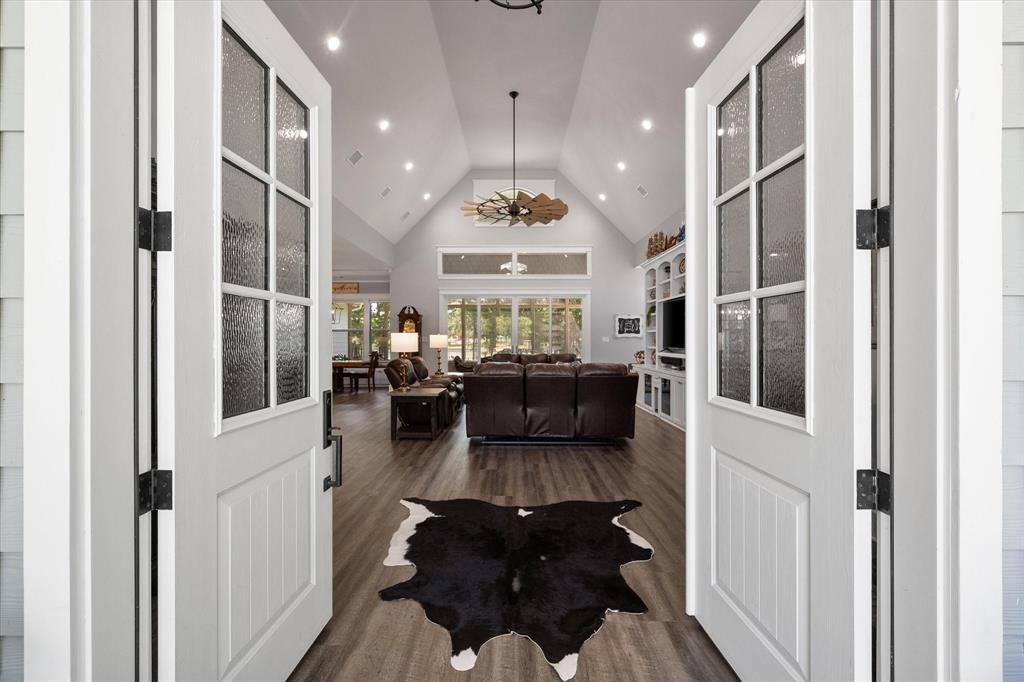
Experience refined lakefront living in The Shores on Richland Chambers Lake. Set on a 1.02-acre waterfront homesite, this exceptional 3,350 sq ft residence offers 4 bedrooms and 4 baths with both a primary suite and second primary suite on the main floor. Designed for effortless entertaining and relaxed luxury, it captures sweeping lake views and delivers the ultimate waterfront lifestyle. The chef’s kitchen is a showpiece with a 48” gas range with double ovens and griddle, granite countertops, custom cabinetry, drawer microwave, abundant storage, and a walk-in butler’s pantry with floor-to-ceiling built-ins. Warm upper and lower cabinet lighting creates an inviting glow. The open-concept great room features vaulted ceilings, custom built-ins, and expansive sliding doors connecting indoor living to the lake.The primary suite offers a sitting area and spa-inspired bath with walk-in shower, dual vanities, quartz countertops, makeup station, and custom walk-in closet. A second primary guest suite includes a private bath with ADA style rollin shower and custom closet. Additional main-level highlights include a dedicated office with built-ins, media room with tiered seating, surround sound, acoustic insulation, full bath, and a well-appointed laundry room with ample storage. Upstairs offers two bedrooms, full bath, loft, and expansive walk-in storage space. Car enthusiasts and lake adventurers will appreciate two separate oversized two-car garages, offering flexible space for vehicles, lake toys, and a golf cart. Outdoor living includes a covered front porch with ceiling fans, screened backyard porch overlooking the lake, outdoor shower, and lakeside fire pit with built-in seating. Enjoy a 31’ x 35’ two-slip boathouse with lifts, maintenance-free concrete decking, storage, sink, and entertaining space.

Save
Ask
Tour
Hide
Share
Listing Snapshot
Price 
$1,195,000
Days On Site 
0 Days
Bedrooms 
4
Inside Area (SqFt) 
3,350 sqft
Total Baths 
4
Full Baths 
4
Partial Baths 
N/A
Lot Size 
1.028 Acres
Year Built 
2019
MLS® Number 
21276282
Status 
Active
Property Tax 
$12,482
HOA/Condo/Coop Fees 
$1,255 One Time
Sq Ft Source 
N/A
Friends & Family
Recent Activity
5 hours agoListing updated with changes from the MLS®
16 hours agoListing first seen on site
General Features
Acres 
1.028
Attached Garage 
Yes
Foundation 
Pillar/Post/Pier
Garage 
Yes
Garage Spaces 
4
Green Energy Efficient 
Insulation
Levels 
Two
Parking 
Additional ParkingGarage Door OpenerGarage Faces FrontGarage Faces SideGatedAttached
Property Sub Type 
Single Family Residence
Security 
Gated CommunityKey Card EntrySecurity System
Sewer 
Septic Tank
Special Circumstances 
Standard
Style 
Other
Utilities 
Electricity Connected
Water Source 
Public
Interior Features
Appliances 
Built-In Gas RangeDishwasherDisposalGas CooktopGas RangeGas Water HeaterDouble OvenTankless Water HeaterVented Exhaust Fan
Cooling 
Ceiling Fan(s)Central Air
Flooring 
CarpetTileVinyl
Heating 
Exhaust FanCentralPropane
Interior 
Cathedral Ceiling(s)ChandelierDouble VanityDry BarEat-in KitchenKitchen IslandOpen FloorplanPantryVaulted Ceiling(s)Walk-In Closet(s)High Speed InternetIn-Law Floorplan
Laundry Features 
Electric Dryer HookupWasher Hookup
Window Features 
Bay Window(s)Window Coverings
Living Room 
Dimensions - 20 x 22Level - FirstFeatures - Ceiling Fan(s)
Master Bedroom 
Dimensions - 17 x 18Level - First
Save
Ask
Tour
Hide
Share
Exterior Features
Exterior 
Rain Gutters
Fencing 
FencedGateWrought Iron
Lot Features 
WoodedLevelMany TreesWaterfront
Other Structures 
Second Garage
Patio And Porch 
CoveredEnclosedFront PorchPatio
Roof 
CompositionMetal
View 
Water
Waterfront 
Yes
Waterfront Features 
Lake PrivilegesLake Front
Waterview 
Water
Windows/Doors 
Bay Window(s)Window Coverings
Community Features
Accessibility Features 
Accessible DoorsAccessible Hallway(s)
Association Dues 
1255
Community Features 
PoolGatedFishingFitness CenterLake
Financing Terms Available 
CashConventionalFHAVA Loan
HOA Fee Frequency 
One Time
School District 
Mildred ISD
Schools
School District
Mildred ISD
Elementary School
Mildred
Middle School
Mildred
High School
Mildred
Listing courtesy of Shawn Shepherd of EXP REALTY soprisbuilders@gmail.com

ntreis logo

© 2020 North Texas Real Estate Information Systems. All rights reserved. Information is deemed reliable but is not guaranteed accurate by the MLS or NTREIS. The information being provided is for the consumer's personal, non-commercial use, and may not be reproduced, redistributed, or used for any purpose other than to identify prospective properties consumers may be interested in purchasing.
Last checked: 2026-05-31 01:21 PM CDT

Neighborhood & Commute
Source: Walkscore
Disclosure: Community information and market data powered by Constellation Data Labs. Information is deemed reliable but not guaranteed.
Save
Ask
Tour
Hide
Share