610 Lavender Drive, Van Alstyne, TX, 75495

Save
Ask
Tour
Hide
Share
$525,000
9 Days On Site

610 Lavender Drive
Van Alstyne, TX 75495

For Sale|Single Family Residence|Active
4
Beds
4
Total Baths
3
Full Baths
1
Partial Bath
2,681
SqFt
$196
/SqFt
2024
Built
Subdivision:
Thompson Farms
County:
Grayson
Call Now: 903-965-3909
Is this the listing for you? We can help make it yours.
903-965-3909
610 Lavender Drive610 Lavender Drive610 Lavender Drive610 Lavender Drive
Save
Ask
Tour
Hide
Share

Mortgage Calculator

Monthly Payment (Est.)

$2,395
Calculator powered by Showcase IDX, a Constellation1 Company. Copyright ©2026 Information is deemed reliable but not guaranteed.

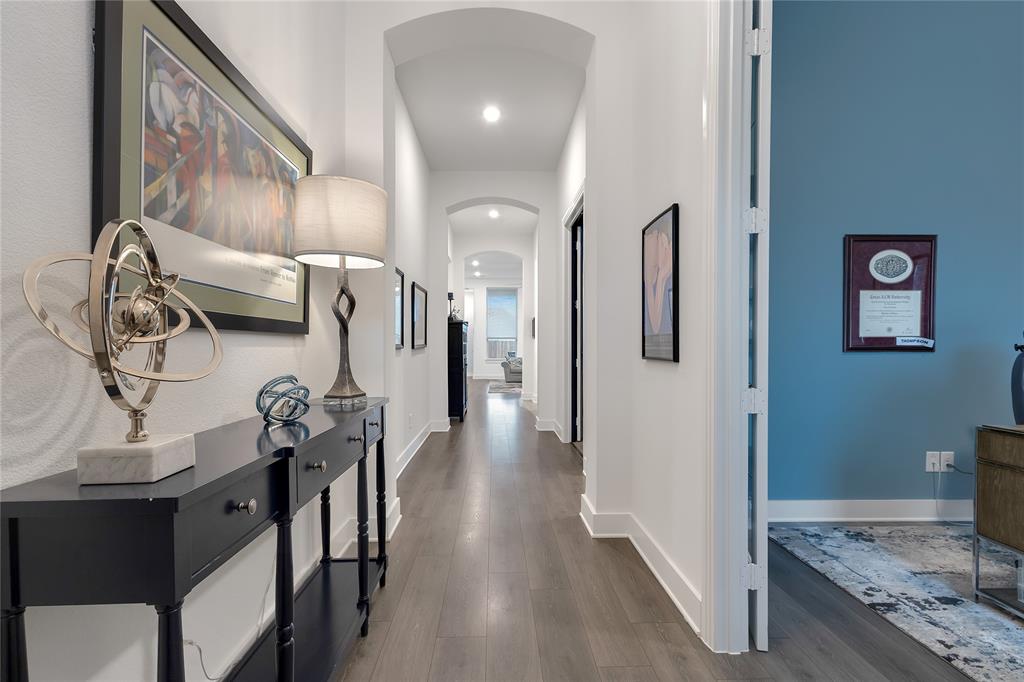
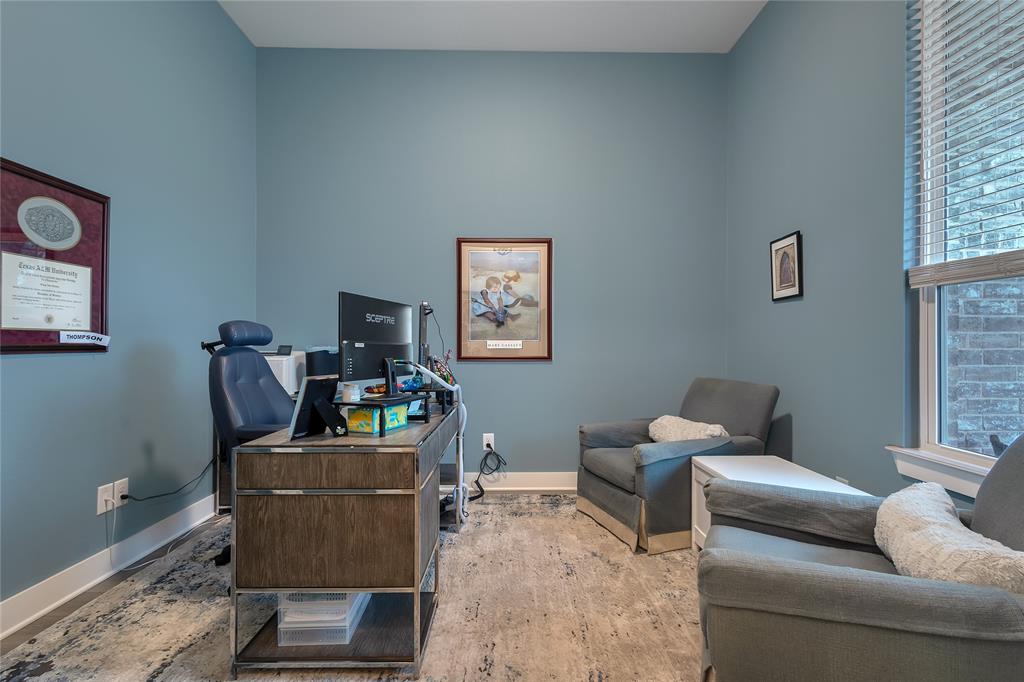
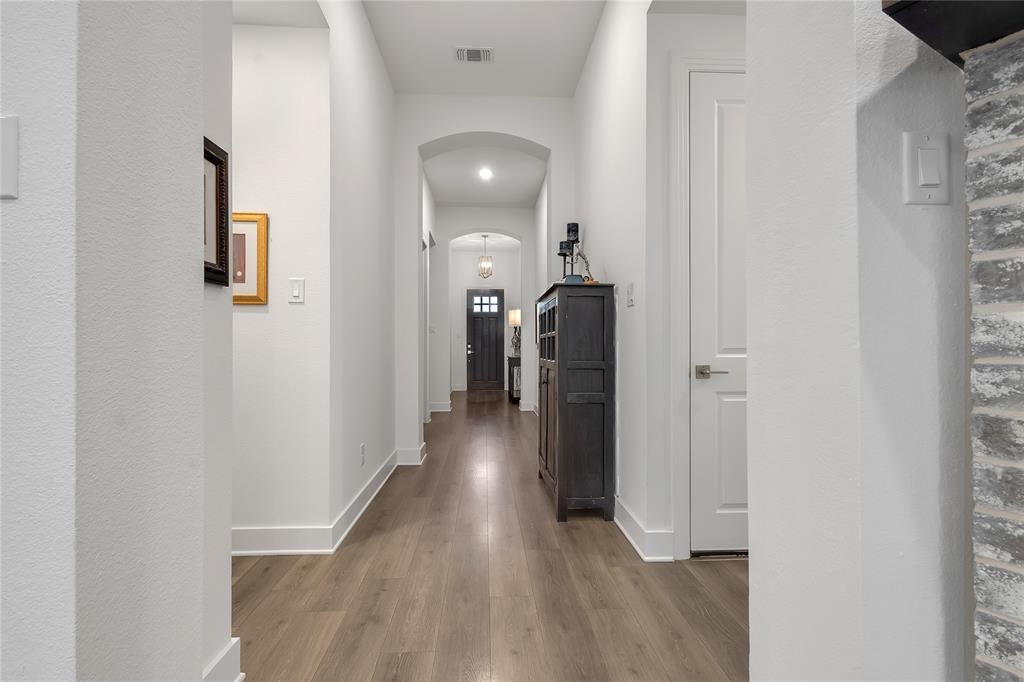
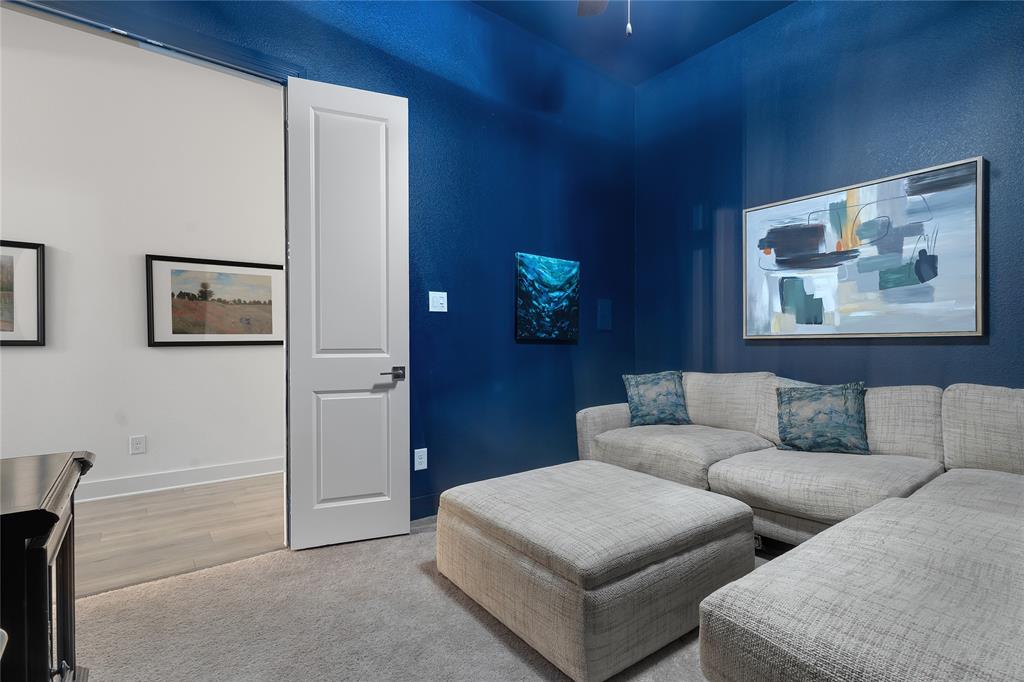
Spacious and thoughtfully upgraded 1-story home offering 4 bedrooms, 3 full bathrooms, 1 half bath, a dedicated study, media room, and an oversized 3-car tandem garage across 2,681 square feet. Designed for both everyday comfort and modern convenience, this home features hard-wired Ethernet connections throughout the office, media room, living room, and secondary bedrooms, along with whole-home WiFi supported by two ceiling-mounted eero PoE 6 routers. The media room is fully equipped with 7.1 surround sound wiring and built-in speakers, creating the perfect setup for movie nights or game days. The kitchen offers extra cabinetry for additional storage, while the home also includes smart light switches in most rooms, motion-activated lighting in the primary closet, pantry, and utility room, plus app-controlled features including the front door lock, garage door opener, and sprinkler system. All Bedroom closets in the home feature customizable organization. Enjoy added efficiency with an additional tank for the tankless water heater and hot water recirculation system for near-instant hot water. Other upgrades include a professionally finished epoxy garage floor, foundation drip line, natural gas connection on the back patio, reverse osmosis water filtration at the kitchen sink, and pre-plumbing for a whole-house water filtration system. The large backyard and covered patio provides plenty of room to create your ideal outdoor living space, with a concrete pad already in place for trash cans. Also in the garage there is an Air hose reel, Shoe cabinet, hooks ready for you to move in! IKEA fold away desk in front bedroom, Living room shelves and Shelves in front bedroom and east bedroom all stay.

Save
Ask
Tour
Hide
Share
Listing Snapshot
Price 
$525,000
Days On Site 
9 Days
Bedrooms 
4
Inside Area (SqFt) 
2,681 sqft
Total Baths 
4
Full Baths 
3
Partial Baths 
1
Lot Size 
0.22 Acres
Year Built 
2024
MLS® Number 
21276571
Status 
Active
Property Tax 
$11,283
HOA/Condo/Coop Fees 
$55 monthly
Sq Ft Source 
N/A
Friends & Family
Recent Activity
a week agoListing updated with changes from the MLS®
a week agoListing first seen on site
General Features
Acres 
0.22
Attached Garage 
Yes
Foundation 
Slab
Garage 
Yes
Garage Spaces 
3
Levels 
One
Parking 
Garage Door OpenerGarage Faces FrontAttached
Property Sub Type 
Single Family Residence
Sewer 
Public Sewer
Special Circumstances 
Standard
Style 
Traditional
Water Source 
Public
Interior Features
Appliances 
Built-In Gas RangeDishwasherDisposalGas CooktopGas OvenGas Water HeaterMicrowaveTankless Water Heater
Cooling 
Ceiling Fan(s)Central Air
Fireplace 
Yes
Fireplace Features 
GasLiving RoomGas Log
Fireplaces 
1
Flooring 
CarpetCeramic TileVinyl
Heating 
Central
Interior 
Eat-in KitchenGranite CountersKitchen IslandOpen FloorplanPantryWalk-In Closet(s)High Speed InternetSmart HomeWired for Sound
Laundry Features 
Electric Dryer HookupWasher Hookup
Window Features 
Bay Window(s)
Bedroom 
Dimensions - 11 x 12Level - FirstFeatures - Walk-In Closet(s)
Master Bathroom 
Dimensions - 17 x 11Level - First
Master Bedroom 
Dimensions - 17 x 13Level - FirstFeatures - Walk-In Closet(s)
Utility Room 
Dimensions - 8 x 6Level - First
Save
Ask
Tour
Hide
Share
Exterior Features
Exterior 
Rain Gutters
Fencing 
Back YardWood
Patio And Porch 
Covered
Roof 
Shingle
Windows/Doors 
Bay Window(s)
Community Features
Association Dues 
660
Community Features 
Pool
Financing Terms Available 
CashConventionalFHAVA Loan
HOA Fee Frequency 
Annually
School District 
Van Alstyne ISD
Schools
School District
Van Alstyne ISD
Elementary School
Van Alstyne
Middle School
Van Alstyne
High School
Van Alstyne
Listing courtesy of Paige Hamilton of Crew Real Estate LLC mrs.paige.hamilton@gmail.com

ntreis logo

© 2020 North Texas Real Estate Information Systems. All rights reserved. Information is deemed reliable but is not guaranteed accurate by the MLS or NTREIS. The information being provided is for the consumer's personal, non-commercial use, and may not be reproduced, redistributed, or used for any purpose other than to identify prospective properties consumers may be interested in purchasing.
Last checked: 2026-05-31 12:58 AM CDT

Neighborhood & Commute
Source: Walkscore
Disclosure: Community information and market data powered by Constellation Data Labs. Information is deemed reliable but not guaranteed.
Save
Ask
Tour
Hide
Share