
894 Starcreek ParkwayAllen, TX 75013
Mortgage Calculator
Monthly Payment (Est.)
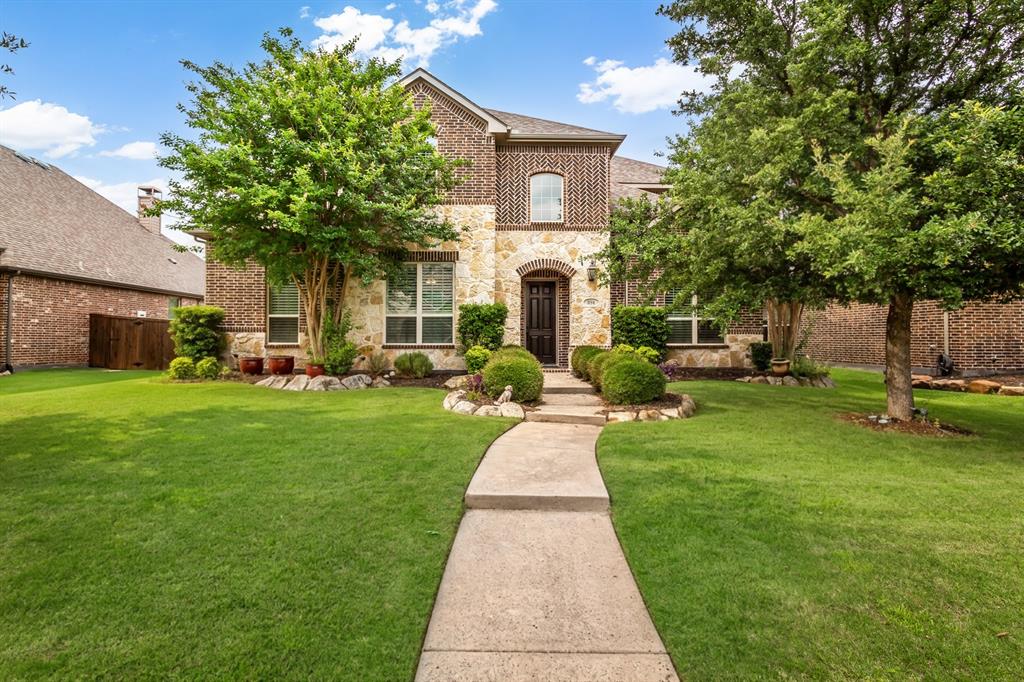
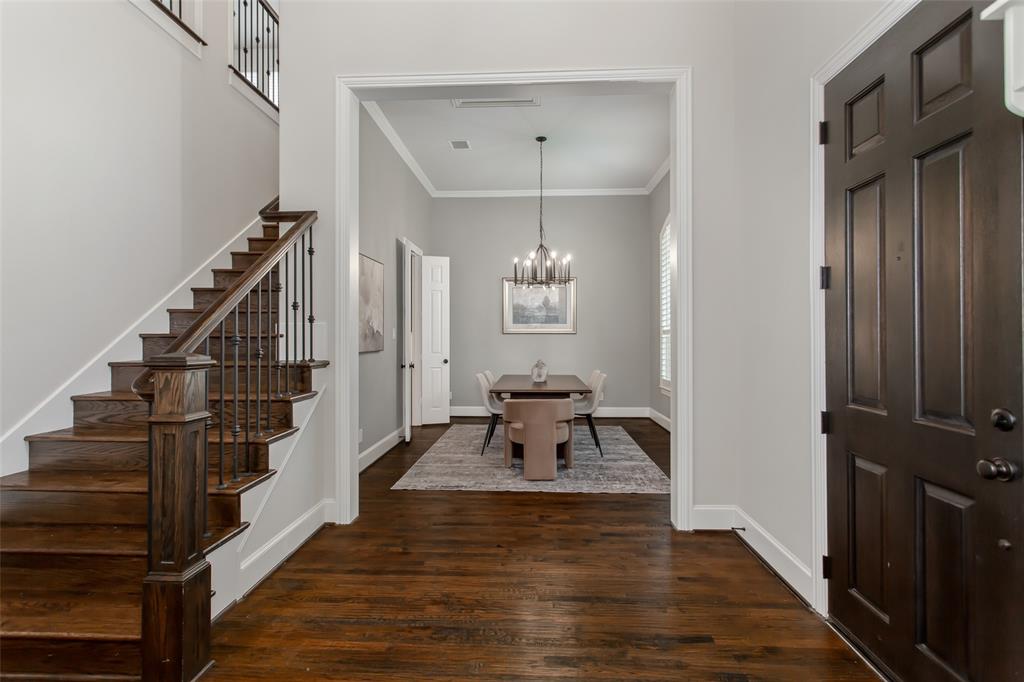
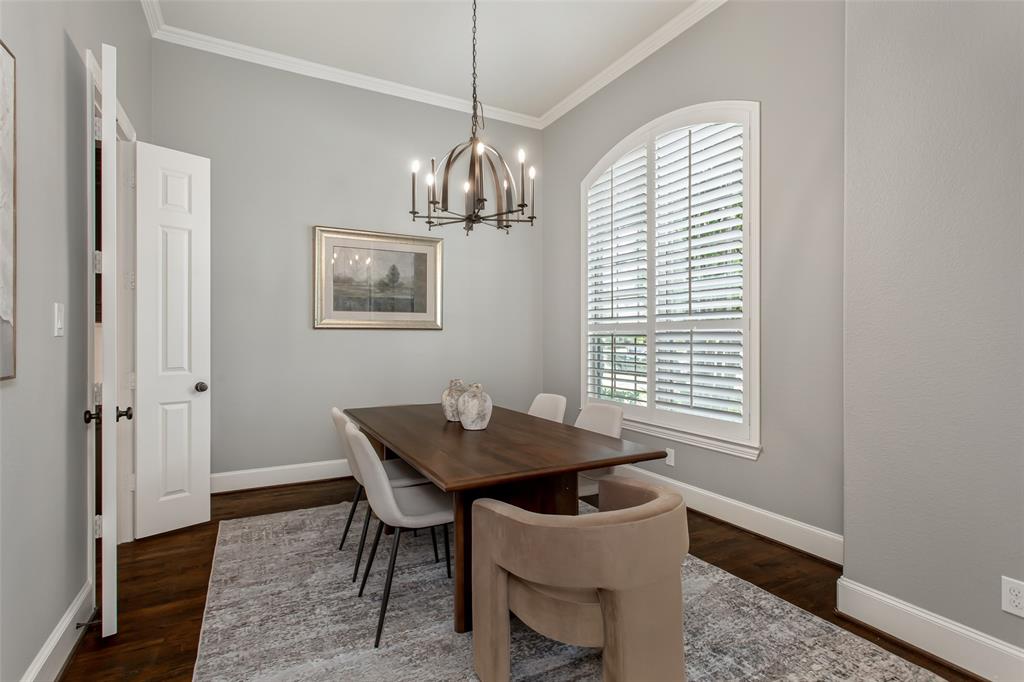
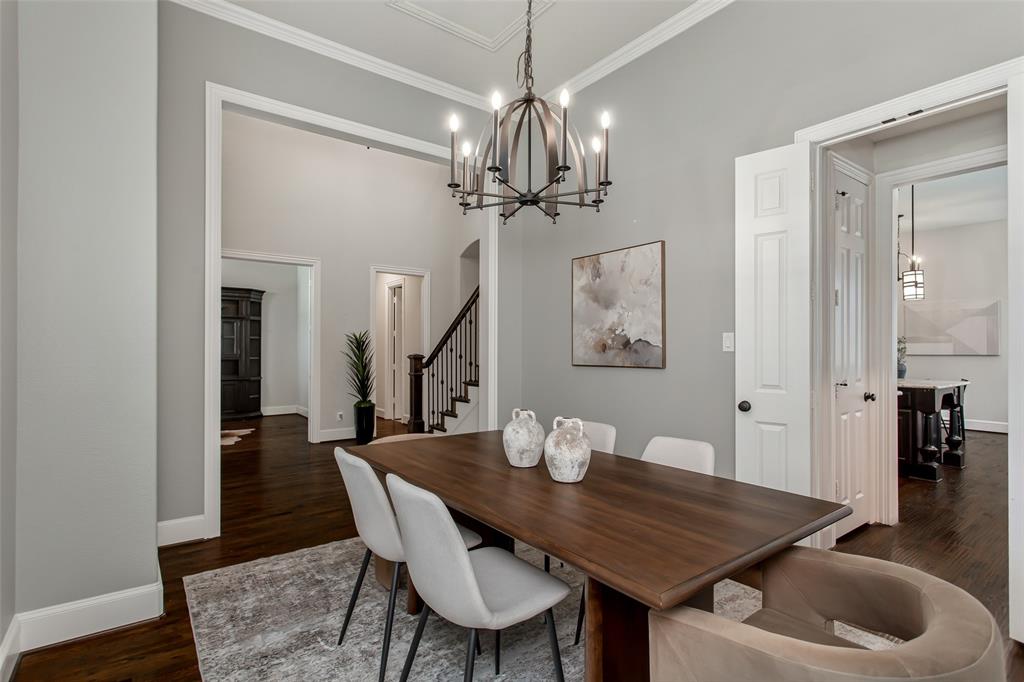
$3,645Turnkey Highland Home residence in the sought-after Star Creek community of Allen, Texas. This well-maintained two-story home features nailed down hardwood floors on both levels, a thoughtfully designed floor plan with the primary suite and a guest suite down. A dramatic two-story foyer welcomes you with nail-down hardwood floors and a wrought iron staircase. A private home office with French doors and plantation shutters sits to the left, while a formal dining room with crown molding, shutters, and hardwood flooring opens to a butler's pantry that connects to the kitchen. The gourmet kitchen offers stainless steel appliances, a large center island with seating, abundant cabinetry, granite countertops, a glass subway tile backsplash, and extra recessed lighting. Hardwood floors flow through the kitchen, breakfast nook, and family room, which is anchored by a floor-to-ceiling stone fireplace, an oversized built-in entertainment cabinet, and two tubular skylights. The spacious primary suite sits privately at the rear with plantation shutters and a spa-style bath featuring dual vanities, a separate shower, a garden soaking tub, and an oversized walk-in closet. Upstairs offers a large game room, a separate media room, and two secondary bedrooms sharing a full bath with double sinks. The backyard is built for entertaining, with a generously sized covered wood patio, built-in grill, and bar area. Star Creek residents enjoy two community pools, a clubhouse, a playground, and walking and jogging trails that connect to the Cottonwood Creek Greenbelt. The location offers easy access to US-75 and SH-121, with premier shopping and dining minutes away at The Villages of Allen and The Villages of Fairview, including Whole Foods, Costco, Target, Dick's Sporting Goods, Bonefish Grill, and Cinemark. A rare opportunity to own a turnkey Highland Homes property in one of Allen's most established and amenity-rich neighborhoods.
| 13 hours ago | Listing updated with changes from the MLS® | |
| 22 hours ago | Listing first seen on site |

© 2020 North Texas Real Estate Information Systems. All rights reserved. Information is deemed reliable but is not guaranteed accurate by the MLS or NTREIS. The information being provided is for the consumer's personal, non-commercial use, and may not be reproduced, redistributed, or used for any purpose other than to identify prospective properties consumers may be interested in purchasing.
Last checked: 2026-05-31 02:06 PM CDT