203 E Umphress Street, Van Alstyne, TX, 75495

Save
Ask
Tour
Hide
Share
$785,000
3 Days On Site

203 E Umphress Street
Van Alstyne, TX 75495

For Sale|Single Family Residence|Active
5
Beds
3
Total Baths
3
Full Baths
3,043
SqFt
$258
/SqFt
1900
Built
Subdivision:
NA
County:
Grayson
Call Now: 903-965-3909
Is this the listing for you? We can help make it yours.
903-965-3909
203 E Umphress Street203 E Umphress Street203 E Umphress Street203 E Umphress Street
Save
Ask
Tour
Hide
Share

Mortgage Calculator

Monthly Payment (Est.)

$3,581
Calculator powered by Showcase IDX, a Constellation1 Company. Copyright ©2026 Information is deemed reliable but not guaranteed.

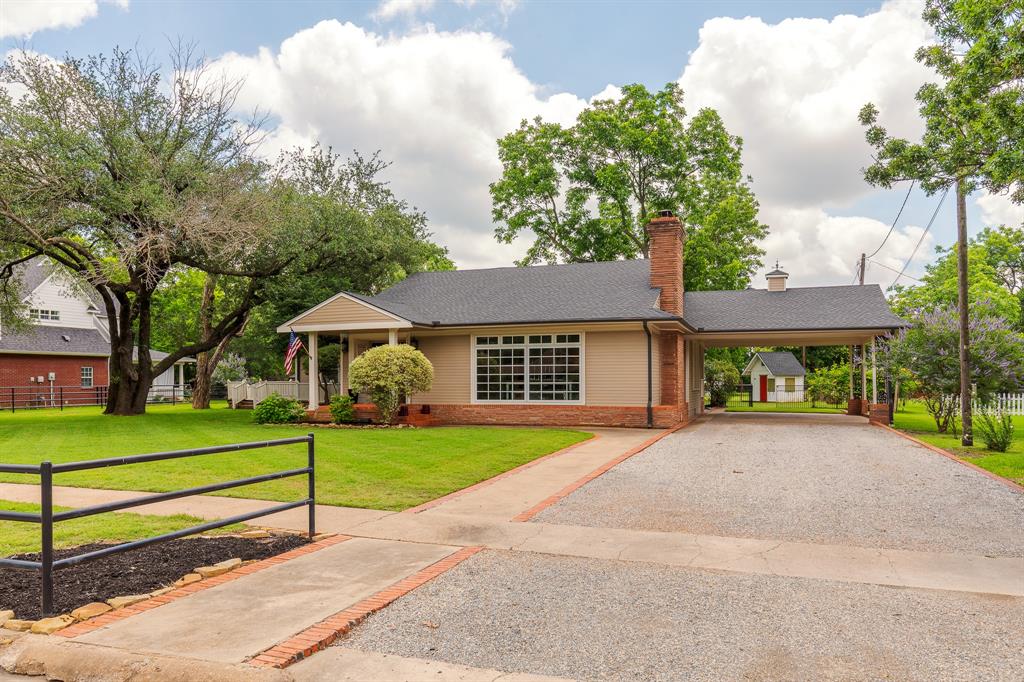
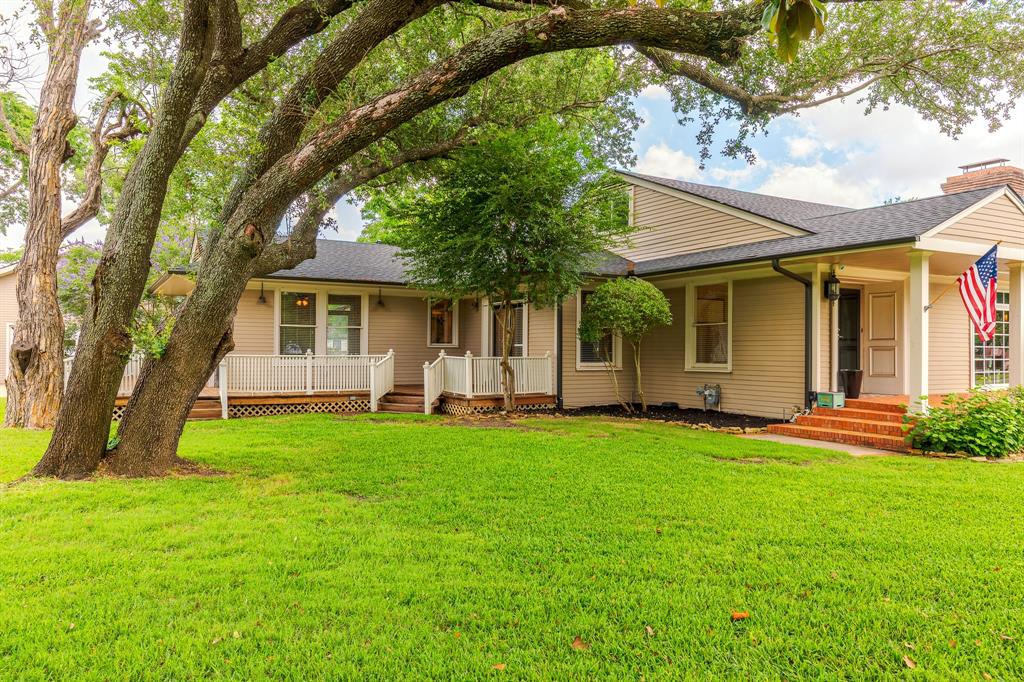
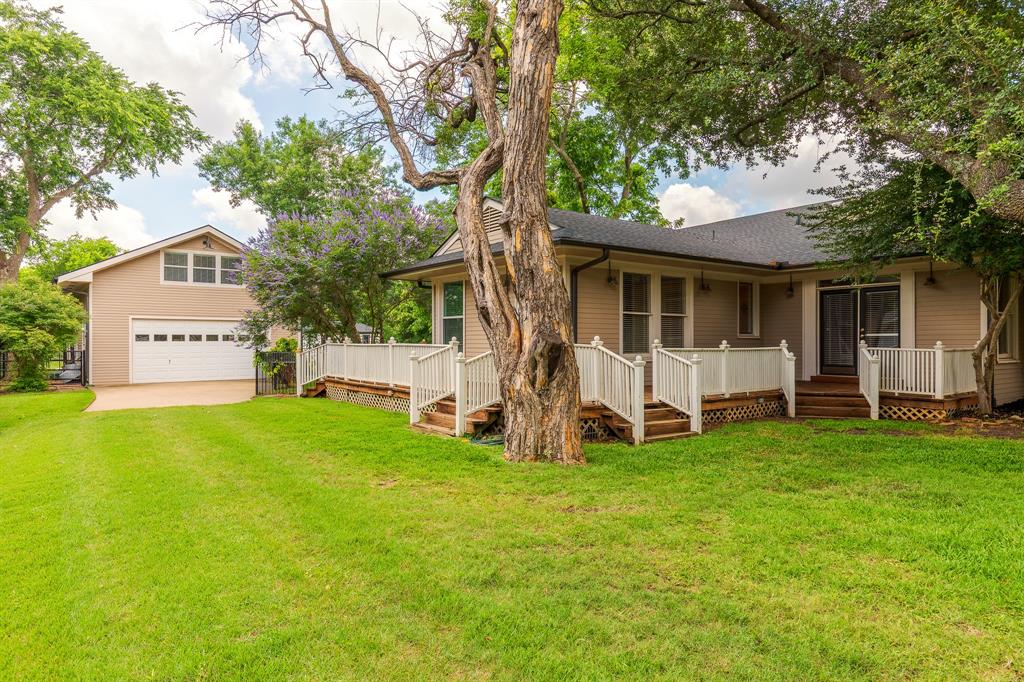
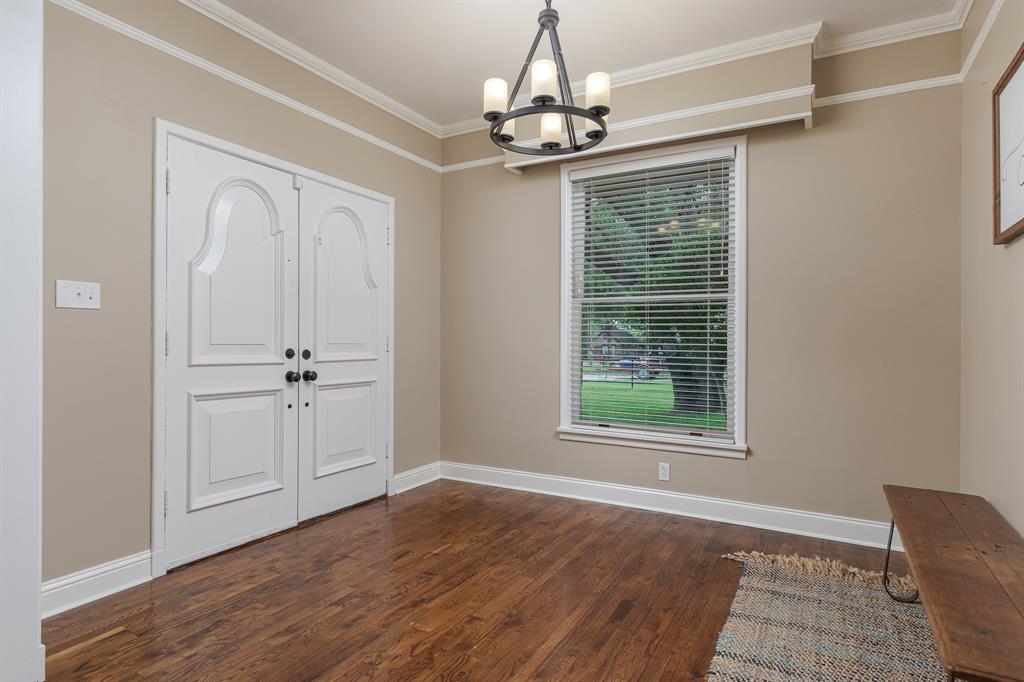
Nestled in Van Alstyne’s coveted Historical District and rich with character, this one-of-a-kind home offers the perfect blend of timeless charm and modern versatility. Just steps from historic downtown, boutique shopping, local dining, and the beloved Railcar Farmers Market, the location is truly unmatched. Situated on a beautifully landscaped oversized lot with mature trees, this property invites you to enjoy outdoor living with a welcoming covered back porch, expansive backyard, and a wood deck that wraps around the rear of the home—perfect for entertaining or relaxing evenings at home. Inside, you’ll find vaulted ceilings, warm wood flooring, stainless steel appliances, and spacious living areas designed for both everyday comfort and gathering with guests. A rare and valuable bonus, the detached two-car garage offers incredible flexibility with a private office on the ground level, while the upstairs features a charming one-bedroom apartment complete with a full bath and kitchenette—ideal for guests, multigenerational living, a private workspace, or potential income-producing opportunities. An attached two-car carport adds even more convenience. This historic Van Alstyne treasure is full of character, possibilities, and an unbeatable location.

Save
Ask
Tour
Hide
Share
Listing Snapshot
Price 
$785,000
Days On Site 
3 Days
Bedrooms 
5
Inside Area (SqFt) 
3,043 sqft
Total Baths 
3
Full Baths 
3
Partial Baths 
N/A
Lot Size 
0.66 Acres
Year Built 
1900
MLS® Number 
21279271
Status 
Active
Property Tax 
$13,546
HOA/Condo/Coop Fees 
N/A
Sq Ft Source 
N/A
Friends & Family
Recent Activity
4 days agoListing updated with changes from the MLS®
4 days agoListing first seen on site
General Features
Acres 
0.66
Carport 
2
Foundation 
Pillar/Post/Pier
Garage 
Yes
Garage Spaces 
2
Levels 
Two
Parking 
CoveredGarageGarage Door OpenerGarage Faces SideOversizedWorkshop in Garage
Property Sub Type 
Single Family Residence
Sewer 
Public Sewer
Special Circumstances 
Standard
Style 
Early AmericanPrairie
Utilities 
Cable AvailableUnderground Utilities
Water Source 
Public
Interior Features
Appliances 
RefrigeratorTrash CompactorBuilt-In RefrigeratorDishwasherDisposalGas CooktopGas OvenGas Water HeaterVented Exhaust Fan
Cooling 
Ceiling Fan(s)Central AirElectric
Fireplace 
Yes
Fireplace Features 
MasonryWood Burning
Fireplaces 
1
Flooring 
CarpetCeramic TileWood
Heating 
Exhaust FanCentralNatural Gas
Interior 
Vaulted Ceiling(s)High Speed Internet
Laundry Features 
Electric Dryer Hookup
Window Features 
Skylight(s)Window Coverings
Bath-Full 
Dimensions - 0 x 0Level - Second
Bedroom 
Dimensions - 9 x 18Level - Second
Bonus Room 
Dimensions - 19 x 9Level - First
Dining Room 
Dimensions - 11 x 17Level - First
Game Room 
Dimensions - 20 x 20Level - Second
Kitchen 
Dimensions - 19 x 15Level - FirstFeatures - Breakfast Bar, Eat-in Kitchen
Living Room 
Dimensions - 25 x 25Level - First
Master Bedroom 
Dimensions - 14 x 17Level - FirstFeatures - Walk-In Closet(s)
Utility Room 
Dimensions - 9 x 3Level - First
Save
Ask
Tour
Hide
Share
Exterior Features
Construction Details 
Brick
Exterior 
Rain GuttersStorage
Fencing 
Pipe
Lot Features 
Few TreesLandscaped
Other Structures 
Guest HouseWorkshop
Patio And Porch 
CoveredDeck
Roof 
Composition
Windows/Doors 
Skylight(s)Window Coverings
Community Features
Financing Terms Available 
CashConventional
School District 
Van Alstyne ISD
Schools
School District
Van Alstyne ISD
Elementary School
Van Alstyne
Middle School
Van Alstyne
High School
Van Alstyne
Listing courtesy of James Benton of Benton-Luttrell Real Estate Co james@bentonrealestate.com

ntreis logo

© 2020 North Texas Real Estate Information Systems. All rights reserved. Information is deemed reliable but is not guaranteed accurate by the MLS or NTREIS. The information being provided is for the consumer's personal, non-commercial use, and may not be reproduced, redistributed, or used for any purpose other than to identify prospective properties consumers may be interested in purchasing.
Last checked: 2026-05-31 02:17 PM CDT

Neighborhood & Commute
Source: Walkscore
Disclosure: Community information and market data powered by Constellation Data Labs. Information is deemed reliable but not guaranteed.
Save
Ask
Tour
Hide
Share