1224 S Lang Avenue, Denison, TX, 75020

Save
Ask
Tour
Hide
Share
$285,000
3 Days On Site

1224 S Lang Avenue
Denison, TX 75020

For Sale|Single Family Residence|Active
3
Beds
2
Total Baths
2
Full Baths
1,870
SqFt
$152
/SqFt
1974
Built
Subdivision:
Green Oaks Estates Sec 2
County:
Grayson
Call Now: 903-965-3909
Is this the listing for you? We can help make it yours.
903-965-3909
1224 S Lang Avenue1224 S Lang Avenue1224 S Lang Avenue1224 S Lang Avenue
Save
Ask
Tour
Hide
Share

Mortgage Calculator

Monthly Payment (Est.)

$1,300
Calculator powered by Showcase IDX, a Constellation1 Company. Copyright ©2026 Information is deemed reliable but not guaranteed.

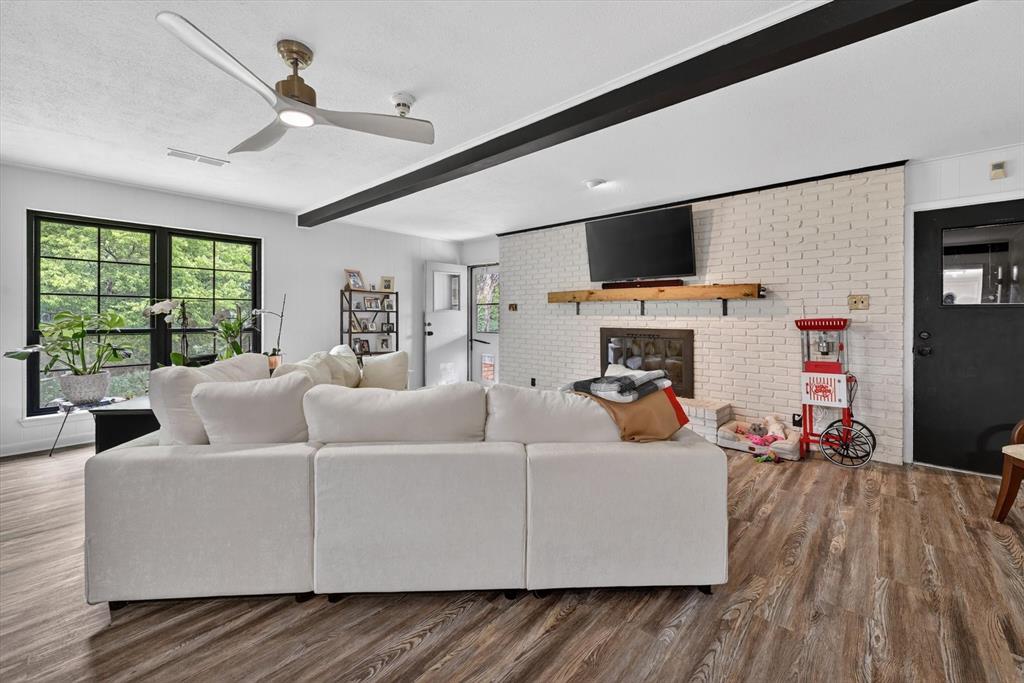
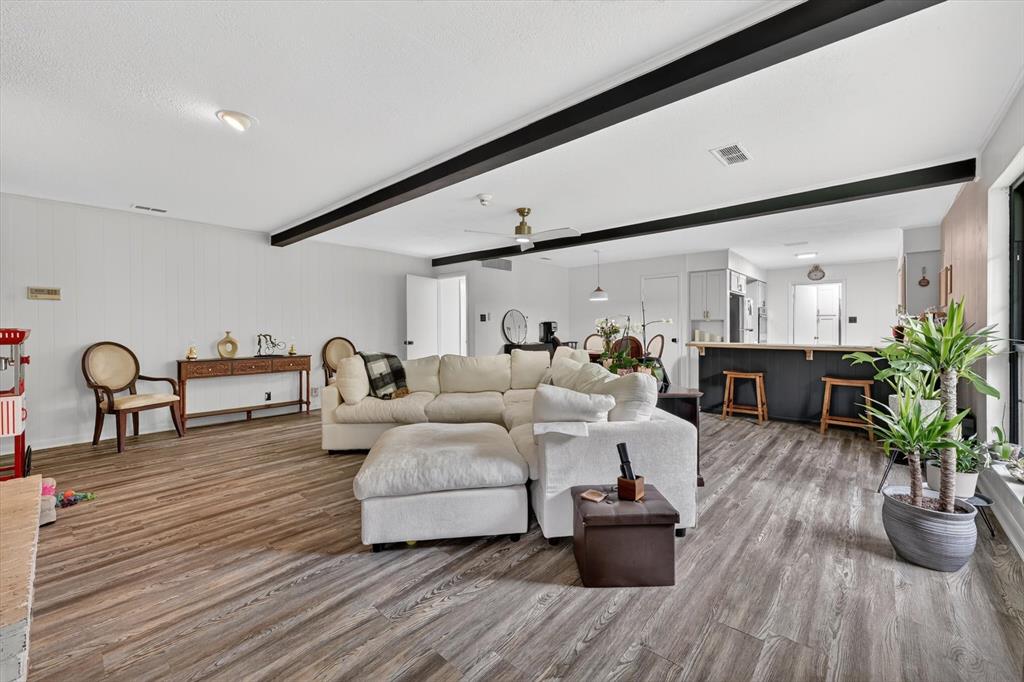
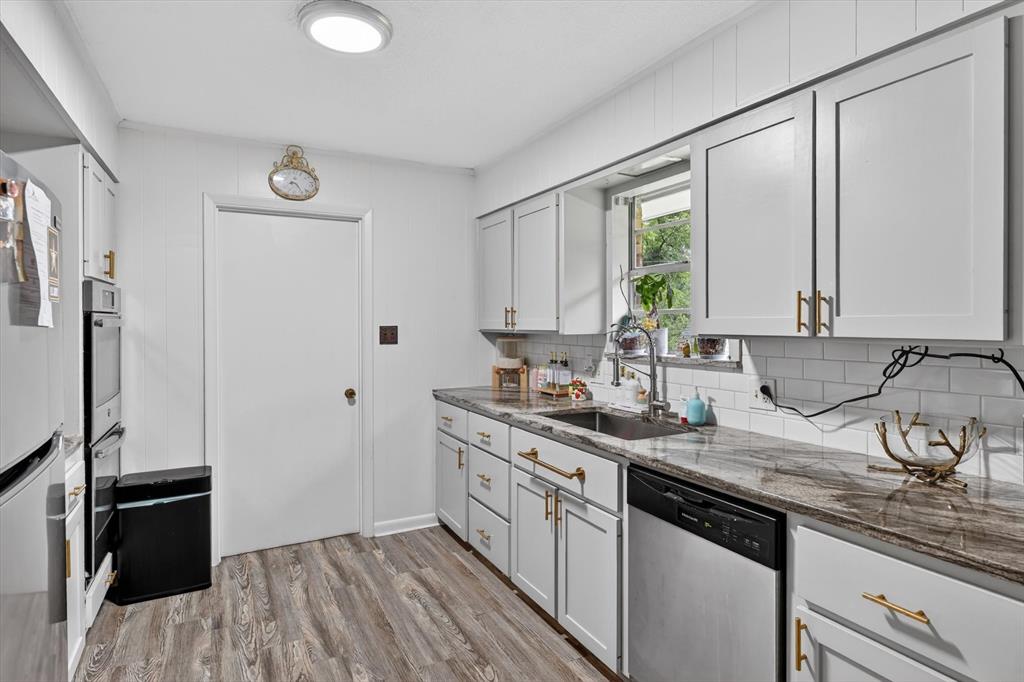
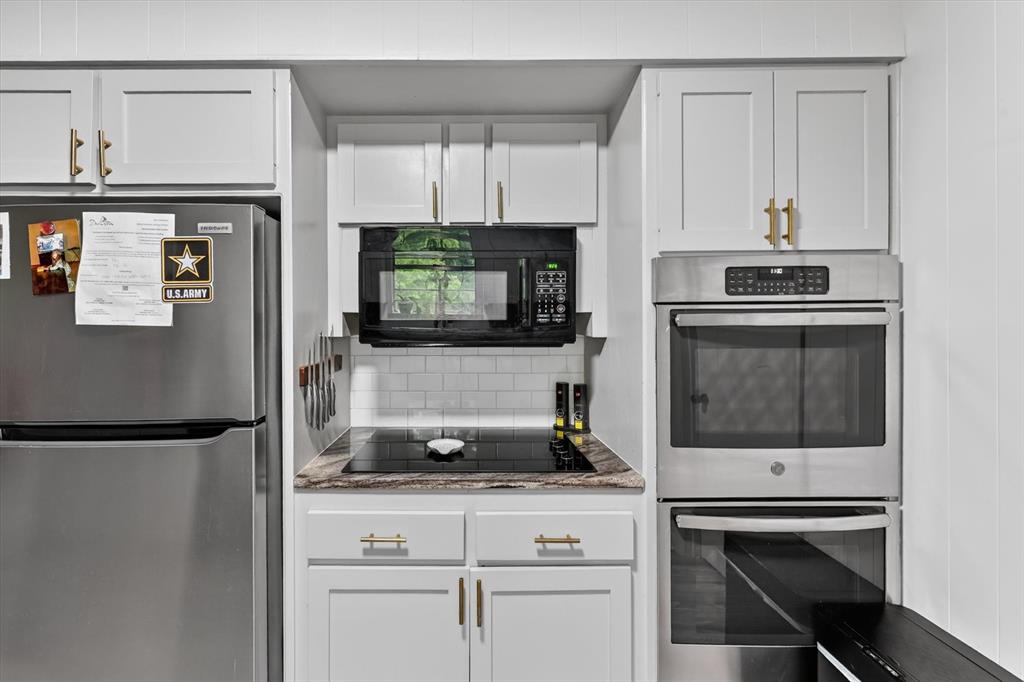
Nestled in an established Denison neighborhood filled with mature trees and timeless charm, this beautifully maintained property offers the perfect balance of warmth, functionality, and relaxed Texas living. From cozy evenings by the fire to slow mornings on the patio surrounded by nature, every space in this home invites you to settle in and stay awhile. Step inside to discover interiors drenched in natural light, where oversized windows create an airy, uplifting atmosphere throughout the home. Updated vinyl plank flooring flows seamlessly through the living spaces, offering both style and durability for everyday living. The spacious living room centers around a stunning wood-burning fireplace — the perfect backdrop for movie nights, holiday gatherings, or quiet evenings at home. The kitchen is designed for both comfort and connection, featuring a desirable double oven ideal for entertaining, hosting family dinners, meal prepping, or creating unforgettable holiday memories. Every room feels intentional, blending cozy character with practical updates, including a brand-new dishwasher installed in 2025. One of the true highlights of this property is the incredible outdoor living experience. The large backyard provides endless opportunities — whether you envision summer cookouts, pets running freely, gardening, play spaces, or simply enjoying wide-open breathing room that’s increasingly hard to find. The serene covered patio feels like your own private retreat, creating the perfect setting for morning coffee, evening wine, weekend conversations, or peaceful nights listening to the quiet of the neighborhood.

Save
Ask
Tour
Hide
Share
Listing Snapshot
Price 
$285,000
Days On Site 
3 Days
Bedrooms 
3
Inside Area (SqFt) 
1,870 sqft
Total Baths 
2
Full Baths 
2
Partial Baths 
N/A
Lot Size 
0.273 Acres
Year Built 
1974
MLS® Number 
21279313
Status 
Active
Property Tax 
$7,339
HOA/Condo/Coop Fees 
N/A
Sq Ft Source 
N/A
Friends & Family
Recent Activity
12 hours agoListing updated with changes from the MLS®
4 days agoListing first seen on site
General Features
Acres 
0.273
Attached Garage 
Yes
Foundation 
Slab
Garage 
Yes
Garage Spaces 
2
Levels 
One
Parking 
DrivewayGarageGarage Door OpenerOn SiteOn StreetAttached
Property Sub Type 
Single Family Residence
Security 
Smoke Detector(s)
Sewer 
Public Sewer
Special Circumstances 
Standard
Style 
RanchTraditional
Utilities 
Cable Available
Water Source 
Public
Interior Features
Appliances 
DishwasherDisposalElectric OvenElectric Water Heater
Cooling 
Central AirElectric
Fireplace 
Yes
Fireplace Features 
Wood Burning
Fireplaces 
1
Flooring 
Vinyl
Heating 
CentralElectric
Interior 
Eat-in KitchenGranite CountersOpen FloorplanWalk-In Closet(s)
Laundry Features 
Washer Hookup
Window Features 
Window Coverings
Bath-Full 
Dimensions - 7 x 5Level - First
Bedroom 
Dimensions - 18 x 12Level - FirstFeatures - Ceiling Fan(s)
Dining Room 
Dimensions - 8 x 7Level - First
Kitchen 
Dimensions - 18 x 10Level - First
Laundry 
Dimensions - 6 x 6Level - First
Living Room 
Dimensions - 21 x 17Level - First
Master Bathroom 
Dimensions - 10 x 5Level - First
Master Bedroom 
Dimensions - 18 x 14Level - FirstFeatures - Ceiling Fan(s)
Utility Room 
Dimensions - 6 x 3Level - First
Save
Ask
Tour
Hide
Share
Exterior Features
Construction Details 
Brick
Exterior 
Rain Gutters
Roof 
Shingle
Windows/Doors 
Window Coverings
Community Features
Financing Terms Available 
CashConventionalFHAVA Loan
School District 
Denison ISD
Schools
School District
Denison ISD
Elementary School
Houston
Middle School
Henry Scott
High School
Denison
Listing courtesy of Julien Peralta of Keller Williams Realty julienperalta@kw.com

ntreis logo

© 2020 North Texas Real Estate Information Systems. All rights reserved. Information is deemed reliable but is not guaranteed accurate by the MLS or NTREIS. The information being provided is for the consumer's personal, non-commercial use, and may not be reproduced, redistributed, or used for any purpose other than to identify prospective properties consumers may be interested in purchasing.
Last checked: 2026-05-31 02:36 AM CDT

Neighborhood & Commute
Source: Walkscore
Disclosure: Community information and market data powered by Constellation Data Labs. Information is deemed reliable but not guaranteed.
Save
Ask
Tour
Hide
Share