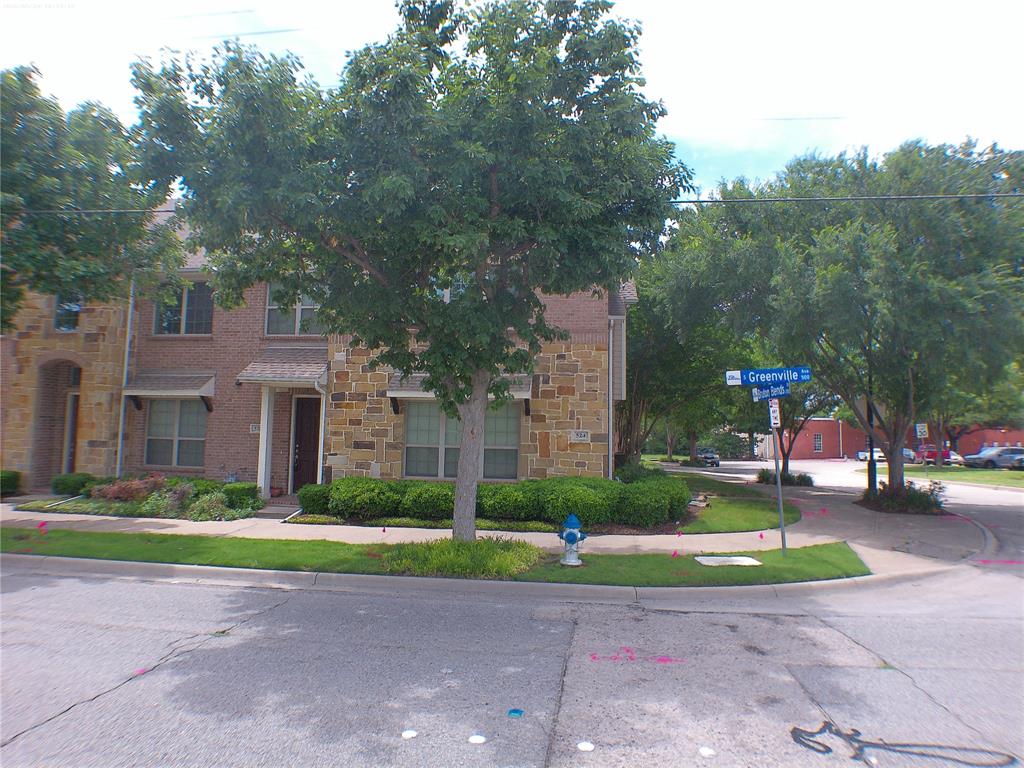
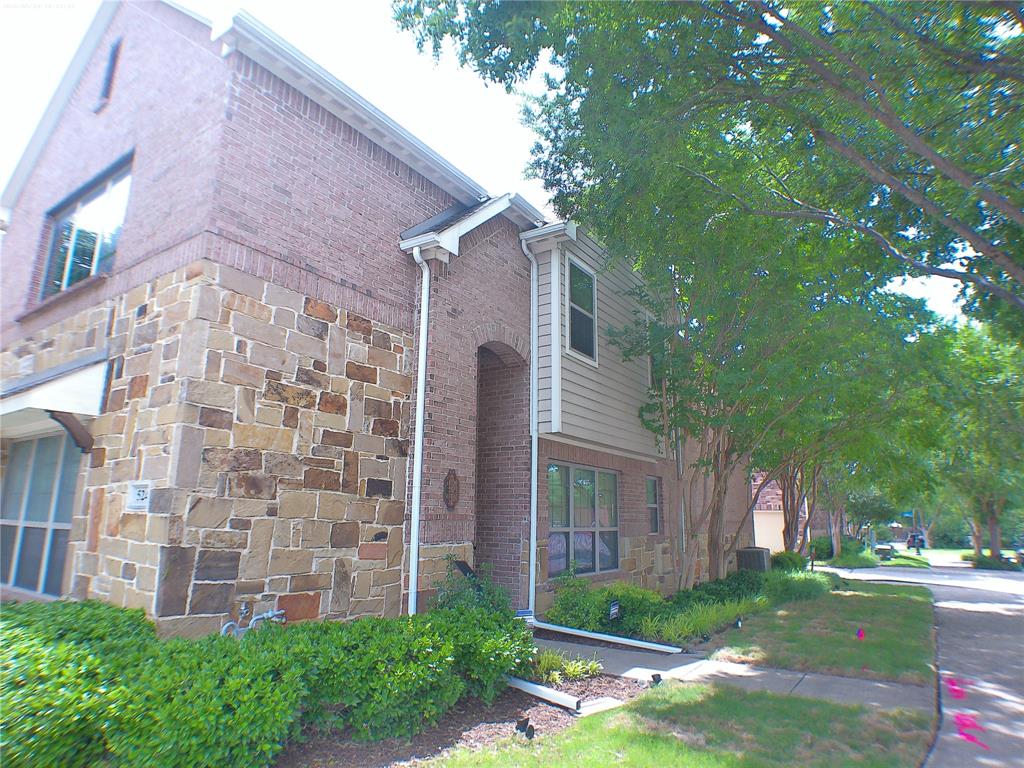
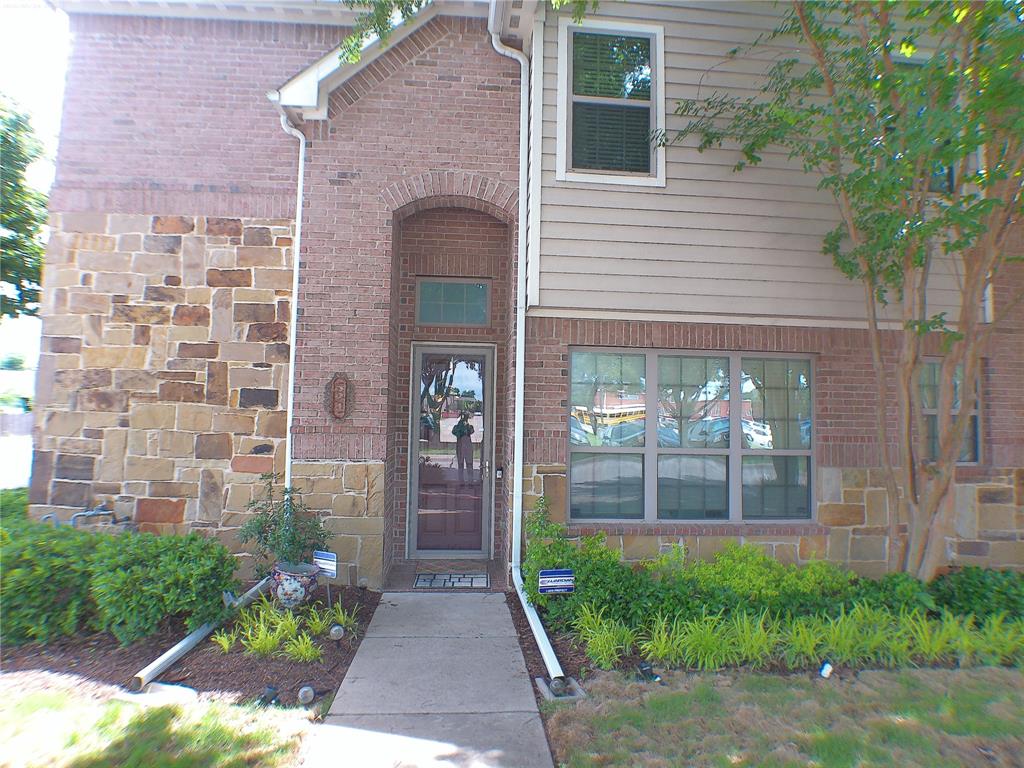
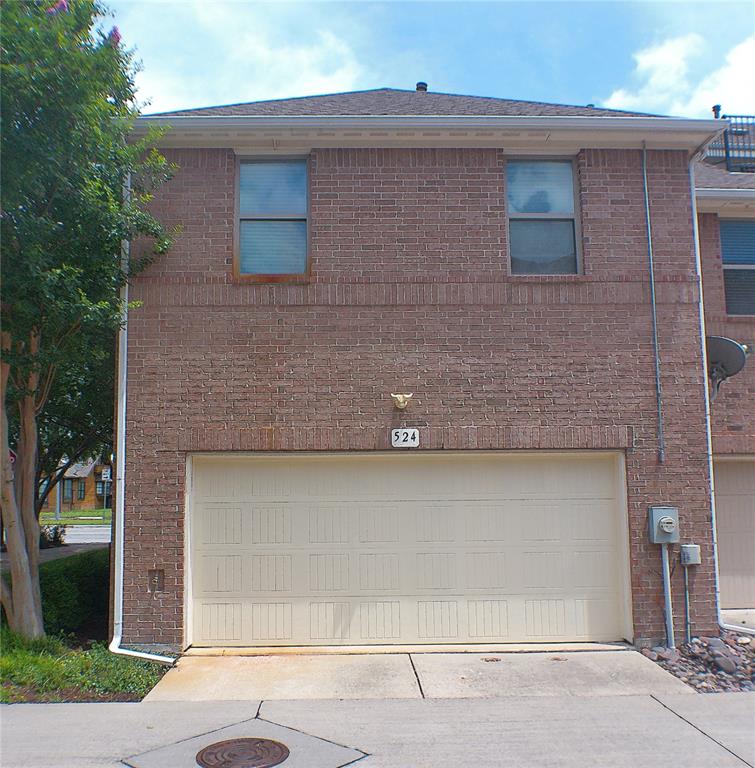
524 S Greenville Avenue, Richardson, TX, 75081

Save
Ask
Tour
Hide
Share
$380,200
New Listing

524 S Greenville Avenue
Richardson, TX 75081

For Sale|Townhouse|Active
3
Beds
3
Total Baths
2
Full Baths
1
Partial Bath
1,669
SqFt
$228
/SqFt
2012
Built
Subdivision:
Mckamy Park Add
County:
Dallas
Call Now: 903-965-3909
Is this the listing for you? We can help make it yours.
903-965-3909
524 S Greenville Avenue524 S Greenville Avenue524 S Greenville Avenue524 S Greenville Avenue
Save
Ask
Tour
Hide
Share

Mortgage Calculator

Monthly Payment (Est.)

$1,735
Calculator powered by Showcase IDX, a Constellation1 Company. Copyright ©2026 Information is deemed reliable but not guaranteed.

Bright corner end unit townhome in Richardson, TX featuring two stories of low-maintenance living just steps from transit. This 3-bedroom, 2.5-bath home (est. 1,669 Sq. Ft.) was built in 2012 and offers an attached garage and central air & heating for year-round comfort. The main level features an open living and dining area with abundant natural light from the end-unit exposure, a convenient half bath, and direct access to the attached garage. Upstairs you’ll find three bedrooms and two full bathrooms, providing comfortable private space for family, guests, or a home office. Location is a standout, only about a 10-minute walk to the local light rail station, making commutes and weekend outings easy. Well-situated, modern, and move-in ready, this townhome blends practical layout with transit-friendly convenience.

Save
Ask
Tour
Hide
Share
Listing Snapshot
Price 
$380,200
Days On Site 
0 Days
Bedrooms 
3
Inside Area (SqFt) 
1,669 sqft
Total Baths 
3
Full Baths 
2
Partial Baths 
1
Lot Size 
0.043 Acres
Year Built 
2012
MLS® Number 
21280175
Status 
Active
Property Tax 
$8,458
HOA/Condo/Coop Fees 
$370 monthly
Sq Ft Source 
N/A
Friends & Family
Recent Activity
18 hours agoListing updated with changes from the MLS®
24 hours agoListing first seen on site
General Features
Acres 
0.043
Attached Garage 
Yes
Foundation 
Slab
Garage 
Yes
Garage Spaces 
2
Levels 
Two
Parking 
GarageAttached
Property Sub Type 
Townhouse
Security 
Security ServiceSmoke Detector(s)
Sewer 
Public Sewer
Special Circumstances 
Standard
Style 
Colonial
Utilities 
Cable AvailableElectricity AvailableElectricity Connected
Water Source 
Public
Interior Features
Appliances 
DishwasherDisposalDryerElectric OvenGas CooktopWasher
Cooling 
Ceiling Fan(s)Central Air
Flooring 
CarpetWood
Heating 
CentralElectric
Interior 
Built-in FeaturesPantryTile CountersWalk-In Closet(s)
Laundry Features 
Electric Dryer HookupIn Hall
Window Features 
ShuttersWindow Coverings
Living Room 
Dimensions - 17 x 13Level - FirstFeatures - Ceiling Fan(s)
Save
Ask
Tour
Hide
Share
Exterior Features
Construction Details 
Brick
Fencing 
None
Lot Features 
ClearedZero Lot LineSubdivided
Roof 
Composition
Windows/Doors 
ShuttersWindow Coverings
Community Features
Accessibility Features 
Stair Lift
Association Dues 
370
Financing Terms Available 
CashContractFHAUSDA LoanVA Loan
HOA Fee Frequency 
Monthly
School District 
Richardson ISD
Schools
School District
Richardson ISD
Elementary School
Richardson Terrace
Middle School
Apollo
High School
Berkner
Listing courtesy of Gladstone Adams of Colonial American - Realtors gladstone@colonialamericanrealtors.com

ntreis logo

© 2020 North Texas Real Estate Information Systems. All rights reserved. Information is deemed reliable but is not guaranteed accurate by the MLS or NTREIS. The information being provided is for the consumer's personal, non-commercial use, and may not be reproduced, redistributed, or used for any purpose other than to identify prospective properties consumers may be interested in purchasing.
Last checked: 2026-05-31 02:47 PM CDT

Neighborhood & Commute
Source: Walkscore
Disclosure: Community information and market data powered by Constellation Data Labs. Information is deemed reliable but not guaranteed.
Save
Ask
Tour
Hide
Share