2308 Royal Lane, Greenville, TX, 75402

Save
Ask
Tour
Hide
Share
$265,000
1 Day On Site

2308 Royal Lane
Greenville, TX 75402

For Sale|Single Family Residence|Active
4
Beds
3
Total Baths
2
Full Baths
1
Partial Bath
2,336
SqFt
$113
/SqFt
1968
Built
Subdivision:
Ridgecrest Add Sec 2, 3
County:
Hunt
Call Now: 903-965-3909
Is this the listing for you? We can help make it yours.
903-965-3909
2308 Royal Lane2308 Royal Lane2308 Royal Lane2308 Royal Lane
Save
Ask
Tour
Hide
Share

Mortgage Calculator

Monthly Payment (Est.)

$1,209
Calculator powered by Showcase IDX, a Constellation1 Company. Copyright ©2026 Information is deemed reliable but not guaranteed.

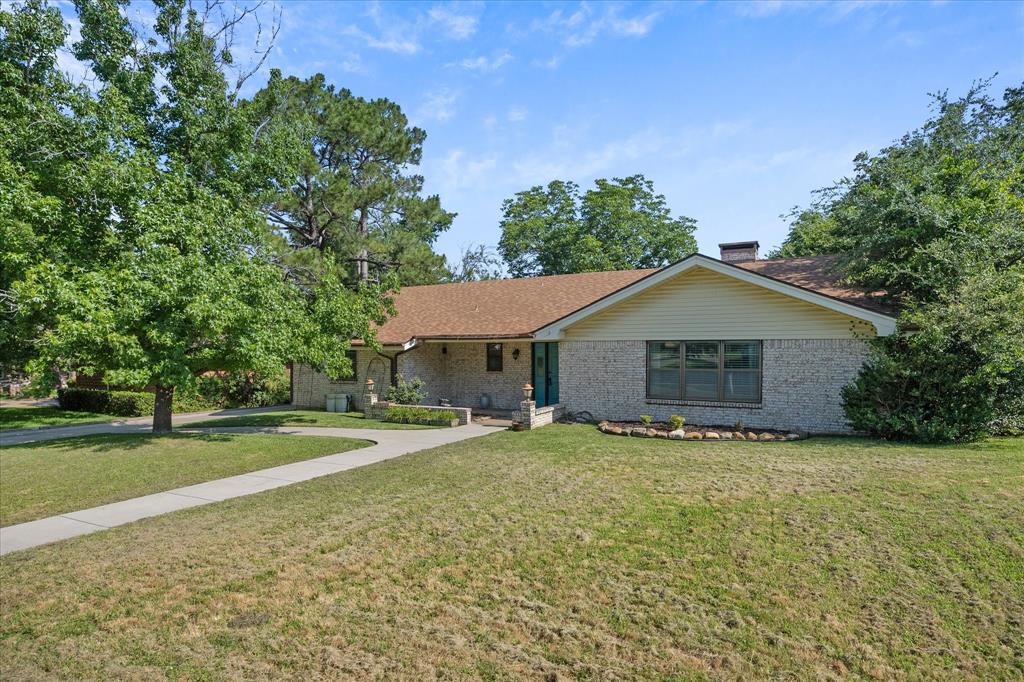
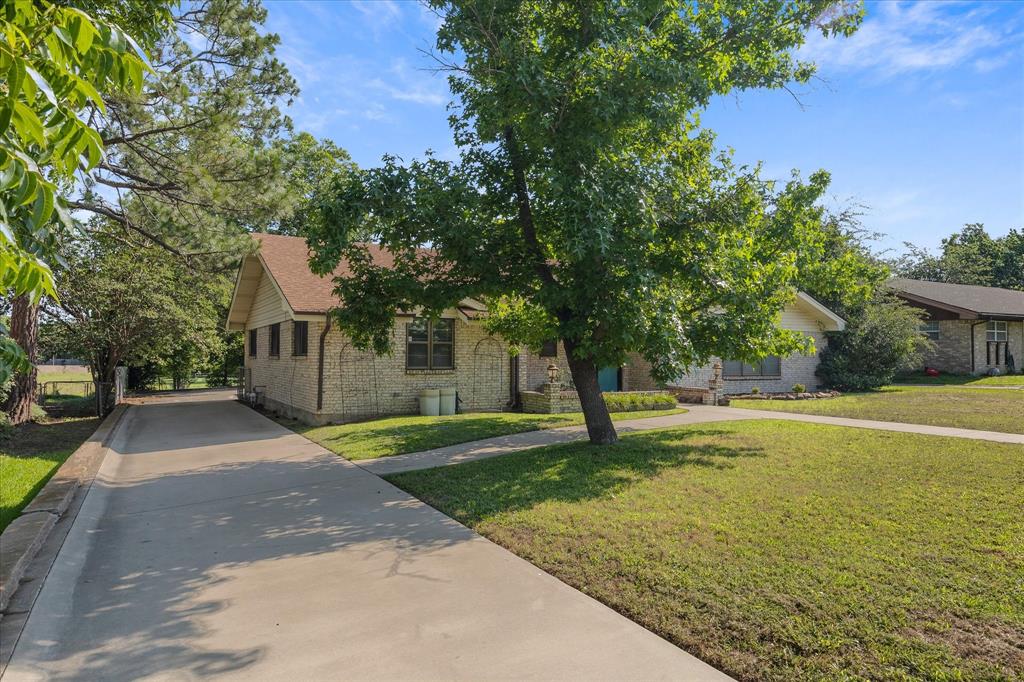
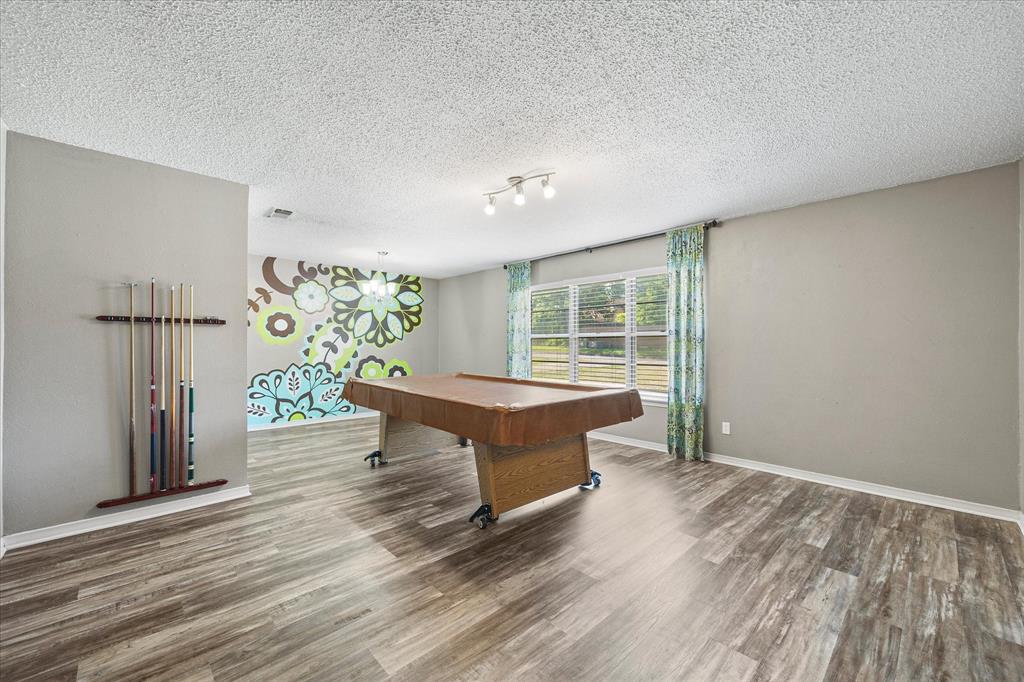
Welcome to this spacious 4-bedroom, 2.5-bath home conveniently located just a few blocks off Wesley St! Enjoy being close to dining, shopping, gyms, schools, and all the everyday conveniences the area has to offer while still having a place that feels like home the moment you walk in. Inside, you’ll find updates completed throughout the years, including LVP flooring throughout the main living areas, carpet in the bedrooms, refreshed paint, and updated countertops. The functional layout offers plenty of room for both everyday living and entertaining. Off of the living room you will find a sunroom; the perfect spot to enjoy your morning coffee, create a second living area, hobby space, playroom, or simply relax. With four bedrooms, multiple living spaces, and thoughtful updates throughout, this home offers comfort, convenience, and flexibility for a variety of lifestyles. Don’t miss the opportunity to make this home your own!

Save
Ask
Tour
Hide
Share
Listing Snapshot
Price 
$265,000
Days On Site 
1 Day
Bedrooms 
4
Inside Area (SqFt) 
2,336 sqft
Total Baths 
3
Full Baths 
2
Partial Baths 
1
Lot Size 
0.248 Acres
Year Built 
1968
MLS® Number 
21280336
Status 
Active
Property Tax 
$4,691
HOA/Condo/Coop Fees 
N/A
Sq Ft Source 
N/A
Friends & Family
Recent Activity
18 hours agoListing updated with changes from the MLS®
yesterdayListing first seen on site
General Features
Acres 
0.248
Attached Garage 
Yes
Foundation 
Slab
Garage 
Yes
Garage Spaces 
2
Levels 
One
Parking 
DrivewayGarageGarage Faces SideAttached
Property Sub Type 
Single Family Residence
Sewer 
Public Sewer
Special Circumstances 
Standard
Utilities 
Electricity Connected
Water Source 
Public
Interior Features
Appliances 
DishwasherDisposalElectric RangeGas Water Heater
Fireplace 
Yes
Fireplace Features 
Gas
Fireplaces 
1
Flooring 
CarpetLaminate
Interior 
Granite CountersHigh Speed Internet
Living Room 
Dimensions - 18 x 17Level - FirstFeatures - Ceiling Fan(s)
Master Bedroom 
Dimensions - 16 x 12Level - FirstFeatures - Ceiling Fan(s)
Save
Ask
Tour
Hide
Share
Exterior Features
Construction Details 
Brick
Fencing 
Back Yard
Roof 
AsphaltShingle
Community Features
School District 
Greenville ISD
Schools
School District
Greenville ISD
Elementary School
Bowie
Middle School
Greenville
High School
Greenville
Listing courtesy of Stacey Brantner of Bradford Elite Real Estate LLC staceyb@bradfordelite.com

ntreis logo

© 2020 North Texas Real Estate Information Systems. All rights reserved. Information is deemed reliable but is not guaranteed accurate by the MLS or NTREIS. The information being provided is for the consumer's personal, non-commercial use, and may not be reproduced, redistributed, or used for any purpose other than to identify prospective properties consumers may be interested in purchasing.
Last checked: 2026-05-31 03:32 PM CDT

Neighborhood & Commute
Source: Walkscore
Disclosure: Community information and market data powered by Constellation Data Labs. Information is deemed reliable but not guaranteed.
Save
Ask
Tour
Hide
Share