2307 Honeysuckle Drive, Richardson, TX, 75082

Save
Ask
Tour
Hide
Share
$534,900
New Listing

2307 Honeysuckle Drive
Richardson, TX 75082

For Sale|Single Family Residence|Active
4
Beds
3
Total Baths
3
Full Baths
2,557
SqFt
$209
/SqFt
1983
Built
Subdivision:
Springpark North 3
County:
Collin
Call Now: 903-965-3909
Is this the listing for you? We can help make it yours.
903-965-3909
2307 Honeysuckle Drive2307 Honeysuckle Drive2307 Honeysuckle Drive2307 Honeysuckle Drive
Save
Ask
Tour
Hide
Share

Mortgage Calculator

Monthly Payment (Est.)

$2,440
Calculator powered by Showcase IDX, a Constellation1 Company. Copyright ©2026 Information is deemed reliable but not guaranteed.

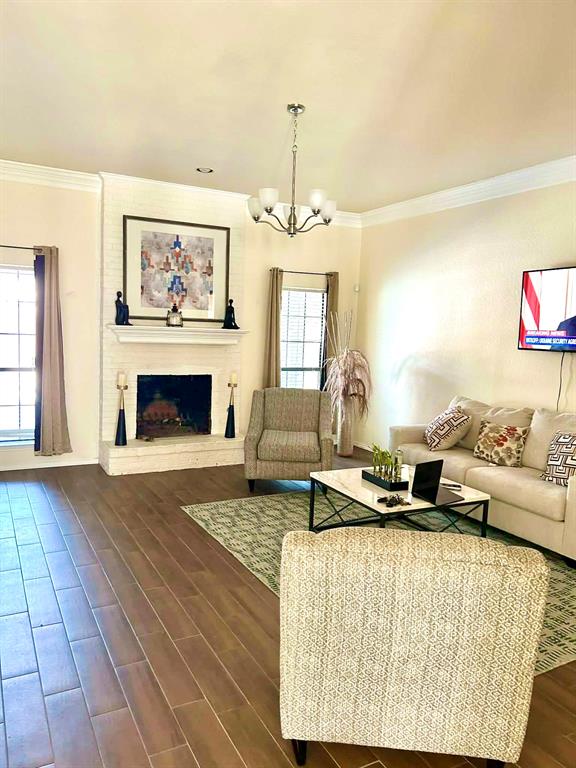
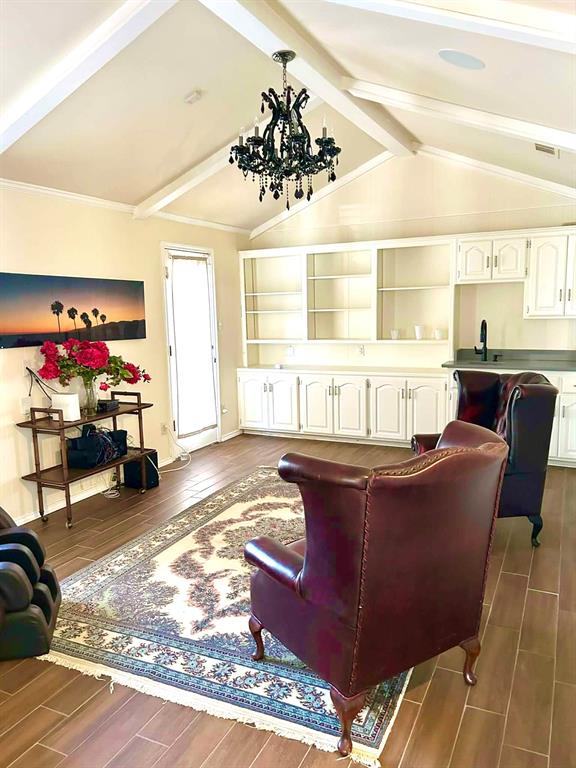
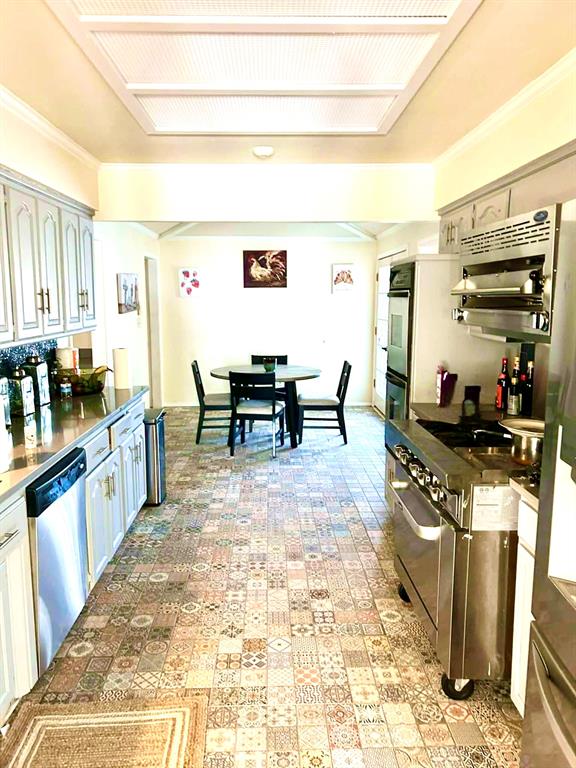
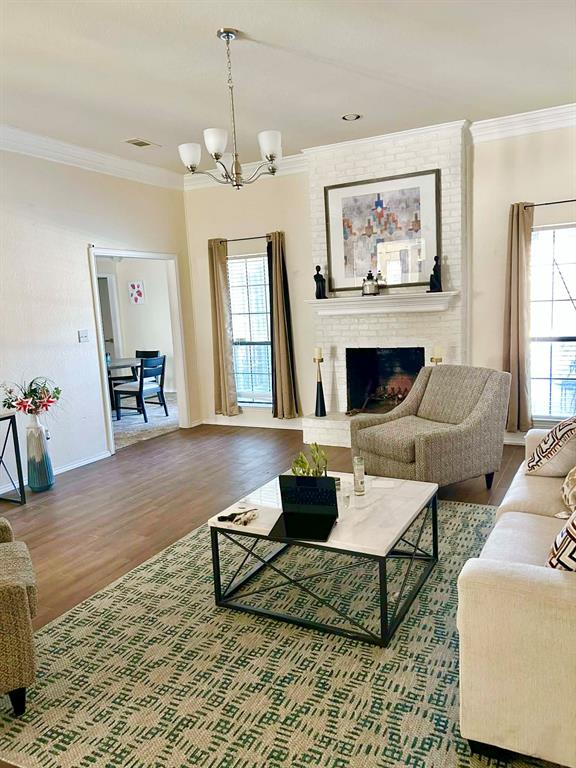
This well-appointed 4-bedroom, 3-bathroom home features 2 living rooms and 2 dining rooms, providing exceptional flexibility for everyday living and entertaining. The kitchen includes quartz countertops, a gas cooktop, double ovens, and abundant storage. The primary suite offers patio access and a spacious en-suite bath with double sinks, a soaking tub, and a separate shower. Secondary bedrooms are adequate in size with good closet space, and two additional full bathrooms feature shower-tub combinations. Outdoor Features Enjoy your own backyard retreat with an in-ground pool and spa, perfect for relaxing or entertaining. Rear-alley access leads to the garage, offering added privacy and convenience. Additional Highlights Located in an established neighborhood Generous living areas with excellent flow Brick exterior for timeless curb appeal Rear-entry garage via alley

Save
Ask
Tour
Hide
Share
Listing Snapshot
Price 
$534,900
Days On Site 
0 Days
Bedrooms 
4
Inside Area (SqFt) 
2,557 sqft
Total Baths 
3
Full Baths 
3
Partial Baths 
N/A
Lot Size 
0.24 Acres
Year Built 
1983
MLS® Number 
21280425
Status 
Active
Property Tax 
$9,044
HOA/Condo/Coop Fees 
N/A
Sq Ft Source 
N/A
Friends & Family
Recent Activity
17 hours agoListing updated with changes from the MLS®
22 hours agoListing first seen on site
General Features
Acres 
0.24
Attached Garage 
Yes
Garage 
Yes
Garage Spaces 
2
Levels 
One
Parking 
GarageAttached
Property Sub Type 
Single Family Residence
Sewer 
Public Sewer
Special Circumstances 
Standard
Water Source 
Public
Interior Features
Appliances 
DishwasherDisposalGas CooktopGas OvenIce MakerMicrowaveDouble OvenRefrigerator
Cooling 
Central Air
Fireplace 
Yes
Fireplace Features 
Wood Burning
Fireplaces 
1
Heating 
Central
Interior 
Built-in FeaturesChandelierDouble VanityWet Bar
Dining Room 
Dimensions - 15 x 10Level - First
Living Room 
Dimensions - 22 x 16Level - FirstFeatures - Ceiling Fan(s)
Master Bedroom 
Dimensions - 15 x 15Level - First
Save
Ask
Tour
Hide
Share
Exterior Features
Pool Features 
In GroundPool/Spa Combo
Community Features
School District 
Plano ISD
Schools
School District
Plano ISD
Elementary School
Mendenhall
Middle School
Otto
High School
Williams
Listing courtesy of SONYA Barker of Texas Ally Real Estate Group sonyabarker123@gmail.com

ntreis logo

© 2020 North Texas Real Estate Information Systems. All rights reserved. Information is deemed reliable but is not guaranteed accurate by the MLS or NTREIS. The information being provided is for the consumer's personal, non-commercial use, and may not be reproduced, redistributed, or used for any purpose other than to identify prospective properties consumers may be interested in purchasing.
Last checked: 2026-05-31 02:06 PM CDT

Neighborhood & Commute
Source: Walkscore
Disclosure: Community information and market data powered by Constellation Data Labs. Information is deemed reliable but not guaranteed.
Save
Ask
Tour
Hide
Share