12630 Bay Avenue, Fort Worth, TX, 76040

Save
Ask
Tour
Hide
Share
$340,000
1 Day On Site

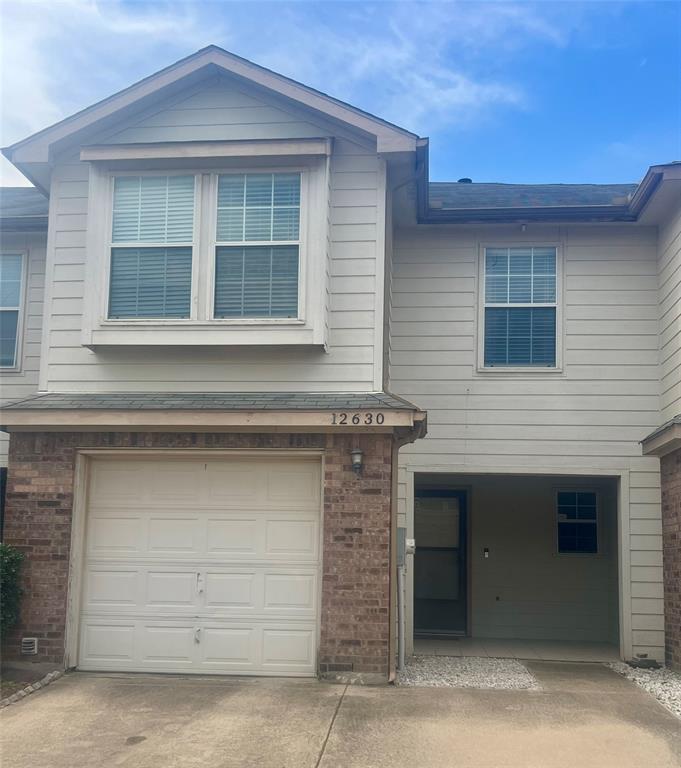
12630 Bay Avenue
Fort Worth, TX 76040

For Sale|Townhouse|Active
3
Beds
3
Total Baths
2
Full Baths
1
Partial Bath
1,781
SqFt
$191
/SqFt
2005
Built
Subdivision:
Newport Village At Trinity
County:
Tarrant
Call Now: 903-965-3909
Is this the listing for you? We can help make it yours.
903-965-3909
12630 Bay Avenue12630 Bay Avenue12630 Bay Avenue12630 Bay Avenue
Save
Ask
Tour
Hide
Share

Mortgage Calculator

Monthly Payment (Est.)

$1,551
Calculator powered by Showcase IDX, a Constellation1 Company. Copyright ©2026 Information is deemed reliable but not guaranteed.

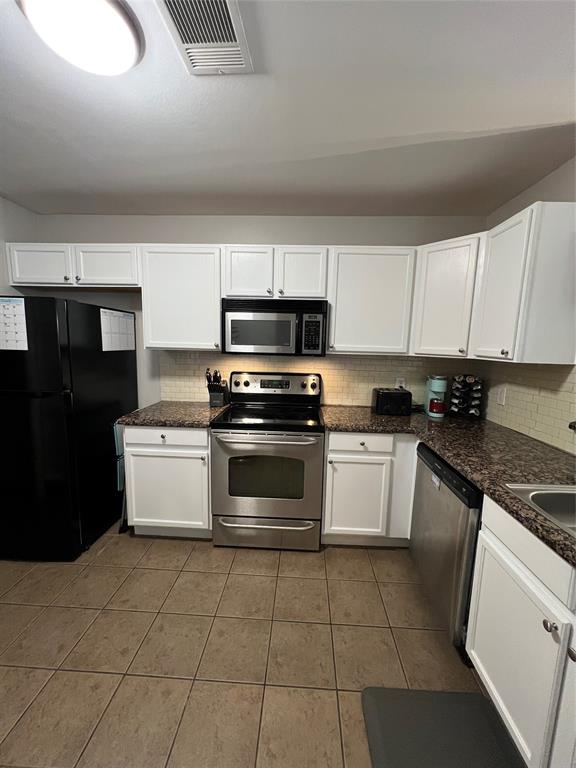
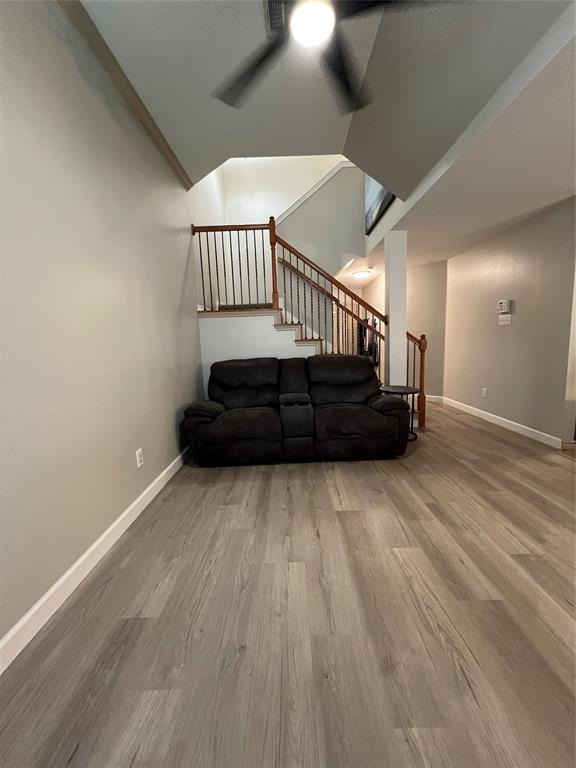
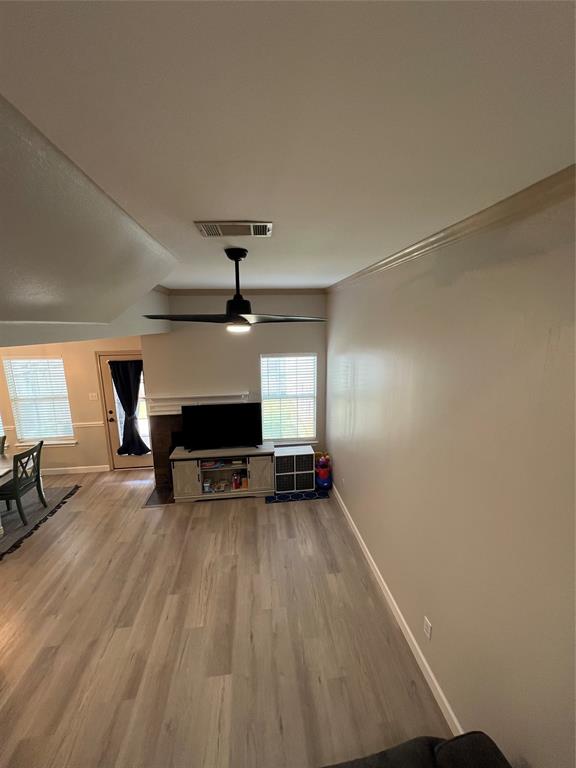
Welcome home to this beautifully updated three-story townhome in the heart of Euless! Thoughtfully maintained and enhanced with valuable upgrades, this property offers comfort, convenience, and stylish living. Recent improvements include a new hot water heater and a newer AC system designed to efficiently serve all three levels of the home. The kitchen features granite countertops, a breakfast bar, and plenty of space for cooking and entertaining. The second floor bedrooms and main level living area boast new laminate flooring, while the secondary bathroom has been recently remodeled with updated finishes. Enjoy outdoor living with a charming back patio and small yard area, perfect for relaxing or entertaining. Two private decks located on the second and third floors provide additional outdoor space and great spots to unwind. Parking is a breeze with a one car garage and an extended driveway that accommodates two additional vehicles. Ideally located in Euless near major highways, shopping, dining, and entertainment, this home offers easy access to everything the Mid-Cities area has to offer. Don't miss this opportunity to own a move-in-ready townhome in a highly convenient location!

Save
Ask
Tour
Hide
Share
Listing Snapshot
Price 
$340,000
Days On Site 
1 Day
Bedrooms 
3
Inside Area (SqFt) 
1,781 sqft
Total Baths 
3
Full Baths 
2
Partial Baths 
1
Lot Size 
0.046 Acres
Year Built 
2005
MLS® Number 
21280462
Status 
Active
Property Tax 
$7,151
HOA/Condo/Coop Fees 
$25 monthly
Sq Ft Source 
N/A
Friends & Family
Recent Activity
2 hours agoListing updated with changes from the MLS®
yesterdayListing first seen on site
General Features
Acres 
0.046
Attached Garage 
Yes
Garage 
Yes
Garage Spaces 
1
Levels 
Three Or More
Parking 
ConcreteDrivewayAttached
Property Sub Type 
Townhouse
Special Circumstances 
Standard
Water Source 
Public
Interior Features
Appliances 
DishwasherElectric Range
Cooling 
Central Air
Fireplace 
Yes
Fireplace Features 
Wood Burning
Fireplaces 
1
Flooring 
Ceramic TileLaminate
Heating 
Central
Interior 
Granite CountersOpen FloorplanVaulted Ceiling(s)
Bedroom 
Dimensions - 12 x 12Level - Second
Dining Room 
Dimensions - 12 x 9Level - First
Kitchen 
Dimensions - 10 x 7Level - First
Living Room 
Dimensions - 12 x 15Level - First
Master Bedroom 
Dimensions - 14 x 13Level - Second
Save
Ask
Tour
Hide
Share
Exterior Features
Construction Details 
Brick
Fencing 
Wood
Community Features
Association Dues 
25
Financing Terms Available 
CashConventionalFHA
HOA Fee Frequency 
Monthly
School District 
Hurst-Euless-Bedford ISD
Schools
School District
Hurst-Euless-Bedford ISD
Elementary School
Oakwoodter
Middle School
Central
High School
Trinity
Listing courtesy of Kimberly Hays of Wofford Realty kimhaysrealtor@gmail.com

ntreis logo

© 2020 North Texas Real Estate Information Systems. All rights reserved. Information is deemed reliable but is not guaranteed accurate by the MLS or NTREIS. The information being provided is for the consumer's personal, non-commercial use, and may not be reproduced, redistributed, or used for any purpose other than to identify prospective properties consumers may be interested in purchasing.
Last checked: 2026-05-31 03:32 PM CDT

Neighborhood & Commute
Source: Walkscore
Disclosure: Community information and market data powered by Constellation Data Labs. Information is deemed reliable but not guaranteed.
Save
Ask
Tour
Hide
Share