3800 Sky Drive, Sherman, TX, 75090

Save
Ask
Tour
Hide
Share
$319,000
New Listing

3800 Sky Drive
Sherman, TX 75090

For Sale|Single Family Residence|Active
4
Beds
3
Total Baths
3
Full Baths
2,388
SqFt
$134
/SqFt
2022
Built
Subdivision:
Bel Air
County:
Grayson
Call Now: 903-965-3909
Is this the listing for you? We can help make it yours.
903-965-3909
3800 Sky Drive3800 Sky Drive3800 Sky Drive3800 Sky Drive
Save
Ask
Tour
Hide
Share

Mortgage Calculator

Monthly Payment (Est.)

$1,455
Calculator powered by Showcase IDX, a Constellation1 Company. Copyright ©2026 Information is deemed reliable but not guaranteed.

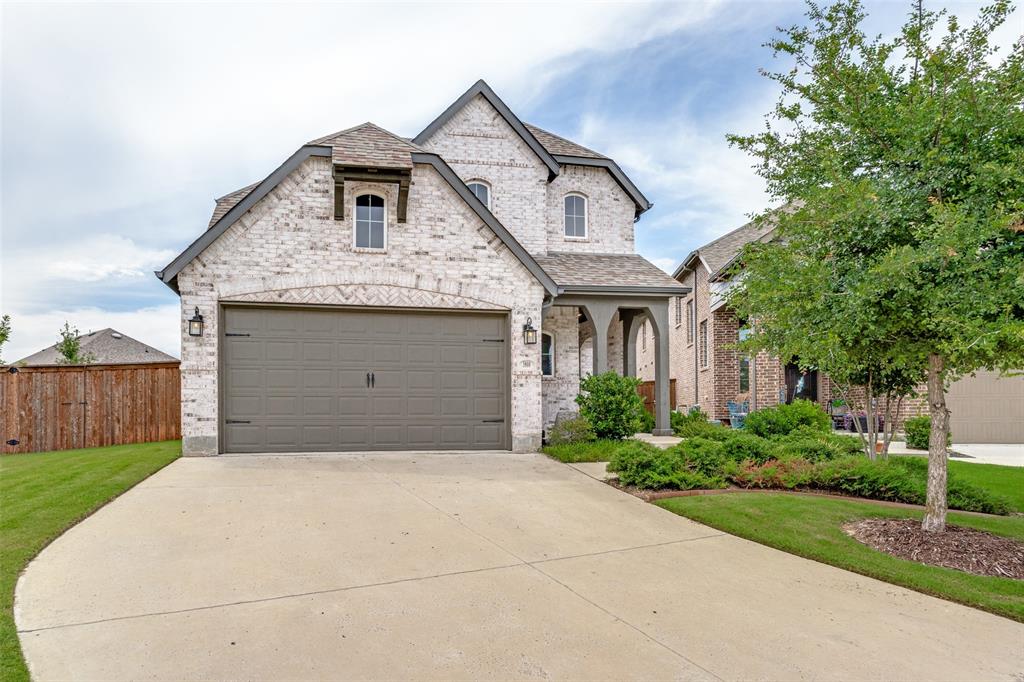
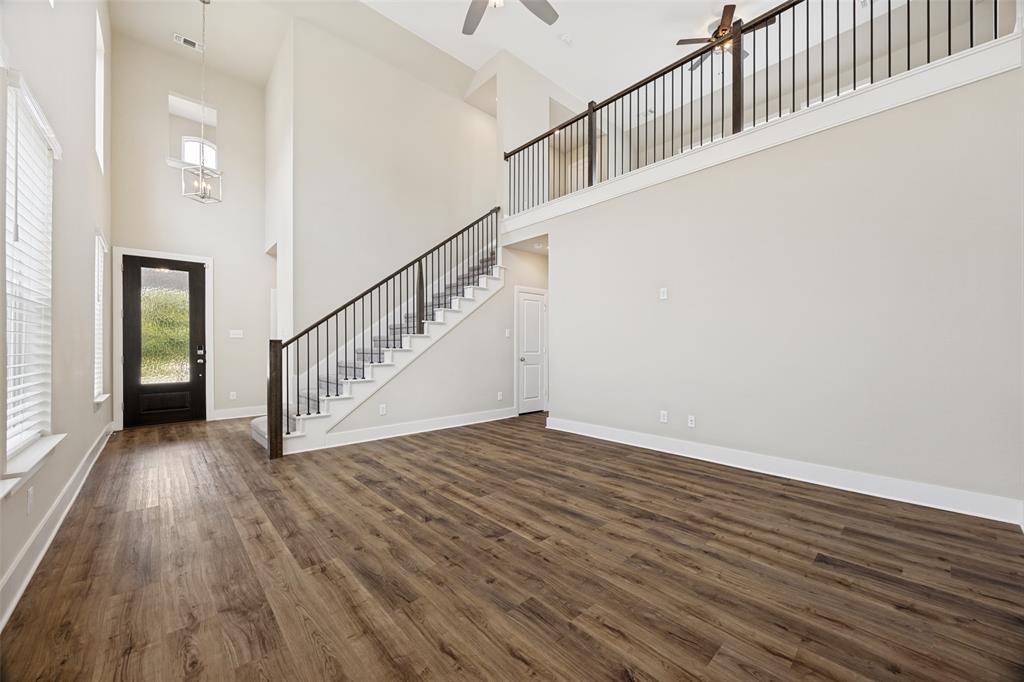
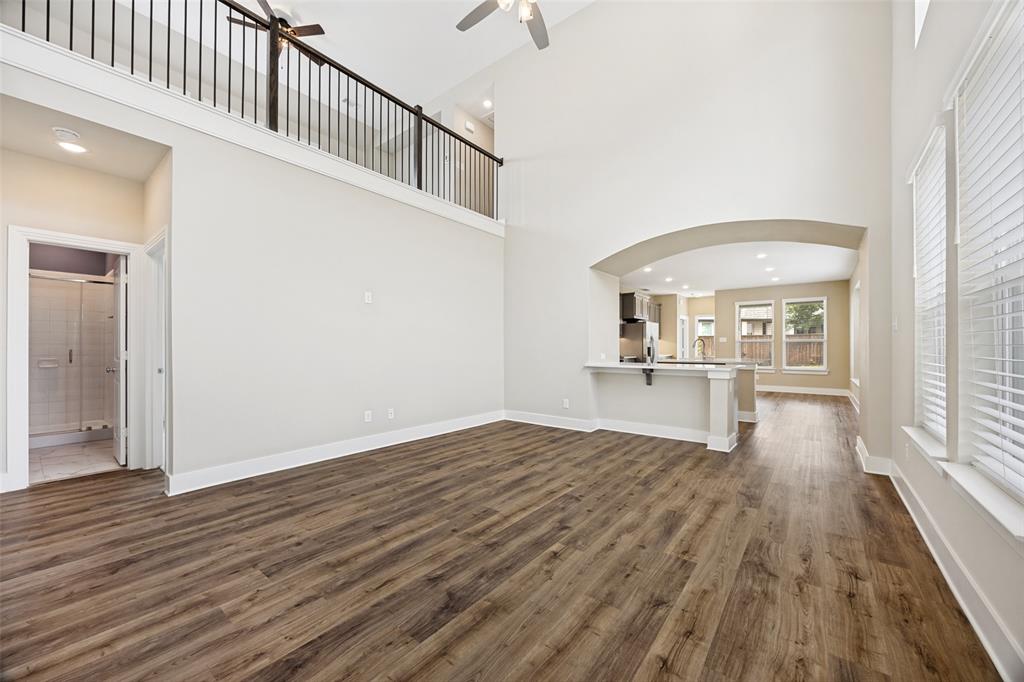
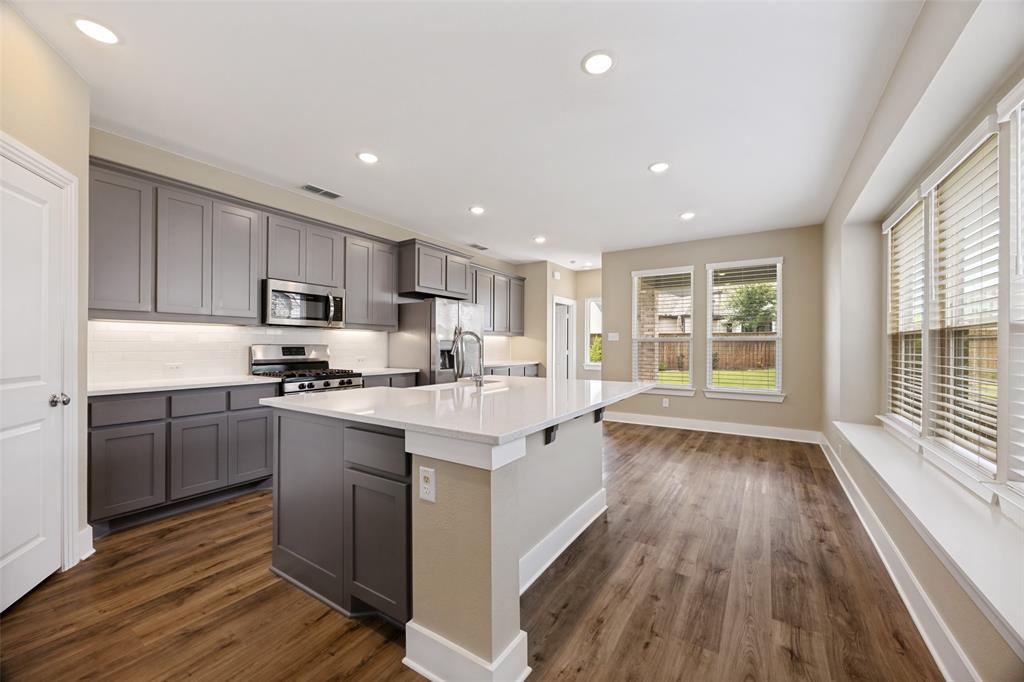
Built by Highland Homes and set on an oversized .20-acre lot, this 4-bedroom, 3-bath home offers the space, flexibility, and backyard buyers are struggling to find in today’s market! Located in a neighborhood close to great amenities, this home stands out with a layout designed for both everyday living and entertaining. The open-concept floor plan creates a seamless flow between the kitchen, dining, and living areas, making it easy to gather with family and friends. The kitchen features a farmhouse sink, walk-in pantry, gas range and a charming window seating for added flexibility and a cozy place to enjoy morning coffee. This home also features a water filter system. Upstairs, the loft area provides a versatile second living space perfect for a game room, media area, teen retreat, playroom, or home office. The spacious primary suite is filled with natural light and highlighted by beautiful bay windows, creating a peaceful retreat at the end of the day. Secondary bedrooms are generously sized and thoughtfully arranged for privacy and functionality. Best of all is the spacious and private backyard. Tons of space for the family and the dogs. Room to entertain, play yard games, and more space to build a pool! Amenities include walking trails, parks and soon to be built 11-acre water park called Silicon Sands will be within walking distance! Located conveniently near 75 and local shopping such as Starbucks, Chick-fil-A, and a movie theater.

Save
Ask
Tour
Hide
Share
Listing Snapshot
Price 
$319,000
Days On Site 
0 Days
Bedrooms 
4
Inside Area (SqFt) 
2,388 sqft
Total Baths 
3
Full Baths 
3
Partial Baths 
N/A
Lot Size 
0.206 Acres
Year Built 
2022
MLS® Number 
21280864
Status 
Active
Property Tax 
$8,858
HOA/Condo/Coop Fees 
$100 monthly
Sq Ft Source 
N/A
Friends & Family
Recent Activity
13 hours agoListing updated with changes from the MLS®
22 hours agoListing first seen on site
General Features
Acres 
0.206
Attached Garage 
Yes
Foundation 
Slab
Garage 
Yes
Garage Spaces 
2
Levels 
Two
Parking 
GarageGarage Door OpenerGarage Faces FrontAttached
Property Sub Type 
Single Family Residence
Sewer 
Public Sewer
Special Circumstances 
Standard
Style 
Traditional
Water Source 
Public
Interior Features
Appliances 
DisposalGas CooktopGas OvenMicrowaveRefrigeratorTankless Water HeaterVented Exhaust Fan
Cooling 
Ceiling Fan(s)Central Air
Flooring 
CarpetTileVinyl
Heating 
Exhaust FanCentralNatural Gas
Interior 
Kitchen IslandOpen FloorplanPantryWalk-In Closet(s)
Window Features 
Bay Window(s)Window Coverings
Bedroom 
Dimensions - 11 x 11Level - FirstFeatures - Ceiling Fan(s)
Living Room 
Dimensions - 14 x 16Level - FirstFeatures - Ceiling Fan(s)
Loft 
Dimensions - 16 x 13Level - SecondFeatures - Ceiling Fan(s)
Master Bedroom 
Dimensions - 15 x 14Level - FirstFeatures - Ceiling Fan(s), Walk-In Closet(s)
Save
Ask
Tour
Hide
Share
Exterior Features
Construction Details 
Brick
Exterior 
Rain Gutters
Fencing 
Back YardWood
Lot Features 
LandscapedSubdivided
Patio And Porch 
Covered
Roof 
Composition
Windows/Doors 
Bay Window(s)Window Coverings
Community Features
Association Dues 
1200
Community Features 
PoolCurbsPlaygroundSidewalks
Financing Terms Available 
1031 ExchangeCashConventionalFHA
HOA Fee Frequency 
Annually
School District 
Sherman ISD
Schools
School District
Sherman ISD
Elementary School
Dillingham
Middle School
Sherman
High School
Sherman
Listing courtesy of Tami Burnett of Keller Williams Prosper Celina tami.burnett@kw.com

ntreis logo

© 2020 North Texas Real Estate Information Systems. All rights reserved. Information is deemed reliable but is not guaranteed accurate by the MLS or NTREIS. The information being provided is for the consumer's personal, non-commercial use, and may not be reproduced, redistributed, or used for any purpose other than to identify prospective properties consumers may be interested in purchasing.
Last checked: 2026-05-31 02:06 PM CDT

Neighborhood & Commute
Source: Walkscore
Disclosure: Community information and market data powered by Constellation Data Labs. Information is deemed reliable but not guaranteed.
Save
Ask
Tour
Hide
Share