5517 Seabury Drive, Fort Worth, TX, 76137

Save
Ask
Tour
Hide
Share
$515,000
1 Day On Site

5517 Seabury Drive
Fort Worth, TX 76137

For Sale|Single Family Residence|Active
5
Beds
3
Total Baths
2
Full Baths
1
Partial Bath
3,568
SqFt
$144
/SqFt
2002
Built
Subdivision:
Parkwood Hill Add
County:
Tarrant
Call Now: 903-965-3909
Is this the listing for you? We can help make it yours.
903-965-3909
5517 Seabury Drive5517 Seabury Drive5517 Seabury Drive5517 Seabury Drive
Save
Ask
Tour
Hide
Share

Mortgage Calculator

Monthly Payment (Est.)

$2,350
Calculator powered by Showcase IDX, a Constellation1 Company. Copyright ©2026 Information is deemed reliable but not guaranteed.

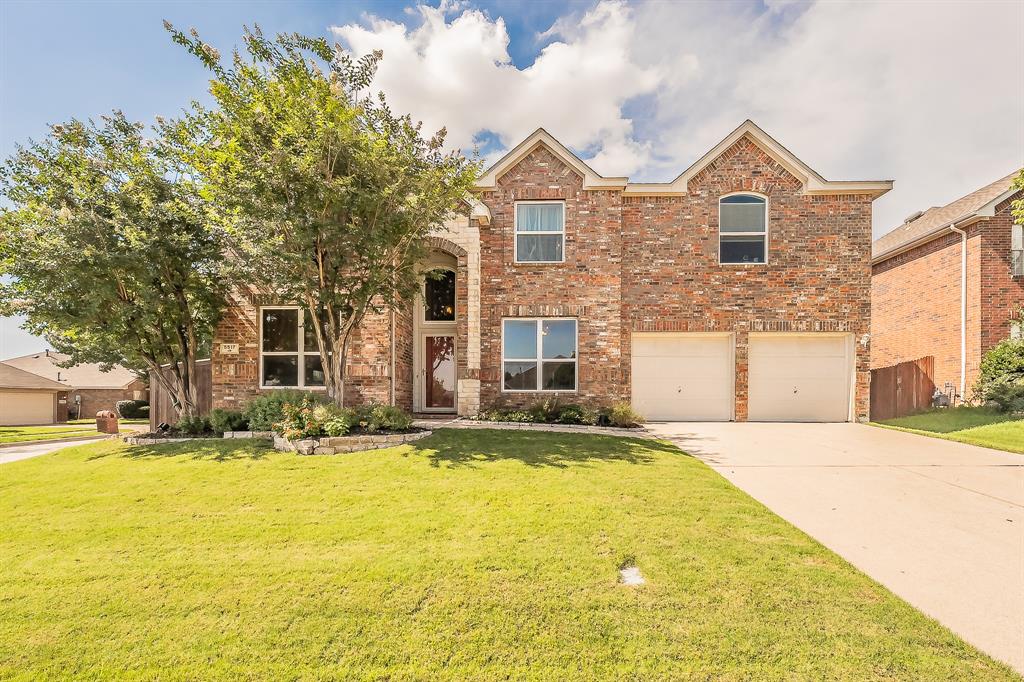
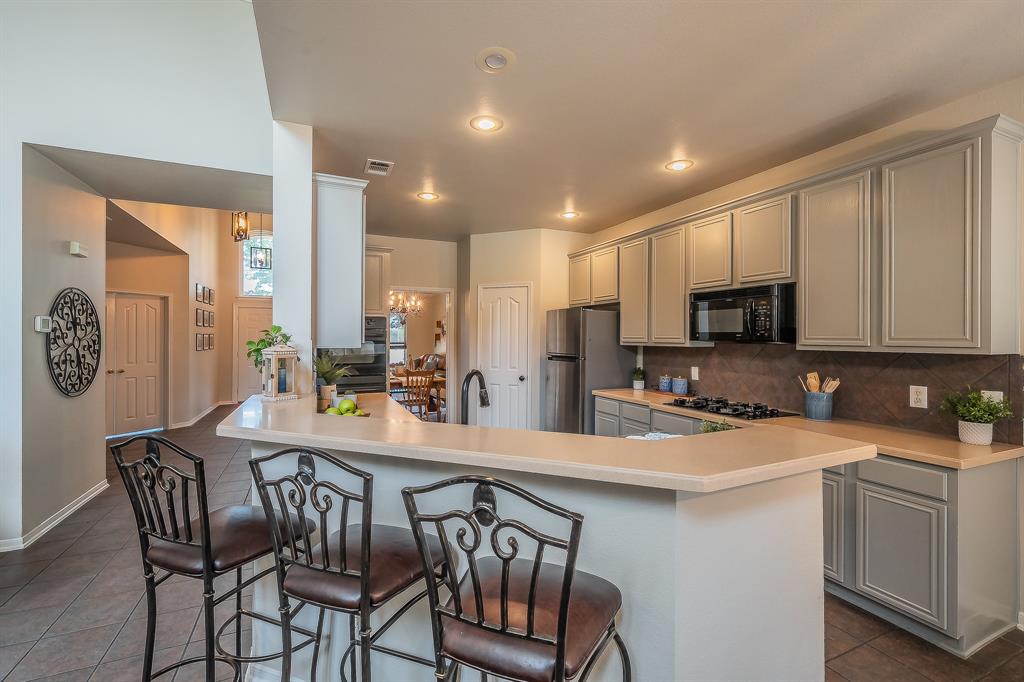
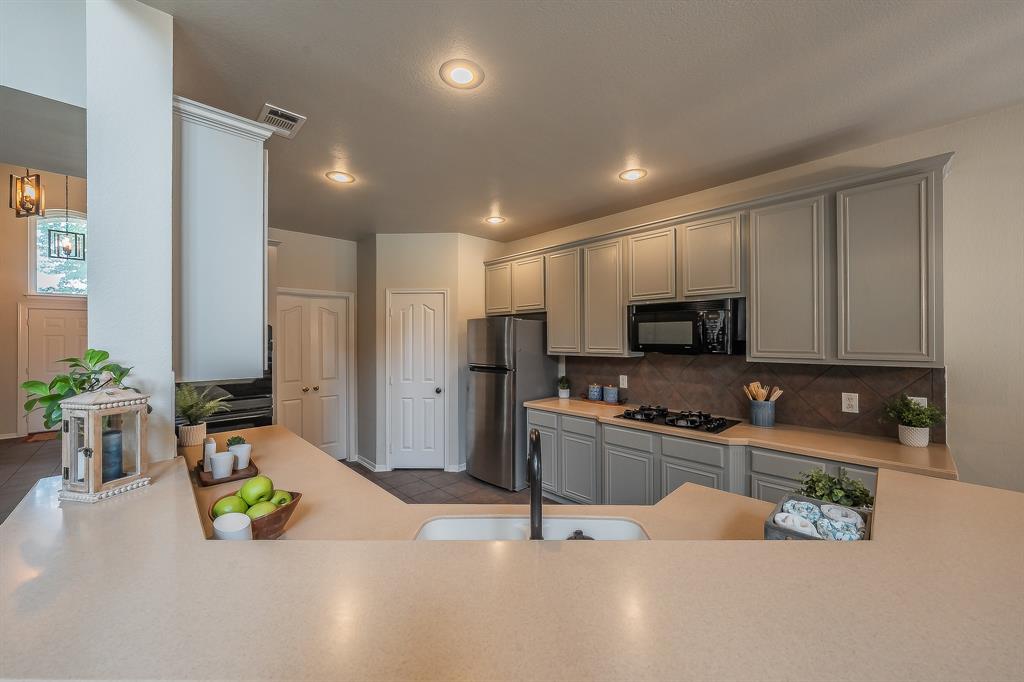
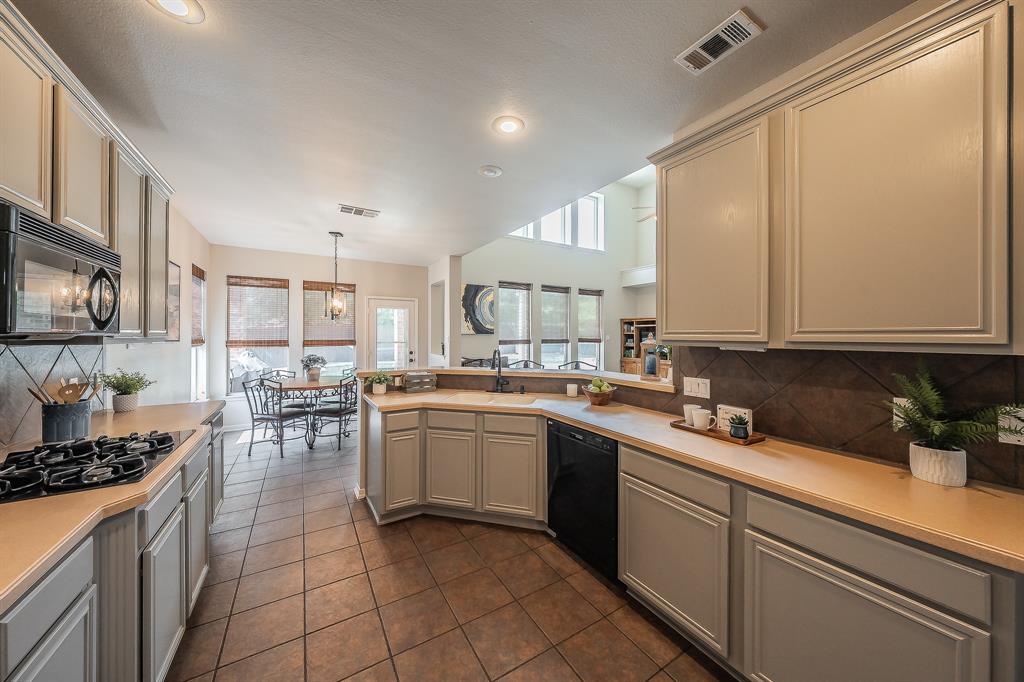
Corner lot with mature landscaping that attracts songbirds year round, and a backyard designed for making memories. The sparkling pool features water elements, lighting, and a hot tub—ready for summer splashes, cookouts, and outdoor fun. Extensive pool decking and a covered patio provide multiple spaces for grilling, lounging, relaxing, and entertaining. Inside, floor-to-ceiling windows showcase stunning views of your backyard oasis. Designed for both everyday living and entertaining, this home offers five living areas: a home office, comfortable lounge area near the front of the home, spacious family room with fireplace, upstairs game room, and media room. The elegant yet highly functional kitchen features double ovens, a gas cooktop, walk-in pantry, painted cabinetry, and a generous breakfast bar perfect for dining, homework, or gathering with family and friends. Enjoy meals at the breakfast bar, in the formal dining room, the breakfast area overlooking the pool, or outdoors under the expansive covered patio. Host holidays, game-day watch parties, and family gatherings in the impressive two-story living room with decorative ledges and a cozy fireplace. The primary suite is the perfect place to relax, retreat, and reset after a busy day. The spa-inspired bath offers a soaking tub, walk-in shower, and a must-see walk-in closet. Upstairs, you'll find a split-bedroom layout with four generously sized bedrooms featuring massive walk-in closets, along with an open loft-style game room and media room. No carpet downstairs, and only two upstairs bedrooms have carpet. Conveniently located just minutes from shopping, dining, and entertainment in the Alliance area, Southlake, Grapevine, and a short drive to DFW Airport. Walking distance to the community amenities- pool, park, playground, and clubhouse. Students attend award-winning Keller ISD schools.

Save
Ask
Tour
Hide
Share
Listing Snapshot
Price 
$515,000
Days On Site 
1 Day
Bedrooms 
5
Inside Area (SqFt) 
3,568 sqft
Total Baths 
3
Full Baths 
2
Partial Baths 
1
Lot Size 
0.165 Acres
Year Built 
2002
MLS® Number 
21280911
Status 
Active
Property Tax 
$9,673
HOA/Condo/Coop Fees 
$38.33 monthly
Sq Ft Source 
N/A
Friends & Family
Recent Activity
14 hours agoListing updated with changes from the MLS®
yesterdayListing first seen on site
General Features
Acres 
0.165
Attached Garage 
Yes
Foundation 
Slab
Garage 
Yes
Garage Spaces 
2
Levels 
Two
Parking 
DrivewayGarageGarage Door OpenerGarage Faces FrontAttached
Property Sub Type 
Single Family Residence
Sewer 
Public Sewer
Special Circumstances 
Standard
Style 
Traditional
Utilities 
Cable Available
Water Source 
Public
Interior Features
Appliances 
DishwasherDisposalGas CooktopMicrowaveDouble OvenVented Exhaust Fan
Fireplace 
Yes
Fireplace Features 
Family RoomGasWood Burning
Fireplaces 
1
Heating 
Exhaust Fan
Interior 
Built-in FeaturesGranite CountersOpen FloorplanPantryWalk-In Closet(s)High Speed Internet
Bath-Full 
Dimensions - 8 x 10Level - Second
Bath-Half 
Dimensions - 8 x 3Level - First
Bedroom 
Dimensions - 16 x 11Level - SecondFeatures - Ceiling Fan(s), Walk-In Closet(s)
Dining Room 
Dimensions - 10 x 9Level - First
Game Room 
Dimensions - 17 x 20Level - SecondFeatures - Ceiling Fan(s)
Kitchen 
Dimensions - 11 x 14Level - FirstFeatures - Breakfast Bar, Pantry
Laundry 
Dimensions - 5 x 6Level - First
Living Room 
Dimensions - 10 x 11Level - FirstFeatures - Ceiling Fan(s)
Master Bathroom 
Dimensions - 12 x 12Level - First
Master Bedroom 
Dimensions - 13 x 16Level - FirstFeatures - Ceiling Fan(s), Walk-In Closet(s)
Media Room 
Dimensions - 12 x 14Level - SecondFeatures - Ceiling Fan(s)
Save
Ask
Tour
Hide
Share
Exterior Features
Exterior 
Lighting
Lot Features 
Corner LotFew TreesLandscapedSubdivided
Pool Features 
Diving BoardGuniteHeatedPool SweepSalt WaterWaterfall
Roof 
Composition
Community Features
Association Dues 
460
Financing Terms Available 
CashConventionalFHAVA Loan
HOA Fee Frequency 
Annually
School District 
Keller ISD
Schools
School District
Keller ISD
Elementary School
Lonestar
Middle School
Hillwood
High School
Keller
Listing courtesy of Tracey Serrell of JPAR North Central Metro 2 traceyserrell@gmail.com

ntreis logo

© 2020 North Texas Real Estate Information Systems. All rights reserved. Information is deemed reliable but is not guaranteed accurate by the MLS or NTREIS. The information being provided is for the consumer's personal, non-commercial use, and may not be reproduced, redistributed, or used for any purpose other than to identify prospective properties consumers may be interested in purchasing.
Last checked: 2026-05-31 03:32 PM CDT

Neighborhood & Commute
Source: Walkscore
Disclosure: Community information and market data powered by Constellation Data Labs. Information is deemed reliable but not guaranteed.
Save
Ask
Tour
Hide
Share