2307 Norwood Street, Sherman, TX, 75092

Save
Ask
Tour
Hide
Share
$2,000
1 Day On Site

2307 Norwood Street
Sherman, TX 75092

For Rent|Single Family Residence|Active
3
Beds
2
Total Baths
2
Full Baths
1,436
SqFt
$1
/SqFt
2017
Built
Subdivision:
Gardens At Ohanlon Ranch
County:
Grayson
Call Now: 903-965-3909
Is this the listing for you? We can help make it yours.
903-965-3909
2307 Norwood Street2307 Norwood Street2307 Norwood Street2307 Norwood Street
Save
Ask
Tour
Hide
Share

Mortgage Calculator

Monthly Payment (Est.)

$9
Calculator powered by Showcase IDX, a Constellation1 Company. Copyright ©2026 Information is deemed reliable but not guaranteed.

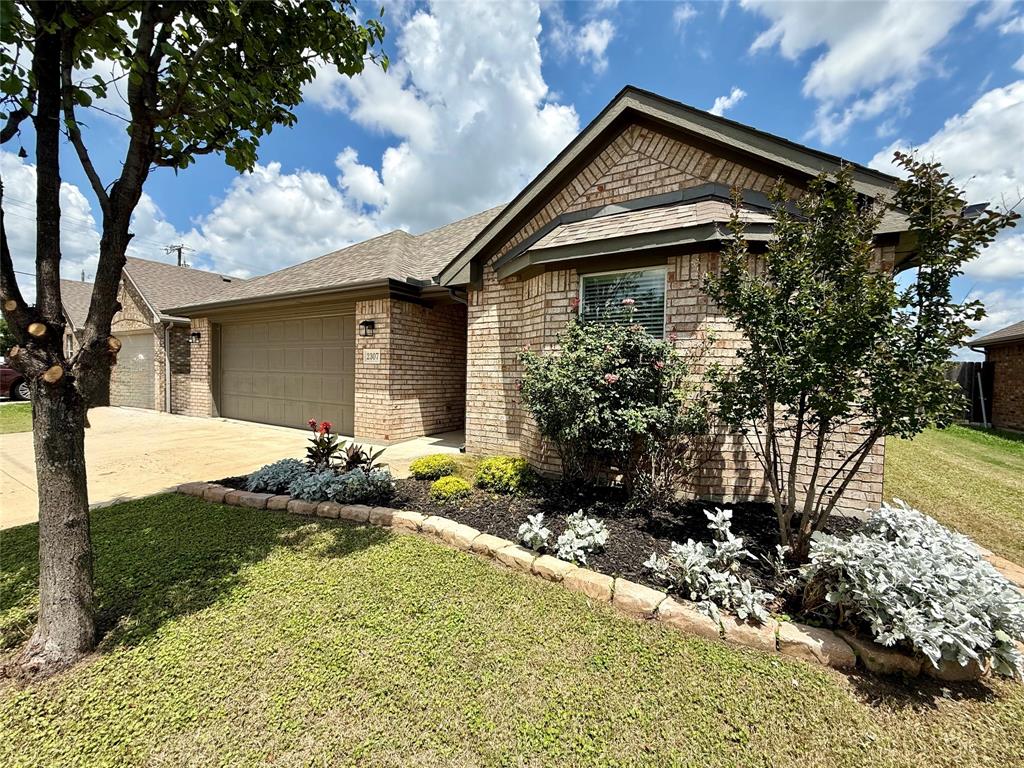
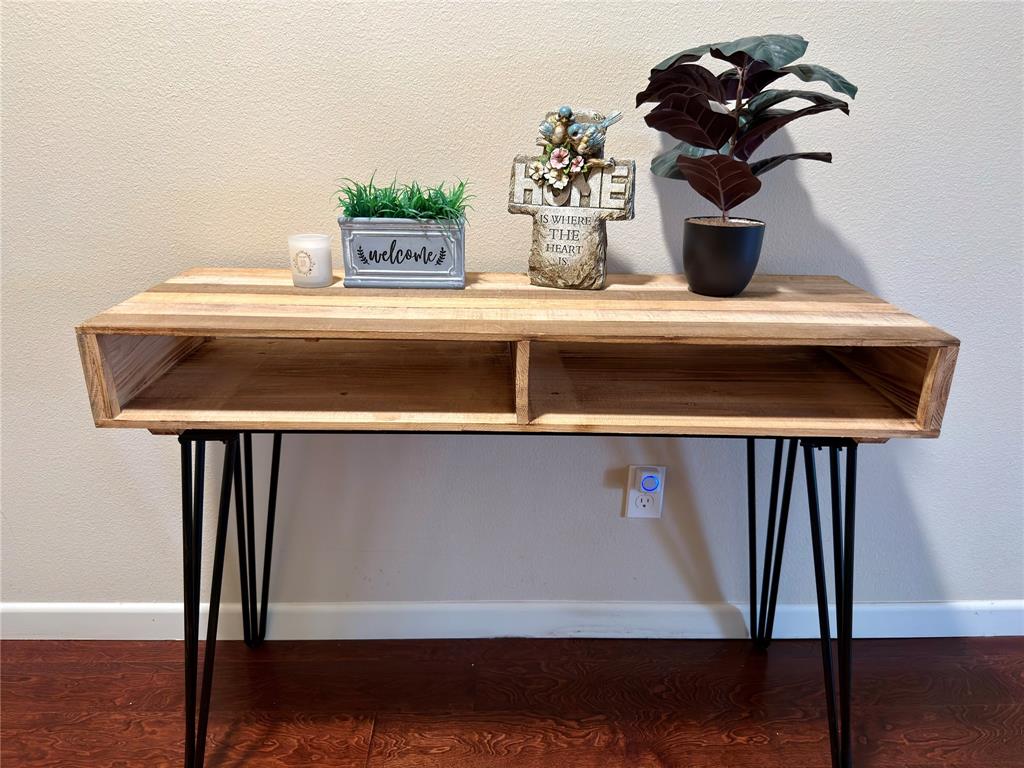
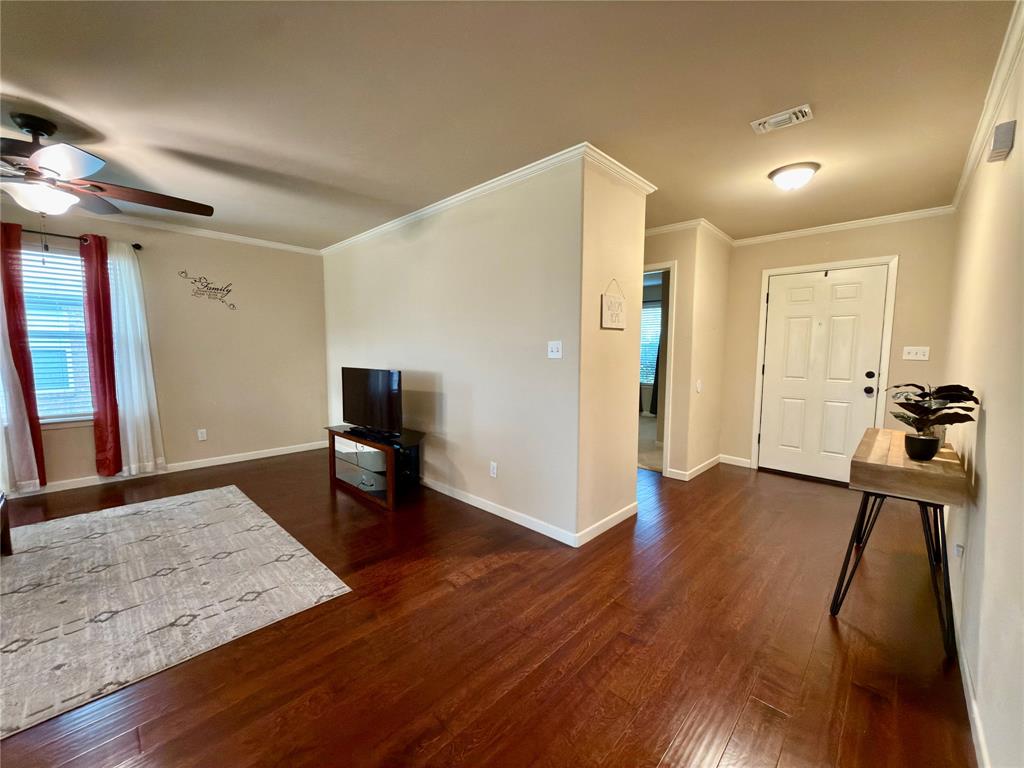
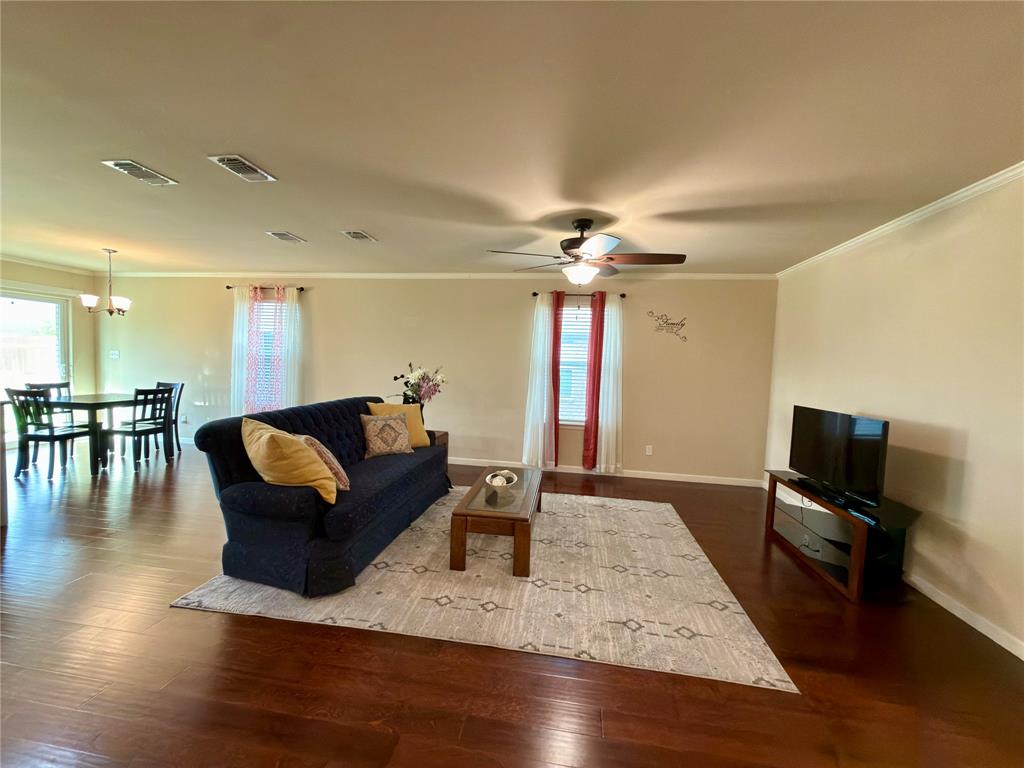
Welcome to 2307 Norwood in Sherman, Texas — a fully furnished, move in ready home offering comfort, convenience, and a peaceful setting all in one. This well maintained 3 bedroom, 2 bathroom home features a spacious layout, a 2 car garage, and a privacy fenced backyard complete with a relaxing patio perfect for enjoying quiet evenings outdoors. Enjoy beautiful pasture views from the front of the property while still being just minutes from everyday conveniences including Neighborhood Walmart, shopping, dining, and entertainment. Located within sought after S&S CISD and with easy access to Highway 1417, this home is ideally situated near the rapidly growing Sherman corridor including Texas Instruments and GlobiTech. Summer fun is right around the corner with the Fairview Park pool just a few blocks away, plus nearby O’Hanlon Lake offers walking and biking trails along with a fishing dock for outdoor enjoyment year round. Whether you are relocating for work, looking for temporary housing, or simply wanting a fully furnished lease option in a prime Sherman location, 2307 Norwood checks all the boxes. Schedule your private showing today!

Save
Ask
Tour
Hide
Share
Listing Snapshot
Price 
$2,000
Days On Site 
1 Day
Bedrooms 
3
Inside Area (SqFt) 
1,436 sqft
Total Baths 
2
Full Baths 
2
Partial Baths 
N/A
Lot Size 
0.165 Acres
Year Built 
2017
MLS® Number 
21281062
Status 
Active
Property Tax 
N/A
HOA/Condo/Coop Fees 
N/A
Sq Ft Source 
N/A
Friends & Family
Recent Activity
12 hours agoListing updated with changes from the MLS®
yesterdayListing first seen on site
General Features
Acres 
0.165
Attached Garage 
Yes
Available on 
2026-06-01
Foundation 
Slab
Garage 
Yes
Garage Spaces 
2
Lease Term 
Negotiable
Levels 
One
Parking 
ConcreteDirect AccessDrivewayGarageGarage Door OpenerGarage Faces FrontInside EntranceKitchen LevelLightedAttached
Property Sub Type 
Single Family Residence
Sewer 
Public Sewer
Style 
Traditional
Utilities 
Cable AvailableElectricity Connected
Water Source 
Public
Interior Features
Appliances 
DishwasherDisposalDryerElectric RangeElectric Water HeaterIce MakerMicrowaveRefrigeratorWasher
Cooling 
Ceiling Fan(s)Central AirElectric
Flooring 
CarpetTileVinyl
Furnished 
Furnished
Heating 
CentralElectric
Interior 
Built-in FeaturesEat-in KitchenGranite CountersKitchen IslandOpen FloorplanPantryWalk-In Closet(s)High Speed Internet
Laundry Features 
Electric Dryer HookupWasher Hookup
Window Features 
Window Coverings
Bedroom 
Dimensions - 11 x 11Level - FirstFeatures - Ceiling Fan(s)
Dining Room 
Dimensions - 12 x 11Level - First
Kitchen 
Dimensions - 16 x 12Level - FirstFeatures - Eat-in Kitchen, Kitchen Island, Pantry
Laundry 
Dimensions - 6 x 5Level - First
Living Room 
Dimensions - 16 x 14Level - FirstFeatures - Ceiling Fan(s)
Master Bedroom 
Dimensions - 15 x 12Level - FirstFeatures - Ceiling Fan(s), Walk-In Closet(s)
Save
Ask
Tour
Hide
Share
Exterior Features
Construction Details 
Brick
Exterior 
Rain GuttersLightingPrivate Yard
Fencing 
Back YardFencedPrivacyWood
Lot Features 
Interior LotLandscapedLevel
Patio And Porch 
CoveredPatioDeck
Roof 
Composition
Waterfront Features 
Lake Privileges
Windows/Doors 
Window Coverings
Community Features
Community Features 
Lake
School District 
S and S Cons ISD
Schools
School District
S and S Cons ISD
Elementary School
S And S
Middle School
S And S
High School
S And S
Listing courtesy of Tomi Yeary of Easy Life Realty tomi@easyliferealty.com

ntreis logo

© 2020 North Texas Real Estate Information Systems. All rights reserved. Information is deemed reliable but is not guaranteed accurate by the MLS or NTREIS. The information being provided is for the consumer's personal, non-commercial use, and may not be reproduced, redistributed, or used for any purpose other than to identify prospective properties consumers may be interested in purchasing.
Last checked: 2026-05-31 08:51 AM CDT

Neighborhood & Commute
Source: Walkscore
Disclosure: Community information and market data powered by Constellation Data Labs. Information is deemed reliable but not guaranteed.
Save
Ask
Tour
Hide
Share