
Save
Ask
Tour
Hide
$560,000
1 Day On Site
626 Poppie LaneMidlothian, TX 76065
For Sale|Single Family Residence|Active
4
Beds
4
Total Baths
3
Full Baths
1
Partial Bath
2,856
SqFt
$196
/SqFt
2024
Built
Subdivision:
Dove Crk Ph 3
County:
Ellis
Call Now: 903-965-3909
Is this the listing for you? We can help make it yours.
903-965-3909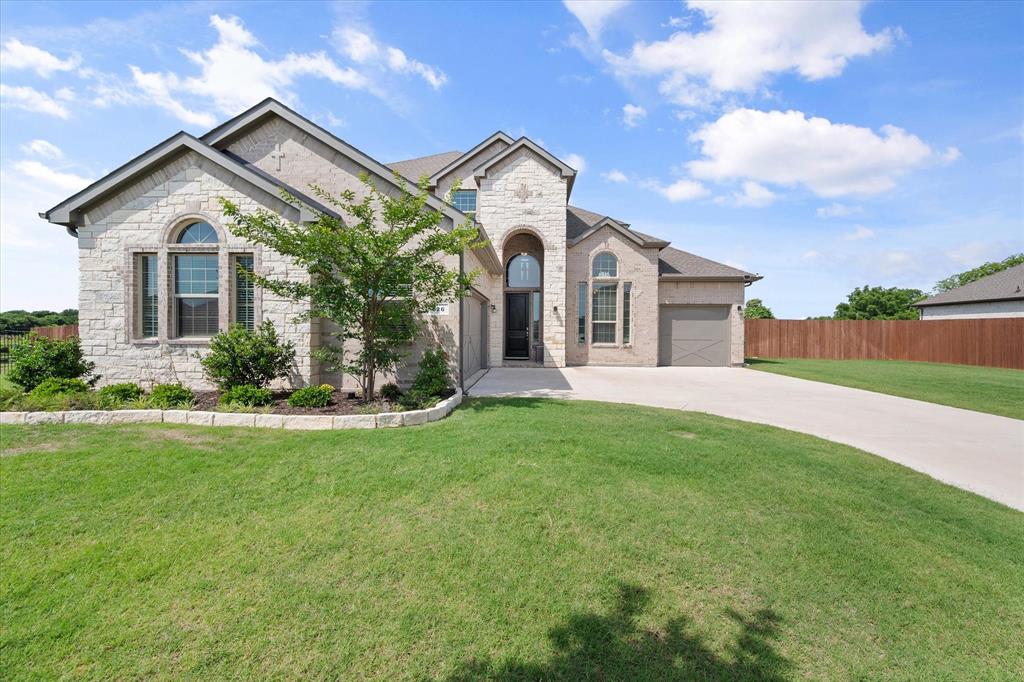
Save
Ask
Tour
Hide
Mortgage Calculator
Monthly Payment (Est.)
$2,555Calculator powered by Showcase IDX, a Constellation1 Company. Copyright ©2026 Information is deemed reliable but not guaranteed.
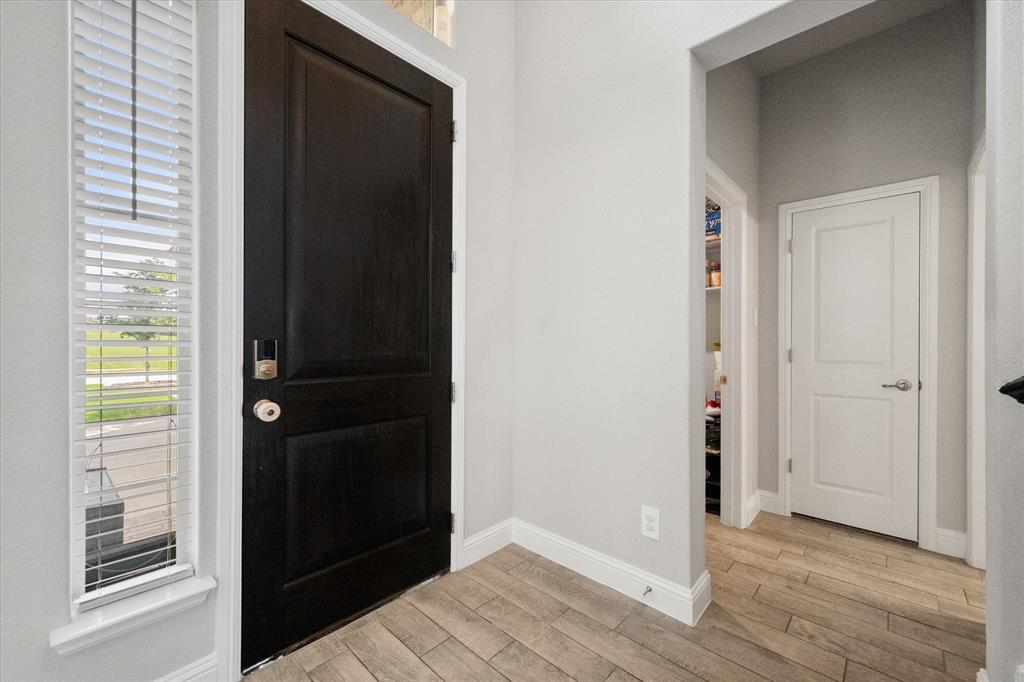
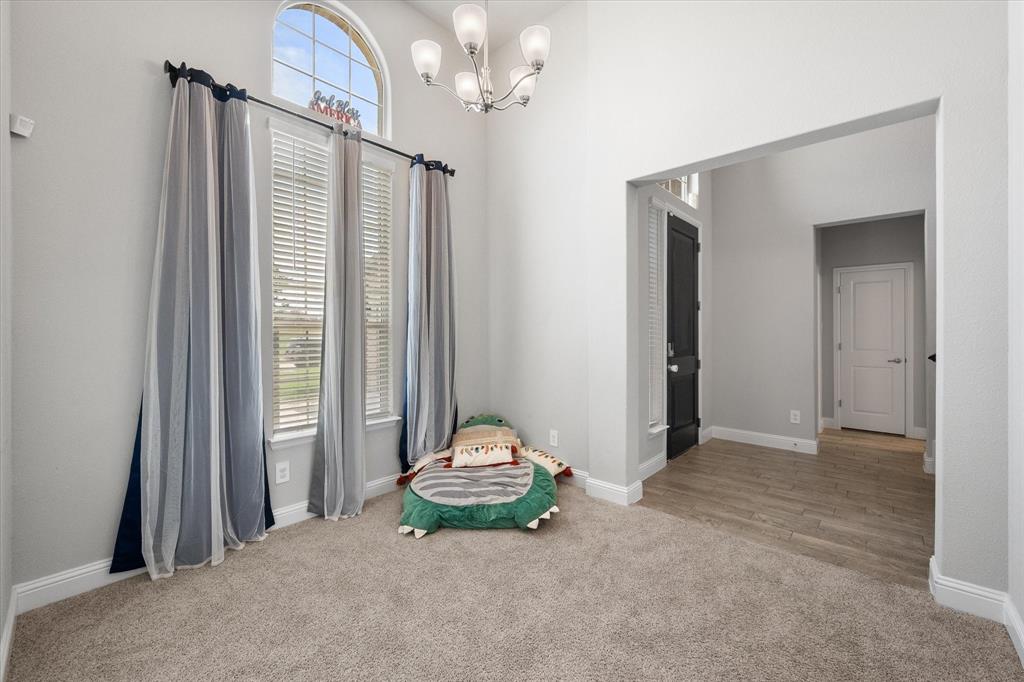
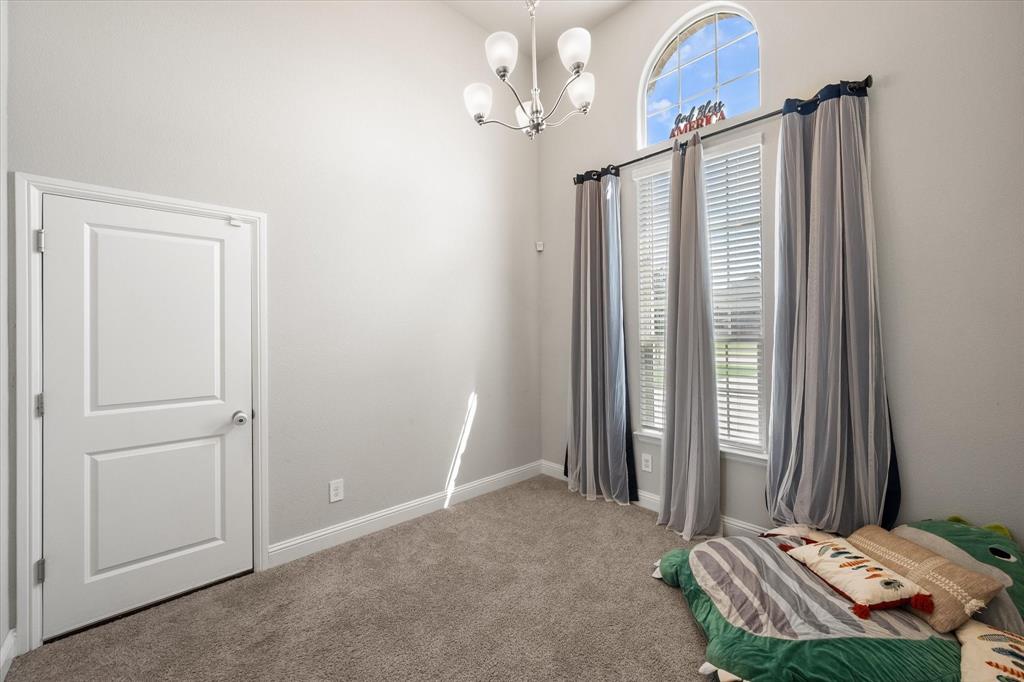
Come home to this like new Midlothian gem. Designed for both everyday family living and effortless entertaining, the spacious home features generously sized bedrooms and a gourmet kitchen that opens seamlessly to one of the inviting living areas. Upstairs a centrally located play area provides ideal space for games, homework or relaxation, while a luxurious media room or man cave offers endless possibilities for movie nights or sports viewing. The tranquil backyard retreat offers peaceful views of a private lake. Sitting on a half of an acre, you get the sense of privacy and serenity in this pool sized backyard. This is truly a combination of style and spacious living in an unbeatable setting.
Save
Ask
Tour
Hide
Listing Snapshot
Price
$560,000
Days On Site
1 Day
Bedrooms
4
Inside Area (SqFt)
2,856 sqft
Total Baths
4
Full Baths
3
Partial Baths
1
Lot Size
0.51 Acres
Year Built
2024
MLS® Number
21281411
Status
Active
Property Tax
$9,818
HOA/Condo/Coop Fees
$1,992 monthly
Sq Ft Source
N/A
Friends & Family
Recent Activity
| 14 hours ago | Listing updated with changes from the MLS® | |
| yesterday | Listing first seen on site |
General Features
Acres
0.51
Attached Garage
Yes
Foundation
Slab
Garage
Yes
Garage Spaces
3
Levels
Two
Parking
CoveredDrivewayGarageGarage Door OpenerAttached
Property Sub Type
Single Family Residence
Security
Smoke Detector(s)
Sewer
Public Sewer
Special Circumstances
Standard
Style
Traditional
Utilities
Cable AvailableElectricity Connected
Interior Features
Appliances
DishwasherDisposalElectric CooktopElectric OvenTankless Water Heater
Cooling
Attic FanCeiling Fan(s)Central AirElectric
Flooring
TileVinyl
Heating
CentralElectric
Interior
Cathedral Ceiling(s)Eat-in KitchenGranite CountersKitchen IslandPantryWalk-In Closet(s)High Speed Internet
Window Features
Window Coverings
Bedroom
Dimensions - 12 x 13Level - Second
Breakfast Room
Dimensions - 13 x 10Level - FirstFeatures - Breakfast Bar, Kitchen Island, Pantry
Dining Room
Dimensions - 11 x 12Level - First
Game Room
Dimensions - 15 x 20Level - Second
Kitchen
Dimensions - 10 x 18Level - FirstFeatures - Breakfast Bar, Kitchen Island, Pantry
Laundry
Dimensions - 10 x 8Level - First
Living Room
Dimensions - 16 x 20Level - FirstFeatures - Ceiling Fan(s)
Master Bedroom
Dimensions - 13 x 22Level - First
Media Room
Dimensions - 10 x 17Level - Second
Save
Ask
Tour
Hide
Exterior Features
Construction Details
BrickStone
Exterior
Rain Gutters
Fencing
FencedWrought Iron
Lot Features
GreenbeltInterior LotLandscapedSubdividedWaterfront
Patio And Porch
Covered
Roof
Composition
View
Water
Waterfront
Yes
Waterfront Features
Lake Front
Waterview
Water
Windows/Doors
Window Coverings
Community Features
Association Dues
249
Financing Terms Available
CashConventionalFHAAssumable
HOA Fee Frequency
Semi-Annually
School District
Midlothian ISD
Schools
School District
Midlothian ISD
Elementary School
Jean Coleman
Middle School
Frank Seale
High School
Midlothian
Listing courtesy of Julie Owens of TMP Realty, LLC julieowensdfw@gmail.com

© 2020 North Texas Real Estate Information Systems. All rights reserved. Information is deemed reliable but is not guaranteed accurate by the MLS or NTREIS. The information being provided is for the consumer's personal, non-commercial use, and may not be reproduced, redistributed, or used for any purpose other than to identify prospective properties consumers may be interested in purchasing.
Last checked: 2026-05-31 02:47 PM CDT
© 2020 North Texas Real Estate Information Systems. All rights reserved. Information is deemed reliable but is not guaranteed accurate by the MLS or NTREIS. The information being provided is for the consumer's personal, non-commercial use, and may not be reproduced, redistributed, or used for any purpose other than to identify prospective properties consumers may be interested in purchasing.
Last checked: 2026-05-31 02:47 PM CDT
Neighborhood & Commute
Source: Walkscore
Disclosure: Community information and market data powered by Constellation Data Labs. Information is deemed reliable but not guaranteed.
Save
Ask
Tour
Hide