1401 Pheasant Drive, Sherman, TX, 75092

Save
Ask
Tour
Hide
Share
$235,000
1 Day On Site

1401 Pheasant Drive
Sherman, TX 75092

For Sale|Single Family Residence|Active
4
Beds
2
Total Baths
2
Full Baths
1,560
SqFt
$151
/SqFt
2004
Built
Subdivision:
Country Ridge Estates
County:
Grayson
Call Now: 903-965-3909
Is this the listing for you? We can help make it yours.
903-965-3909
1401 Pheasant Drive1401 Pheasant Drive1401 Pheasant Drive1401 Pheasant Drive
Save
Ask
Tour
Hide
Share

Mortgage Calculator

Monthly Payment (Est.)

$1,072
Calculator powered by Showcase IDX, a Constellation1 Company. Copyright ©2026 Information is deemed reliable but not guaranteed.

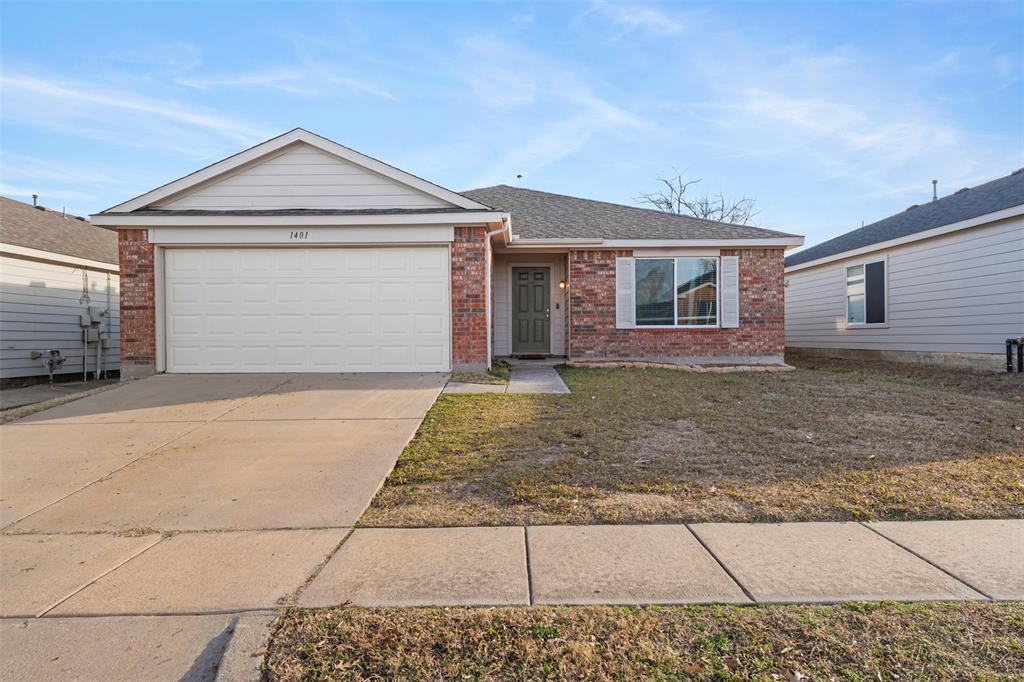
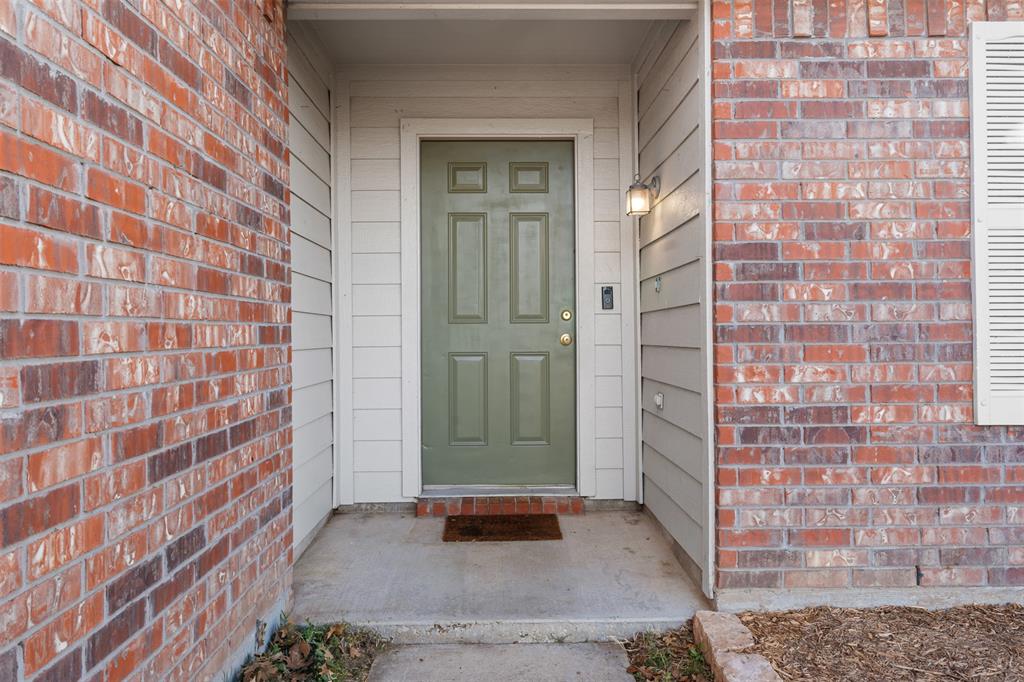
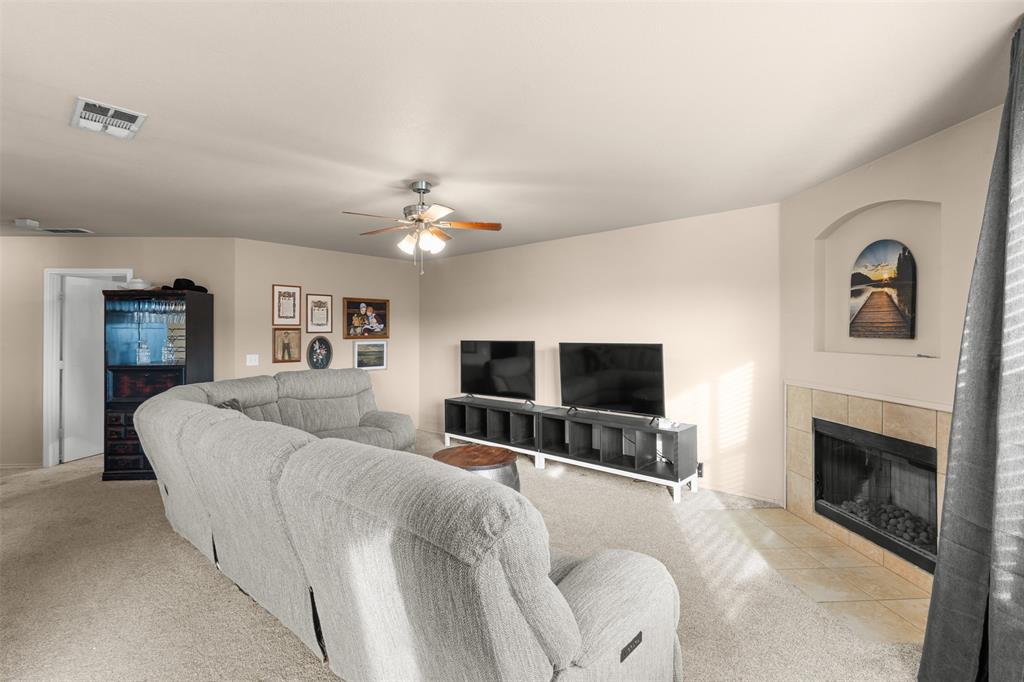
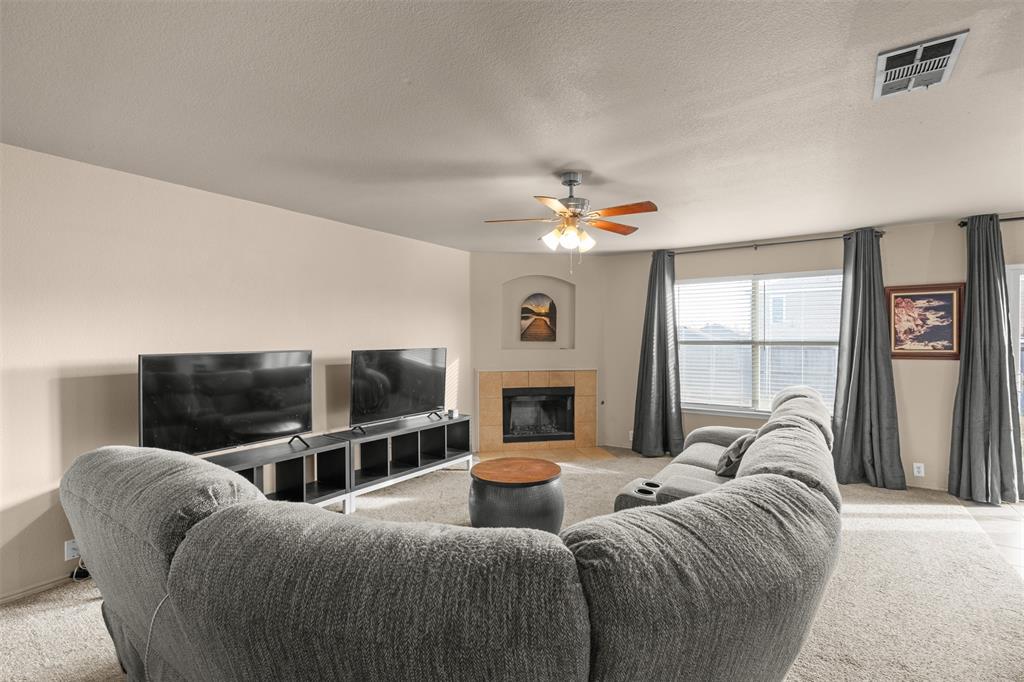
Welcome to this 4-bedroom, 2-bathroom brick traditional, perfectly situated in one of West Sherman’s great neighborhoods! Step into a light-filled living room anchored by a cozy wood-burning fireplace—the perfect spot for gatherings. The kitchen features crisp white cabinetry accented with brand-new hardware, providing a fresh and timeless aesthetic. The primary suite is strategically separated from the secondary bedrooms for maximum privacy. It boasts a walk-in closet and en-suite bath complete with a brand-new double vanity, mirror, and decorative lighting. You will love that all three secondary bedrooms feature their own walk-in closets, ceiling fans, and window coverings. The functional layout ensures everyone has their own space to relax. Whether you’re dreaming of a garden, a play paradise for pets and kids, or the ultimate summer BBQ spot, the back yard can handle it all. Zoned for Sory Elementary, Piner Middle, and Sherman High. Would be great as a rental property as well!

Save
Ask
Tour
Hide
Share
Listing Snapshot
Price 
$235,000
Days On Site 
1 Day
Bedrooms 
4
Inside Area (SqFt) 
1,560 sqft
Total Baths 
2
Full Baths 
2
Partial Baths 
N/A
Lot Size 
0.13 Acres
Year Built 
2004
MLS® Number 
21281674
Status 
Active
Property Tax 
$4,500
HOA/Condo/Coop Fees 
$150 Semi-Annually
Sq Ft Source 
N/A
Friends & Family
Recent Activity
15 hours agoListing updated with changes from the MLS®
yesterdayListing first seen on site
General Features
Acres 
0.13
Attached Garage 
Yes
Foundation 
Slab
Garage 
Yes
Garage Spaces 
2
Levels 
One
Parking 
ConcreteGarageGarage Door OpenerGarage Faces FrontAttached
Property Sub Type 
Single Family Residence
Sewer 
Public Sewer
Special Circumstances 
Standard
Style 
Traditional
Utilities 
Cable Available
Water Source 
Public
Interior Features
Appliances 
DishwasherDisposalElectric RangeElectric Water Heater
Cooling 
Central AirElectric
Fireplace 
Yes
Fireplace Features 
GasLiving Room
Fireplaces 
1
Flooring 
CarpetCeramic Tile
Heating 
CentralElectric
Interior 
Eat-in KitchenOpen FloorplanPantryWalk-In Closet(s)
Bedroom 
Dimensions - 0 x 0Level - First
Living Room 
Dimensions - 17 x 16Level - FirstFeatures - Ceiling Fan(s)
Master Bedroom 
Dimensions - 14 x 12Level - First
Save
Ask
Tour
Hide
Share
Exterior Features
Construction Details 
Brick
Lot Features 
Interior Lot
Roof 
Composition
Community Features
Association Dues 
150
Financing Terms Available 
CashFHAVA Loan
HOA Fee Frequency 
Semi-Annually
School District 
Sherman ISD
Schools
School District
Sherman ISD
Elementary School
Henry W Sory
Middle School
Piner
High School
Sherman
Listing courtesy of Cory Cain of Coldwell Banker Apex, REALTORS coachcorycain@yahoo.com

ntreis logo

© 2020 North Texas Real Estate Information Systems. All rights reserved. Information is deemed reliable but is not guaranteed accurate by the MLS or NTREIS. The information being provided is for the consumer's personal, non-commercial use, and may not be reproduced, redistributed, or used for any purpose other than to identify prospective properties consumers may be interested in purchasing.
Last checked: 2026-05-31 12:30 PM CDT

Neighborhood & Commute
Source: Walkscore
Disclosure: Community information and market data powered by Constellation Data Labs. Information is deemed reliable but not guaranteed.
Save
Ask
Tour
Hide
Share