
Save
Ask
Tour
Hide
$285,000
New Listing
2912 W Morton StreetDenison, TX 75020
For Sale|Single Family Residence|Active
3
Beds
2
Total Baths
2
Full Baths
1,754
SqFt
$162
/SqFt
1952
Built
Subdivision:
Thorpe Sub
County:
Grayson
Call Now: 903-965-3909
Is this the listing for you? We can help make it yours.
903-965-3909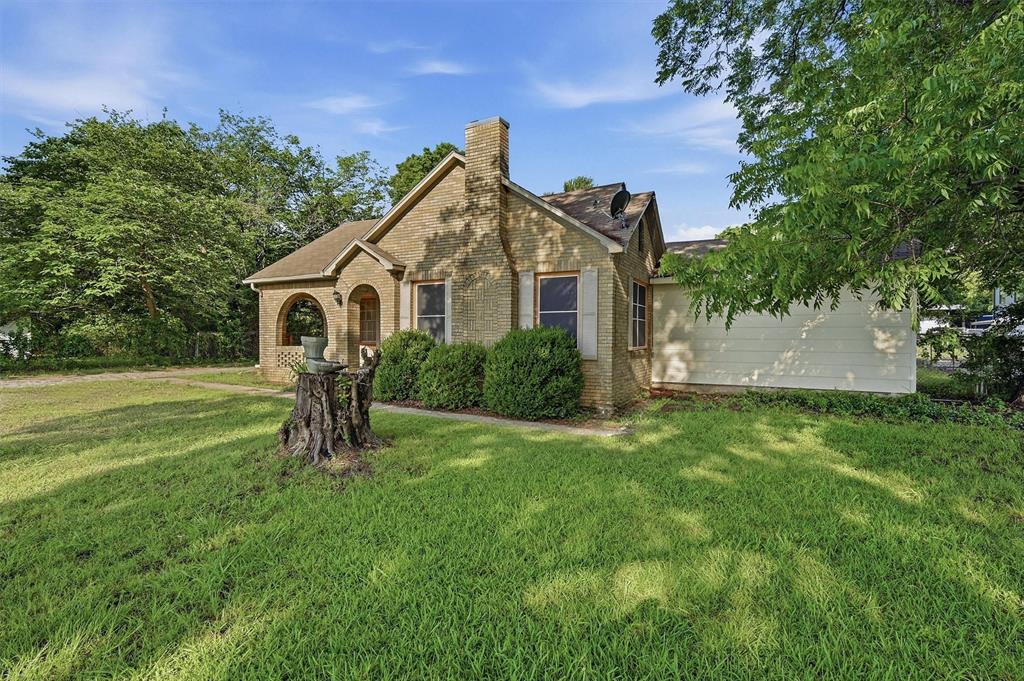
Save
Ask
Tour
Hide
Mortgage Calculator
Monthly Payment (Est.)
$1,300Calculator powered by Showcase IDX, a Constellation1 Company. Copyright ©2026 Information is deemed reliable but not guaranteed.
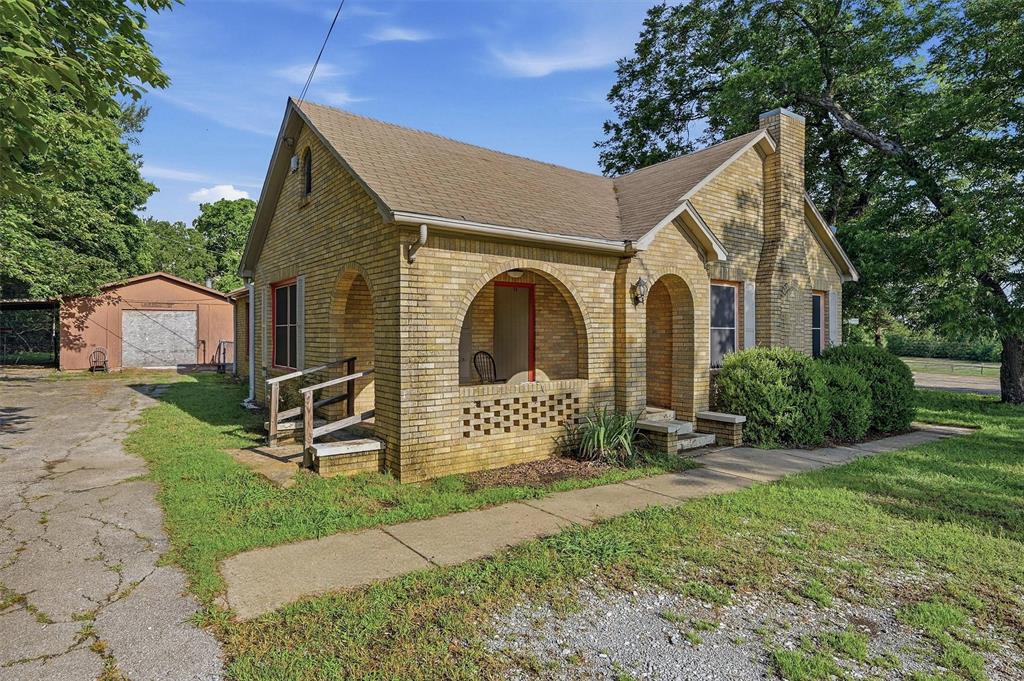
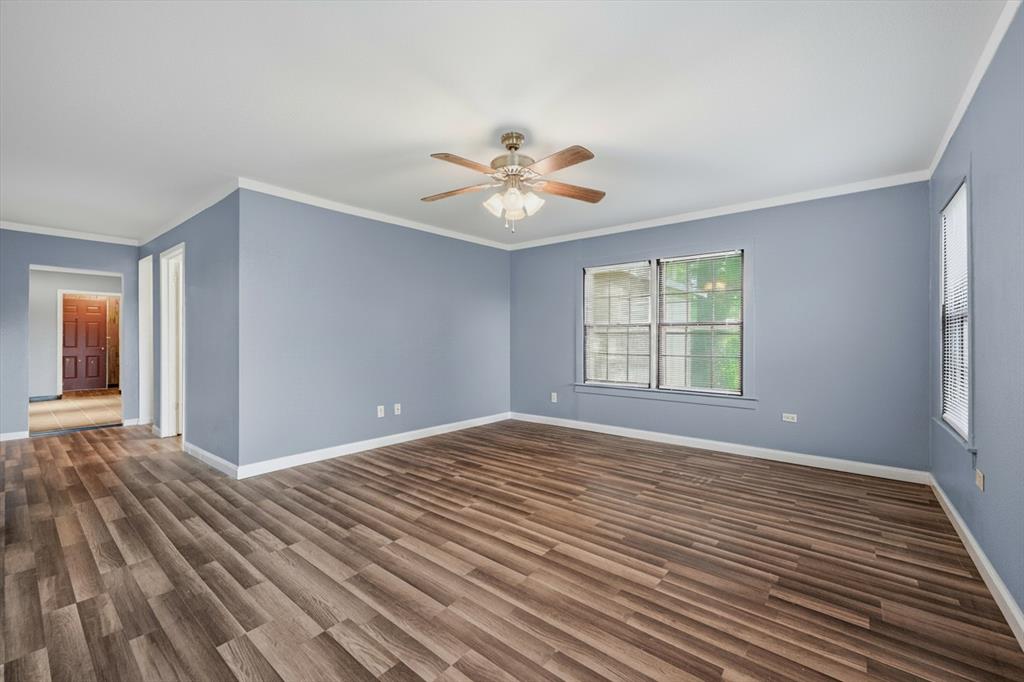
Spacious home on over half an acre offering an open living area with abundant natural light and a separate flex room ideal for a home office or playroom. Eat-in kitchen with ample cabinet and counter space, primary suite with private bath, and convenient laundry room. Covered patio and expansive yard with room for gardening, play, or outbuildings. New flooring recently installed along with new HVAC and heating system. Excellent location minutes from US 75 and within easy reach of shopping, grocery, dining, entertainment, and Lake Texoma.
Save
Ask
Tour
Hide
Listing Snapshot
Price
$285,000
Days On Site
0 Days
Bedrooms
3
Inside Area (SqFt)
1,754 sqft
Total Baths
2
Full Baths
2
Partial Baths
N/A
Lot Size
0.65 Acres
Year Built
1952
MLS® Number
21281857
Status
Active
Property Tax
$6,247
HOA/Condo/Coop Fees
N/A
Sq Ft Source
N/A
Friends & Family
Recent Activity
| 13 hours ago | Listing updated with changes from the MLS® | |
| 22 hours ago | Listing first seen on site |
General Features
Acres
0.65
Carport
1
Levels
One
Parking
AsphaltCarportCoveredDetached CarportDrivewayGarageGarage Faces Front
Property Sub Type
Single Family Residence
Sewer
Public Sewer
Special Circumstances
Standard
Water Source
Public
Interior Features
Appliances
Electric CooktopElectric Oven
Interior
Open FloorplanTile Counters
Bedroom
Dimensions - 13 x 13Level - First
Kitchen
Dimensions - 13 x 13Level - First
Living Room
Dimensions - 14 x 16Level - First
Master Bedroom
Dimensions - 12 x 15Level - First
Office
Dimensions - 11 x 10Level - First
Save
Ask
Tour
Hide
Exterior Features
Pool Features
Above Ground
Roof
Composition
Community Features
School District
Denison ISD
Schools
School District
Denison ISD
Elementary School
Mayes
Middle School
Henry Scott
High School
Denison
Listing courtesy of Veronica Garcia of Easy Life Realty veronica@easyliferealty.com

© 2020 North Texas Real Estate Information Systems. All rights reserved. Information is deemed reliable but is not guaranteed accurate by the MLS or NTREIS. The information being provided is for the consumer's personal, non-commercial use, and may not be reproduced, redistributed, or used for any purpose other than to identify prospective properties consumers may be interested in purchasing.
Last checked: 2026-05-31 02:06 PM CDT
© 2020 North Texas Real Estate Information Systems. All rights reserved. Information is deemed reliable but is not guaranteed accurate by the MLS or NTREIS. The information being provided is for the consumer's personal, non-commercial use, and may not be reproduced, redistributed, or used for any purpose other than to identify prospective properties consumers may be interested in purchasing.
Last checked: 2026-05-31 02:06 PM CDT
Neighborhood & Commute
Source: Walkscore
Disclosure: Community information and market data powered by Constellation Data Labs. Information is deemed reliable but not guaranteed.
Save
Ask
Tour
Hide
Did you know? You can invite friends and family to your search. They can join your search, rate and discuss listings with you.