
Save
Ask
Tour
Hide
$115,900
New Listing
136 Private Road 7708Emory, TX 75440
For Sale|Single Family Residence|Active
4
Beds
3
Total Baths
2
Full Baths
1
Partial Bath
1,092
SqFt
$106
/SqFt
1991
Built
Subdivision:
Steamboat Shores #1
County:
Rains
Call Now: 903-965-3909
Is this the listing for you? We can help make it yours.
903-965-3909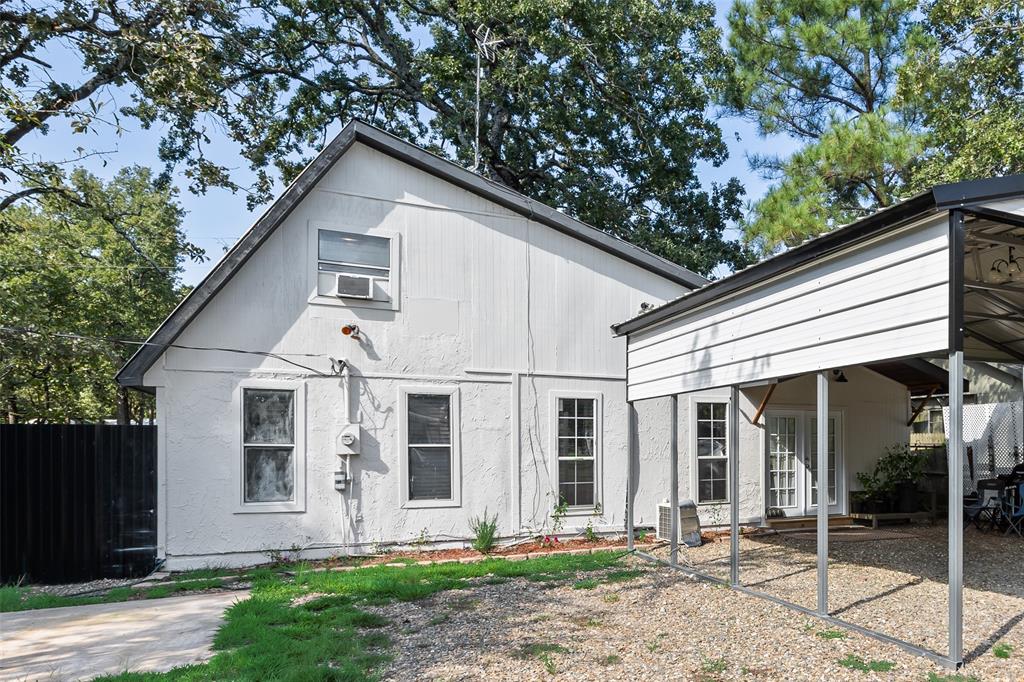
Save
Ask
Tour
Hide
Mortgage Calculator
Monthly Payment (Est.)
$529Calculator powered by Showcase IDX, a Constellation1 Company. Copyright ©2026 Information is deemed reliable but not guaranteed.
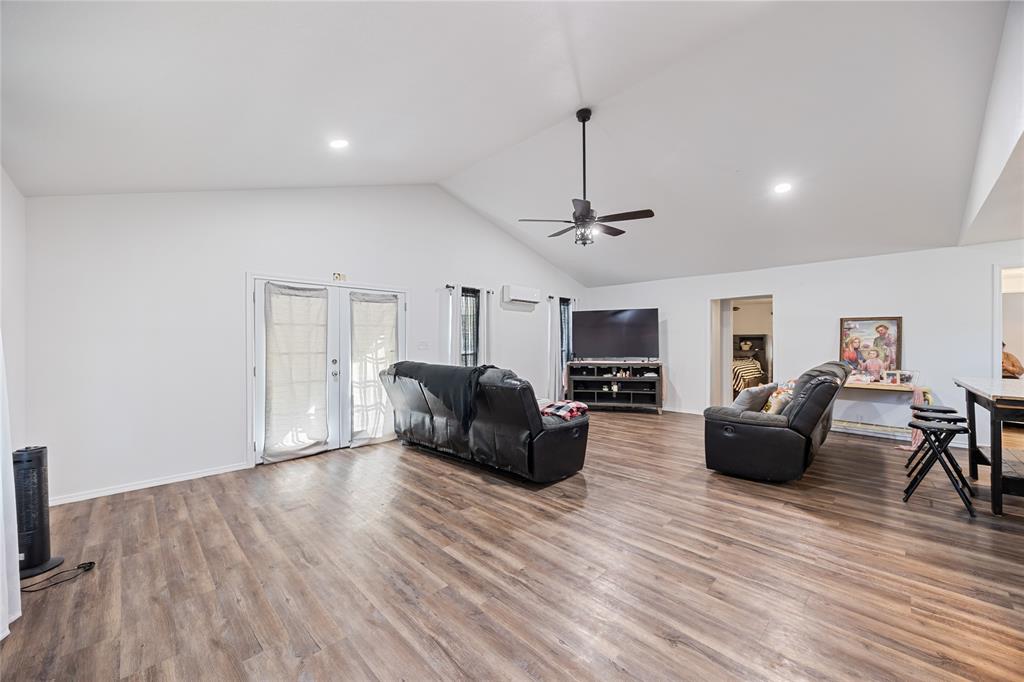
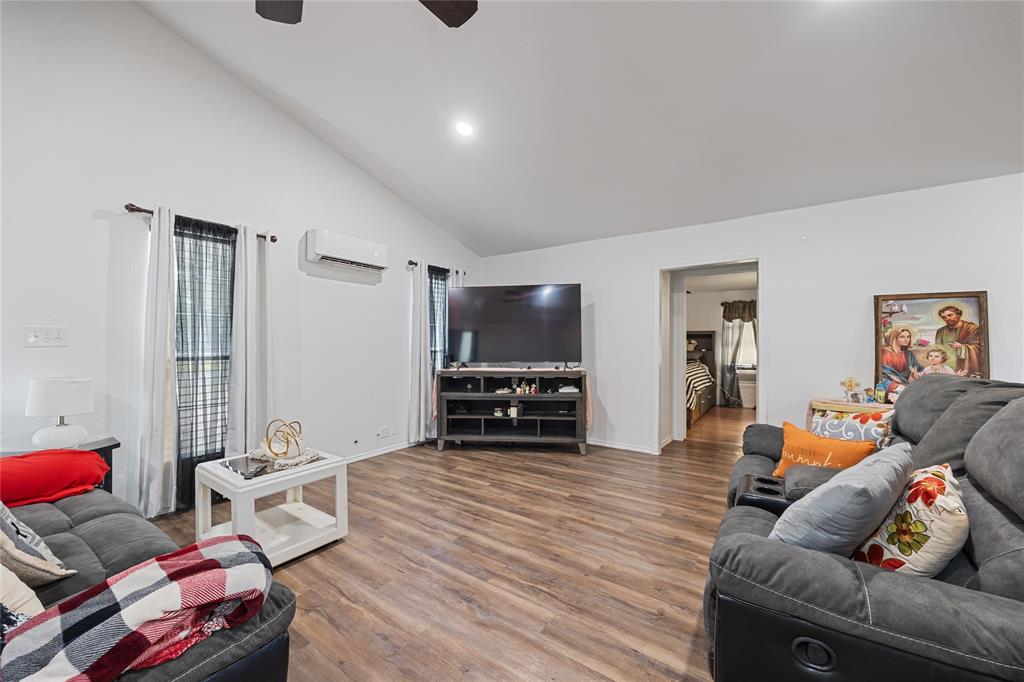
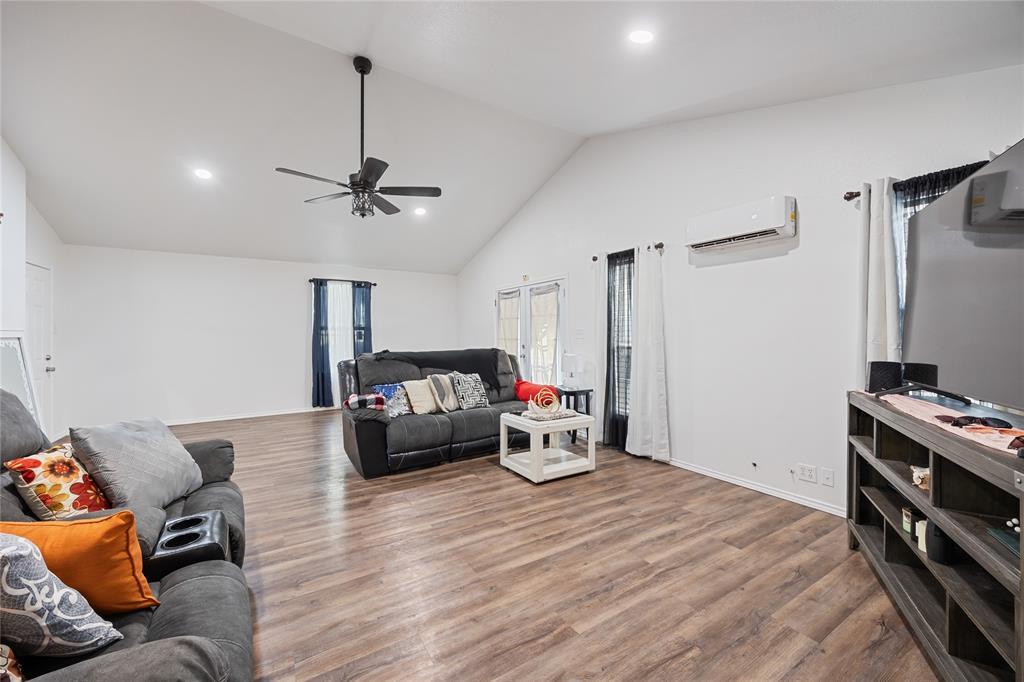
This Beaqutiful one of a kind house doesn't come available very often! it's located in Steamboat Shores Subdivision, which is a gated community on Lake Fork in Beautiful Emory. The spacious open concept, living room, kitchen. With 4 bedrooms and 2.5 baths provide plenty of room on the inside, while the big, tall and beautiful covered front porch offers a great space for entertaining! or boat or RV parking. The subdivision includes access to a private Lake Fork boat ramp, two pools and a playground. This quiet community offers everything you need to sit back and relax after a long day on the water fishing!
Save
Ask
Tour
Hide
Listing Snapshot
Price
$115,900
Days On Site
0 Days
Bedrooms
4
Inside Area (SqFt)
1,092 sqft
Total Baths
3
Full Baths
2
Partial Baths
1
Lot Size
0.076 Acres
Year Built
1991
MLS® Number
21282068
Status
Active
Property Tax
$1,597
HOA/Condo/Coop Fees
$25 monthly
Sq Ft Source
N/A
Friends & Family
Recent Activity
| 17 minutes ago | Listing updated with changes from the MLS® | |
| 5 hours ago | Listing first seen on site |
General Features
Acres
0.076
Carport
2
Foundation
Pillar/Post/Pier
Levels
Two
Parking
BoatCarportDirect AccessGravelOpenOutsideOversizedRV Access/ParkingRV Carport
Property Sub Type
Single Family Residence
Sewer
Public Sewer
Special Circumstances
Standard
Style
Traditional
Utilities
Cable Available
Water Source
Public
Interior Features
Appliances
Electric OvenElectric RangeElectric Water Heater
Flooring
Laminate
Interior
Eat-in KitchenOpen Floorplan
Laundry Features
Electric Dryer HookupWasher Hookup
Window Features
Window Coverings
Bedroom
Dimensions - 9 x 9Level - Second
Dining Room
Dimensions - 10 x 5Level - First
Laundry
Dimensions - 7 x 5Level - First
Living Room
Dimensions - 16 x 14Level - FirstFeatures - Ceiling Fan(s)
Master Bedroom
Dimensions - 12 x 10Level - First
Save
Ask
Tour
Hide
Exterior Features
Exterior
Lighting
Fencing
Wood
Lot Features
ClearedInterior Lot
Patio And Porch
Covered
Roof
Metal
Windows/Doors
Window Coverings
Community Features
Accessibility Features
Accessible Hallway(s)Accessible Kitchen
Association Dues
300
Community Features
PoolPlayground
Financing Terms Available
CashConventionalVA Loan
HOA Fee Frequency
Annually
School District
Rains ISD
Schools
School District
Rains ISD
Elementary School
Rains
Middle School
Rains
High School
Rains
Listing courtesy of Rosa Laureano of Coldwell Banker Apex, REALTORS rlaureano27@hotmail.com

© 2020 North Texas Real Estate Information Systems. All rights reserved. Information is deemed reliable but is not guaranteed accurate by the MLS or NTREIS. The information being provided is for the consumer's personal, non-commercial use, and may not be reproduced, redistributed, or used for any purpose other than to identify prospective properties consumers may be interested in purchasing.
Last checked: 2026-05-31 01:21 PM CDT
© 2020 North Texas Real Estate Information Systems. All rights reserved. Information is deemed reliable but is not guaranteed accurate by the MLS or NTREIS. The information being provided is for the consumer's personal, non-commercial use, and may not be reproduced, redistributed, or used for any purpose other than to identify prospective properties consumers may be interested in purchasing.
Last checked: 2026-05-31 01:21 PM CDT
Neighborhood & Commute
Source: Walkscore
Disclosure: Community information and market data powered by Constellation Data Labs. Information is deemed reliable but not guaranteed.
Save
Ask
Tour
Hide
Did you know? You can invite friends and family to your search. They can join your search, rate and discuss listings with you.