2202 Carriage Estates Road, Sherman, TX, 75092

Save
Ask
Tour
Hide
Share
$379,000
4 Days On Site

2202 Carriage Estates Road
Sherman, TX 75092

For Sale|Single Family Residence|Active Under Contract
3
Beds
4
Total Baths
3
Full Baths
1
Partial Bath
2,922
SqFt
$130
/SqFt
1985
Built
Subdivision:
Carriage House Estates
County:
Grayson
Call Now: 903-965-3909
Is this the listing for you? We can help make it yours.
903-965-3909
2202 Carriage Estates Road2202 Carriage Estates Road2202 Carriage Estates Road2202 Carriage Estates Road
Save
Ask
Tour
Hide
Share

Mortgage Calculator

Monthly Payment (Est.)

$1,729
Calculator powered by Showcase IDX, a Constellation1 Company. Copyright ©2026 Information is deemed reliable but not guaranteed.

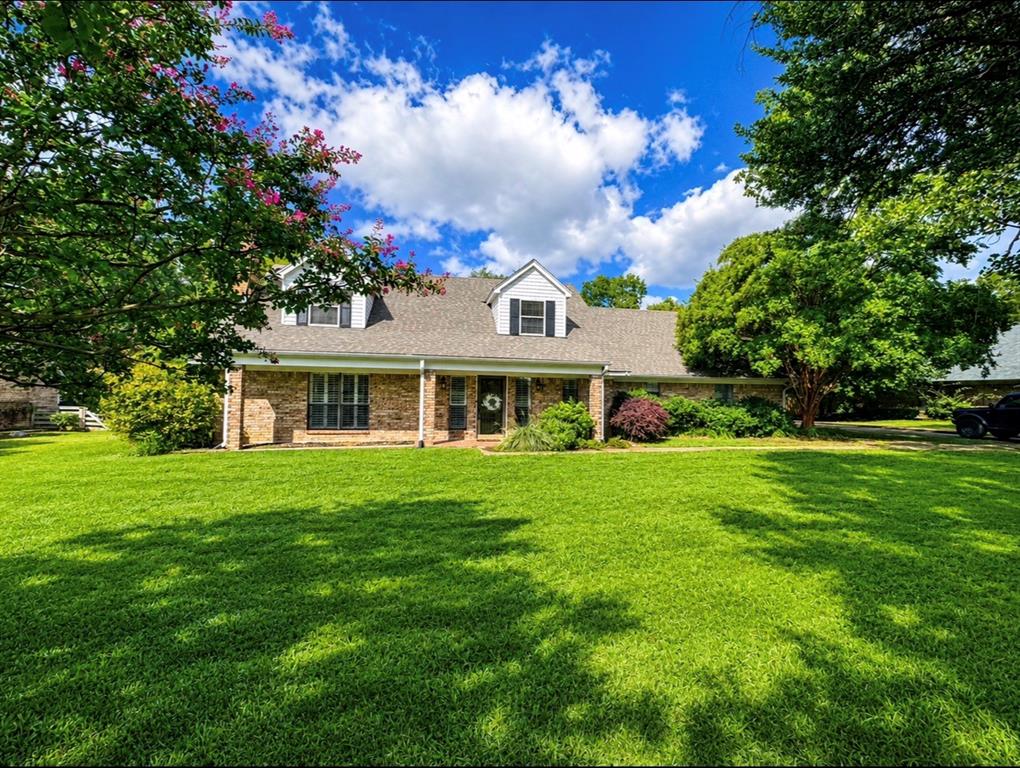
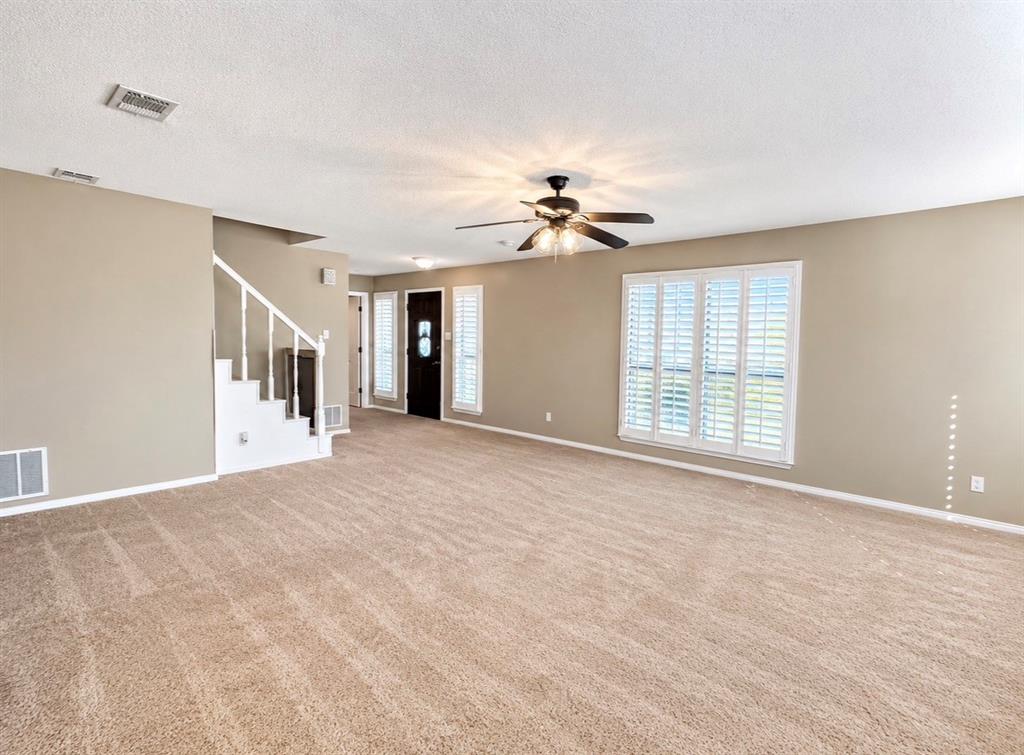
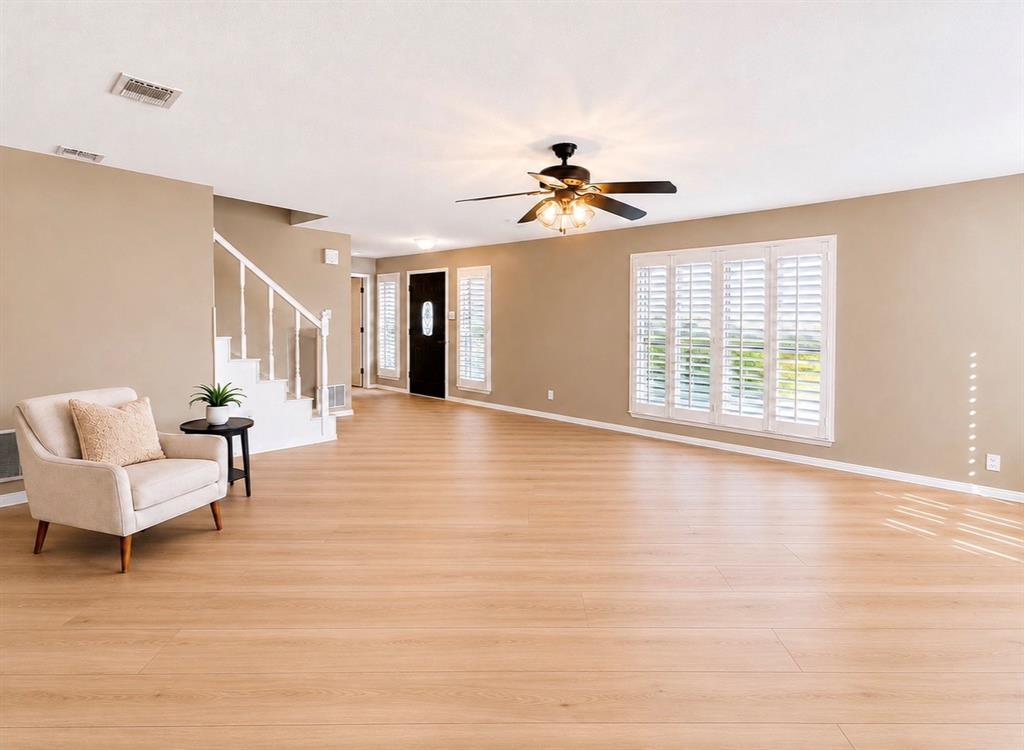
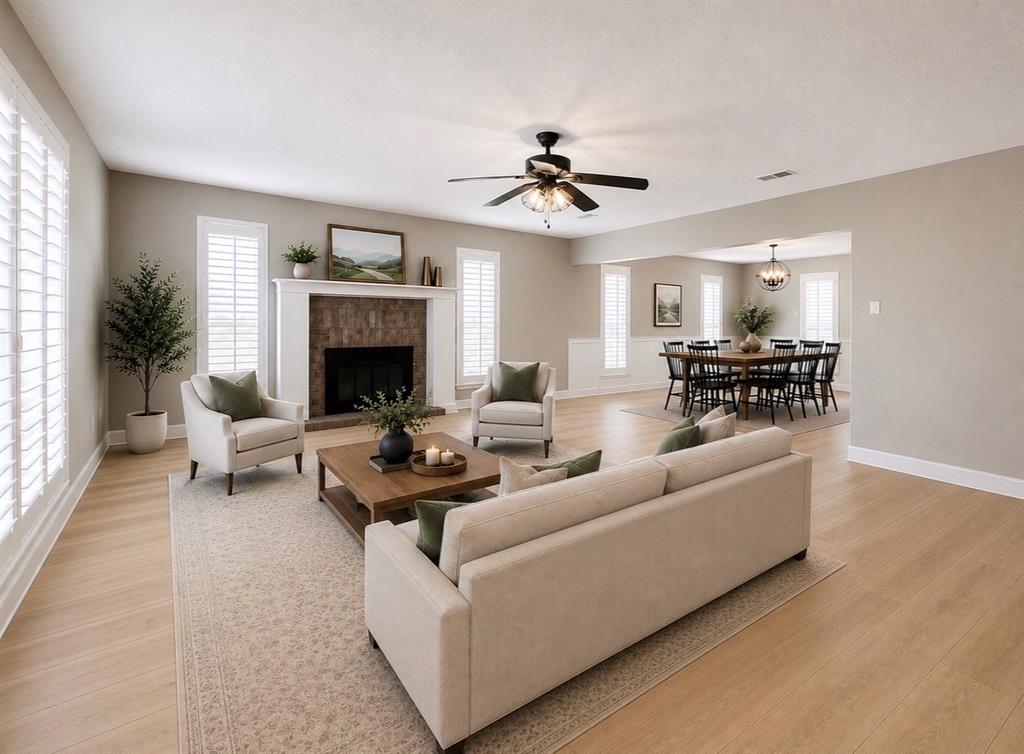
This beautiful two-story home offers the perfect blend of comfort, character, and space. From the moment you arrive, the manicured landscaping and inviting front porch create a welcoming first impression. Step inside to a bright and open main living area filled with natural light, highlighted by a cozy fireplace and elegant plantation shutters that add timeless style. The main level also features a flexible secondary living space or private in-law suite, complete with its own spacious bathroom, walk-in closet, and convenient access to the laundry room — ideal for guests, multigenerational living, or a home office setup. The kitchen flows seamlessly into a comfortable dining area, making it perfect for both everyday living and hosting memorable gatherings. Upstairs, the oversized primary suite serves as a peaceful retreat with a generous walk-in closet and a private balcony off the bathroom — a perfect spot to unwind. Additional bedrooms offer ample space for family, guests, or work-from-home needs. Out back, enjoy a serene, oversized backyard with a charming patio, creating the perfect environment for relaxing evenings or entertaining friends. Nestled in a wonderful neighborhood that offers a peaceful, country-like feel while still being in the heart of Sherman, this home provides exceptional access to shopping, dining, and entertainment. A rare combination of charm, convenience, and livability — this one truly feels like home. I have added some AI generated photos to give you a different feel or a few ideas for the spaces.

Save
Ask
Tour
Hide
Share
Listing Snapshot
Price 
$379,000
Days On Site 
4 Days
Bedrooms 
3
Inside Area (SqFt) 
2,922 sqft
Total Baths 
4
Full Baths 
3
Partial Baths 
1
Lot Size 
0.9 Acres
Year Built 
1985
MLS® Number 
21282141
Status 
Active Under Contract
Property Tax 
$8,927
HOA/Condo/Coop Fees 
N/A
Sq Ft Source 
N/A
Friends & Family
Recent Activity
2 days agoListing updated with changes from the MLS®
3 days agoStatus changed to Active Under Contract
4 days agoListing first seen on site
General Features
Acres 
0.9
Attached Garage 
Yes
Carport 
3
Foundation 
Slab
Garage 
Yes
Garage Spaces 
2
Levels 
Two
Parking 
Additional ParkingAsphaltDrivewayGarage Door OpenerGarage Faces SideInside EntranceKitchen LevelAttached
Property Sub Type 
Single Family Residence
Sewer 
Septic Tank
Special Circumstances 
Standard
Style 
Traditional
Utilities 
Cable AvailableElectricity Available
Water Source 
Public
Interior Features
Appliances 
DishwasherDisposalElectric RangeElectric Water HeaterRefrigerator
Cooling 
Ceiling Fan(s)Central Air
Fireplace 
Yes
Fireplaces 
2
Flooring 
CarpetCeramic Tile
Heating 
Central
Interior 
Dry BarEat-in KitchenHigh Speed InternetIn-Law Floorplan
Bath-Full 
Dimensions - 13 x 11Level - First
Bath-Half 
Dimensions - 0 x 0Level - First
Bedroom 
Dimensions - 15 x 11Level - SecondFeatures - Ceiling Fan(s)
Dining Room 
Dimensions - 15 x 12Level - First
Family Room 
Dimensions - 24 x 17Level - FirstFeatures - Ceiling Fan(s)
Kitchen 
Dimensions - 15 x 11Level - FirstFeatures - Eat-in Kitchen
Living Room 
Dimensions - 24 x 17Level - FirstFeatures - Ceiling Fan(s), Walk-In Closet(s)
Master Bedroom 
Dimensions - 22 x 15Level - SecondFeatures - Ceiling Fan(s)
Save
Ask
Tour
Hide
Share
Exterior Features
Construction Details 
Brick
Exterior 
BalconyLightingPrivate Yard
Fencing 
Chain LinkFencedGateWood
Lot Features 
Wooded
Roof 
Composition
Community Features
Financing Terms Available 
CashConventionalFHAVA Loan
School District 
S and S Cons ISD
Schools
School District
S and S Cons ISD
Elementary School
S And S
Middle School
S And S
High School
S And S
Listing courtesy of Angela Phillips of PARAGON, REALTORS aphillips@paragonrealtors.com

ntreis logo

© 2020 North Texas Real Estate Information Systems. All rights reserved. Information is deemed reliable but is not guaranteed accurate by the MLS or NTREIS. The information being provided is for the consumer's personal, non-commercial use, and may not be reproduced, redistributed, or used for any purpose other than to identify prospective properties consumers may be interested in purchasing.
Last checked: 2026-05-31 12:58 AM CDT

Neighborhood & Commute
Source: Walkscore
Disclosure: Community information and market data powered by Constellation Data Labs. Information is deemed reliable but not guaranteed.
Save
Ask
Tour
Hide
Share