1628 Savage Drive, Plano, TX, 75023

Save
Ask
Tour
Hide
Share
$509,000
New Listing

1628 Savage Drive
Plano, TX 75023

For Sale|Single Family Residence|Active
5
Beds
4
Total Baths
4
Full Baths
3,038
SqFt
$168
/SqFt
1988
Built
Subdivision:
Hunters Ridge Ph Three
County:
Collin
Call Now: 903-965-3909
Is this the listing for you? We can help make it yours.
903-965-3909
1628 Savage Drive1628 Savage Drive1628 Savage Drive1628 Savage Drive
Save
Ask
Tour
Hide
Share

Mortgage Calculator

Monthly Payment (Est.)

$2,322
Calculator powered by Showcase IDX, a Constellation1 Company. Copyright ©2026 Information is deemed reliable but not guaranteed.

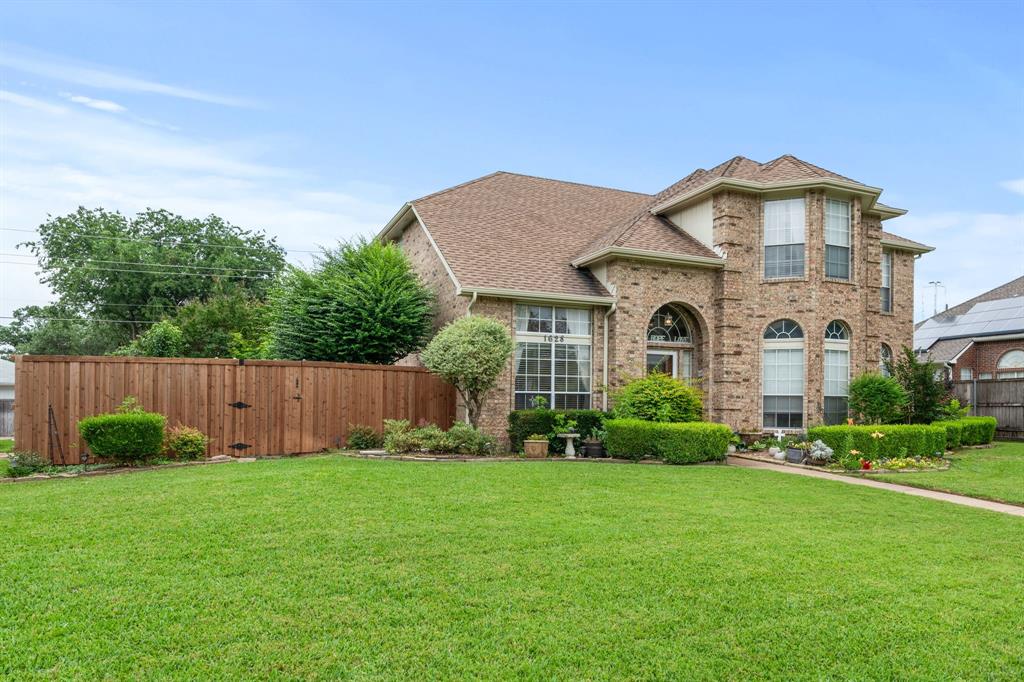
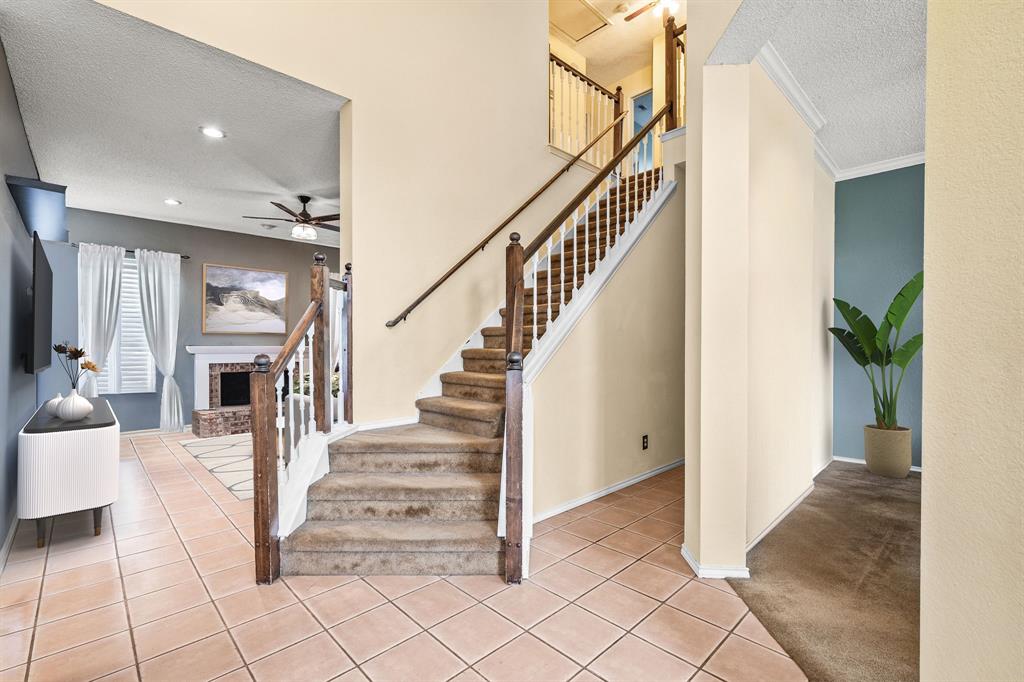
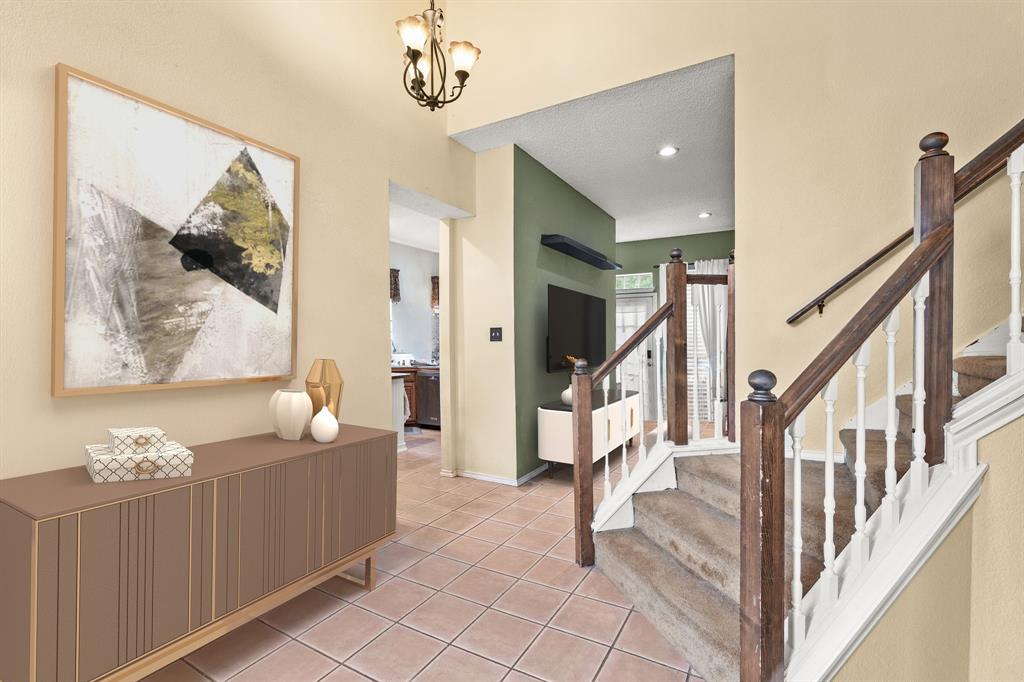
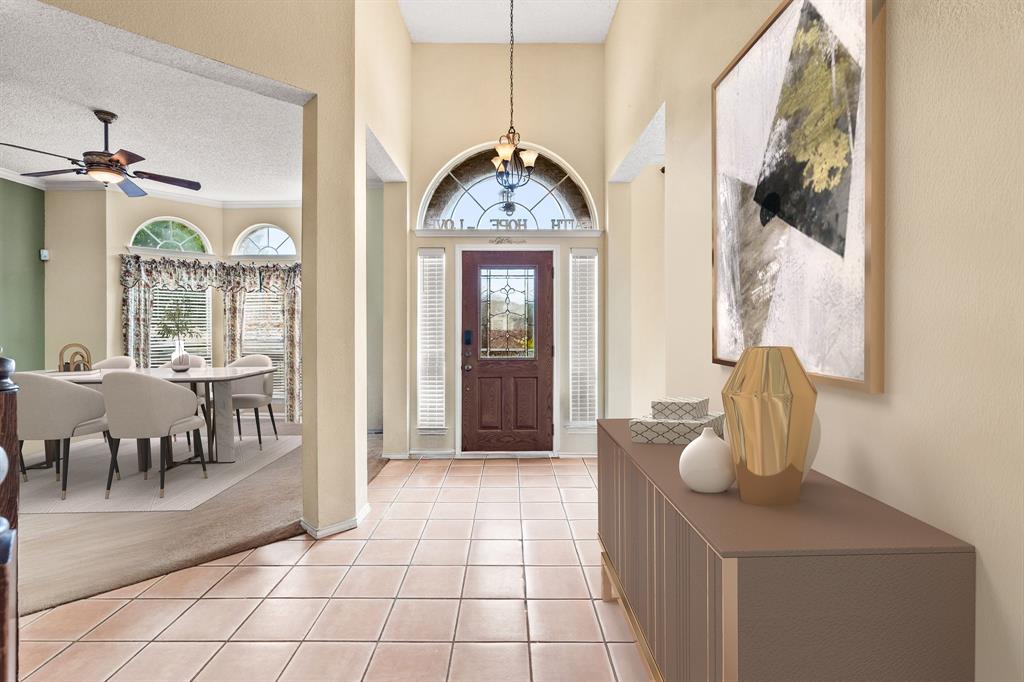
Spacious 5-bedroom, 4-full-bath home nestled in a quiet, established Plano neighborhood with mature trees, beautiful landscaping, and no HOA. This rare layout features a functional multi-generational setup, offering one bedroom and full bath downstairs, while all other bedrooms are located upstairs. The home includes two primary suites with ensuite bathrooms, including a main primary bedroom that features massive separate closets. The main living areas offer great flow and ample space for entertaining, and the kitchen comes ready to go with the refrigerator included. Outside, enjoy a private backyard oasis complete with a refreshing pool, a separate side yard perfect for pets or play, and a convenient storage shed. This home offers an unbeatable central location within walking distance to Thomas Elementary, near downtown Plano shopping and dining, close to local grocery stores, and highly convenient to two DART stations for an easy commute. This home is priced to reflect the need for minor cosmetic updates like fresh paint and carpet, offering an incredible opportunity to customize this spacious gem and walk into instant equity.

Save
Ask
Tour
Hide
Share
Listing Snapshot
Price 
$509,000
Days On Site 
0 Days
Bedrooms 
5
Inside Area (SqFt) 
3,038 sqft
Total Baths 
4
Full Baths 
4
Partial Baths 
N/A
Lot Size 
0.21 Acres
Year Built 
1988
MLS® Number 
21282307
Status 
Active
Property Tax 
$8,613
HOA/Condo/Coop Fees 
N/A
Sq Ft Source 
N/A
Friends & Family
Recent Activity
18 minutes agoListing updated with changes from the MLS®
6 hours agoListing first seen on site
General Features
Acres 
0.21
Attached Garage 
Yes
Foundation 
Slab
Garage 
Yes
Garage Spaces 
2
Levels 
Two
Parking 
Garage Faces RearAttached
Property Sub Type 
Single Family Residence
Sewer 
Public Sewer
Special Circumstances 
Standard
Style 
Traditional
Utilities 
Cable Available
Water Source 
Public
Interior Features
Appliances 
DishwasherDisposalElectric CooktopElectric OvenMicrowave
Cooling 
Central Air
Fireplace 
Yes
Fireplace Features 
Wood Burning
Fireplaces 
1
Flooring 
CarpetTile
Heating 
Central
Interior 
Kitchen IslandHigh Speed Internet
Bedroom 
Dimensions - 11 x 10Level - First
Bedroom-2nd Primary 
Dimensions - 18 x 16Level - Second
Breakfast Room 
Dimensions - 10 x 10Level - First
Dining Room 
Dimensions - 13 x 10Level - First
Kitchen 
Dimensions - 13 x 12Level - FirstFeatures - Breakfast Bar, Eat-in Kitchen, Kitchen Island
Living Room 
Dimensions - 15 x 15Level - First
Master Bedroom 
Dimensions - 16 x 12Level - Second
Save
Ask
Tour
Hide
Share
Exterior Features
Construction Details 
Brick
Exterior 
Rain Gutters
Fencing 
Wood
Pool Features 
In Ground
Roof 
Composition
Community Features
Financing Terms Available 
CashConventionalFHAVA Loan
School District 
Plano ISD
Schools
School District
Plano ISD
Elementary School
Thomas
Middle School
Carpenter
High School
Clark
Listing courtesy of James Spece of James Spece - Realtor Inc. jamesspecerealty@gmail.com

ntreis logo

© 2020 North Texas Real Estate Information Systems. All rights reserved. Information is deemed reliable but is not guaranteed accurate by the MLS or NTREIS. The information being provided is for the consumer's personal, non-commercial use, and may not be reproduced, redistributed, or used for any purpose other than to identify prospective properties consumers may be interested in purchasing.
Last checked: 2026-05-31 01:21 PM CDT

Neighborhood & Commute
Source: Walkscore
Disclosure: Community information and market data powered by Constellation Data Labs. Information is deemed reliable but not guaranteed.
Save
Ask
Tour
Hide
Share