7101 Ranger Way, Fort Worth, TX, 76133

Save
Ask
Tour
Hide
Share
$254,900
2 Days On Site

7101 Ranger Way
Fort Worth, TX 76133

For Sale|Single Family Residence|Active
3
Beds
2
Total Baths
2
Full Baths
1,477
SqFt
$173
/SqFt
2001
Built
Subdivision:
South Meadow Add
County:
Tarrant
Call Now: 903-965-3909
Is this the listing for you? We can help make it yours.
903-965-3909
7101 Ranger Way7101 Ranger Way7101 Ranger Way7101 Ranger Way
Save
Ask
Tour
Hide
Share

Mortgage Calculator

Monthly Payment (Est.)

$1,163
Calculator powered by Showcase IDX, a Constellation1 Company. Copyright ©2026 Information is deemed reliable but not guaranteed.

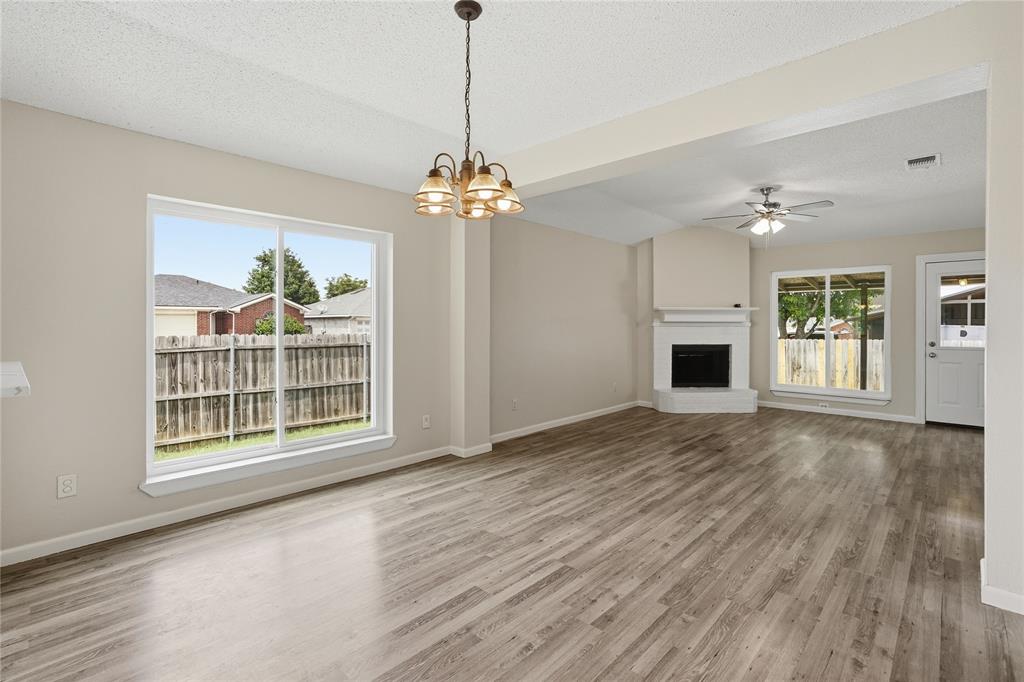
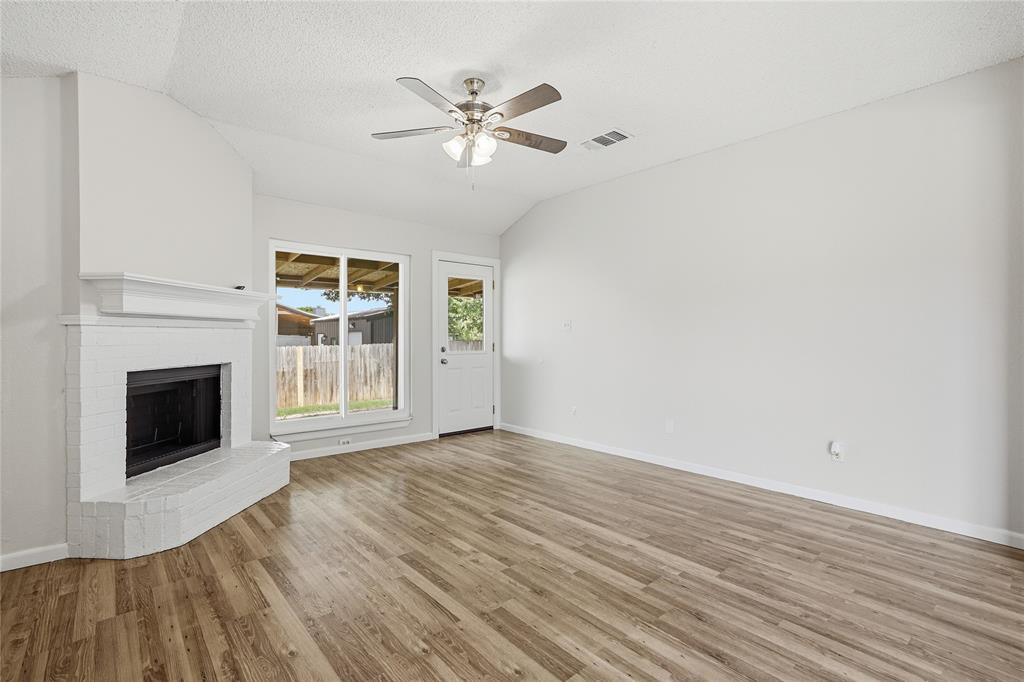
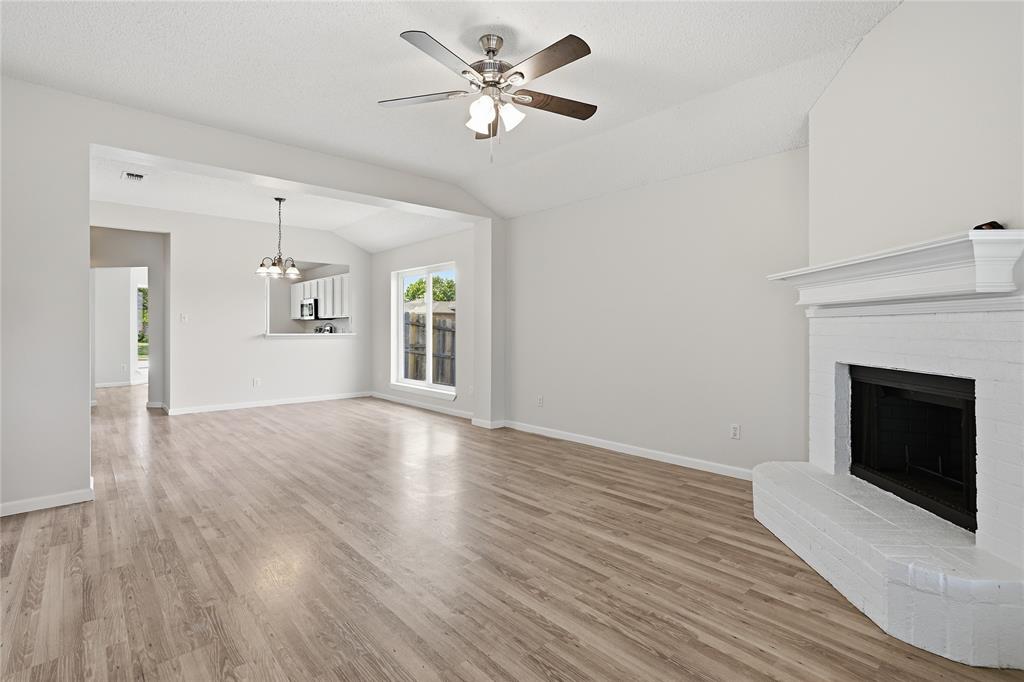
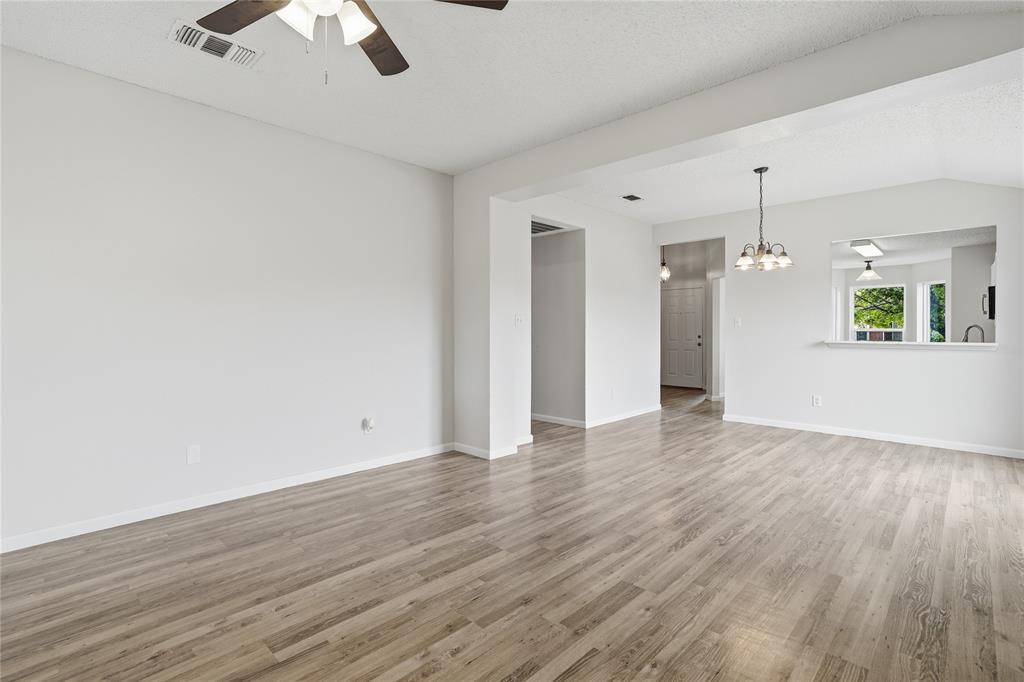
Thoughtfully refreshed and move-in ready, this well-maintained Fort Worth home offers a bright, inviting interior with fresh paint, luxury vinyl plank flooring in the main living areas, and new carpet in the bedrooms. The updated kitchen features Calacatta quartz countertops, refreshed cabinetry, a new stainless steel dishwasher, and an undermount sink with a pull-out faucet. Both bathrooms have been tastefully updated with resurfaced countertops, refreshed cabinetry, and updated fixtures, while the primary bath also includes a resurfaced garden tub and separate shower. A refreshed fireplace adds warmth to the living room, and additional improvements include a repaired privacy fence, updated exterior door hardware, and a professionally cleaned interior. Conveniently located and ready for its next owner, this home combines comfort, functionality, and value.

Save
Ask
Tour
Hide
Share
Listing Snapshot
Price 
$254,900
Days On Site 
2 Days
Bedrooms 
3
Inside Area (SqFt) 
1,477 sqft
Total Baths 
2
Full Baths 
2
Partial Baths 
N/A
Lot Size 
0.14 Acres
Year Built 
2001
MLS® Number 
21282477
Status 
Active
Property Tax 
$5,650
HOA/Condo/Coop Fees 
N/A
Sq Ft Source 
N/A
Friends & Family
Recent Activity
yesterdayListing updated with changes from the MLS®
2 days agoListing first seen on site
General Features
Acres 
0.14
Attached Garage 
Yes
Garage 
Yes
Garage Spaces 
2
Levels 
One
Parking 
DrivewayGarage Faces FrontAttached
Property Sub Type 
Single Family Residence
Sewer 
Public Sewer
Special Circumstances 
Standard
Water Source 
Public
Interior Features
Appliances 
DishwasherElectric RangeMicrowave
Fireplace 
Yes
Fireplace Features 
Living Room
Fireplaces 
1
Interior 
Double Vanity
Kitchen 
Dimensions - 13 x 11Level - FirstFeatures - Eat-in Kitchen, Pantry
Living Room 
Dimensions - 17 x 12Level - FirstFeatures - Ceiling Fan(s)
Master Bedroom 
Dimensions - 18 x 13Level - FirstFeatures - Walk-In Closet(s)
Save
Ask
Tour
Hide
Share
Community Features
Financing Terms Available 
CashConventionalVA Loan
School District 
Crowley ISD
Schools
School District
Crowley ISD
Elementary School
Walker
Middle School
Stevens
High School
Crowley
Listing courtesy of Steve Metarelis of Offerpad Brokerage, LLC contracts@offerpad.com

ntreis logo

© 2020 North Texas Real Estate Information Systems. All rights reserved. Information is deemed reliable but is not guaranteed accurate by the MLS or NTREIS. The information being provided is for the consumer's personal, non-commercial use, and may not be reproduced, redistributed, or used for any purpose other than to identify prospective properties consumers may be interested in purchasing.
Last checked: 2026-05-31 12:30 PM CDT

Neighborhood & Commute
Source: Walkscore
Disclosure: Community information and market data powered by Constellation Data Labs. Information is deemed reliable but not guaranteed.
Save
Ask
Tour
Hide
Share