
Save
Ask
Tour
Hide
$1,299,000
3 Days On Site
59 ShawneeWhitesboro, TX 76273
For Sale|Single Family Residence|Active
3
Beds
3
Total Baths
2
Full Baths
1
Partial Bath
1,800
SqFt
$722
/SqFt
2020
Built
Subdivision:
David Blaylock
County:
Grayson
Call Now: 903-965-3909
Is this the listing for you? We can help make it yours.
903-965-3909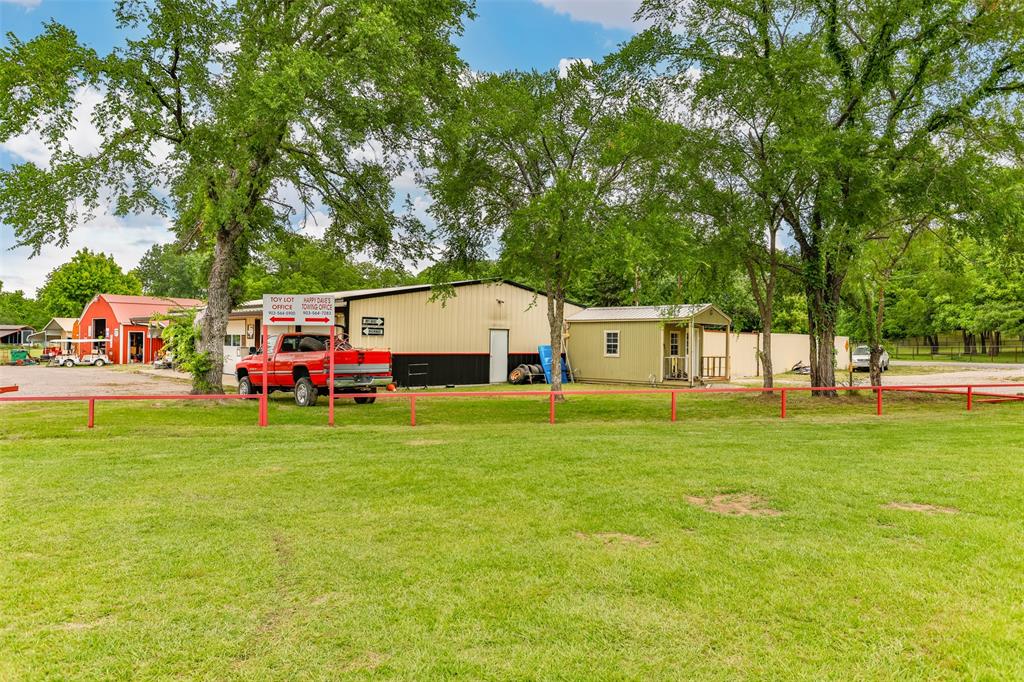

Save
Ask
Tour
Hide
Mortgage Calculator
Monthly Payment (Est.)
$5,927Calculator powered by Showcase IDX, a Constellation1 Company. Copyright ©2026 Information is deemed reliable but not guaranteed.
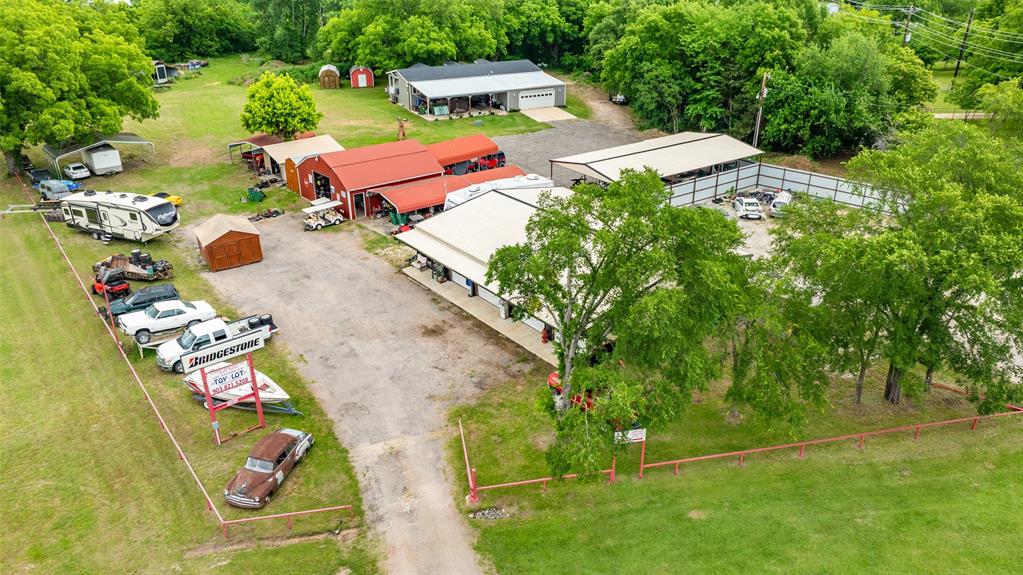
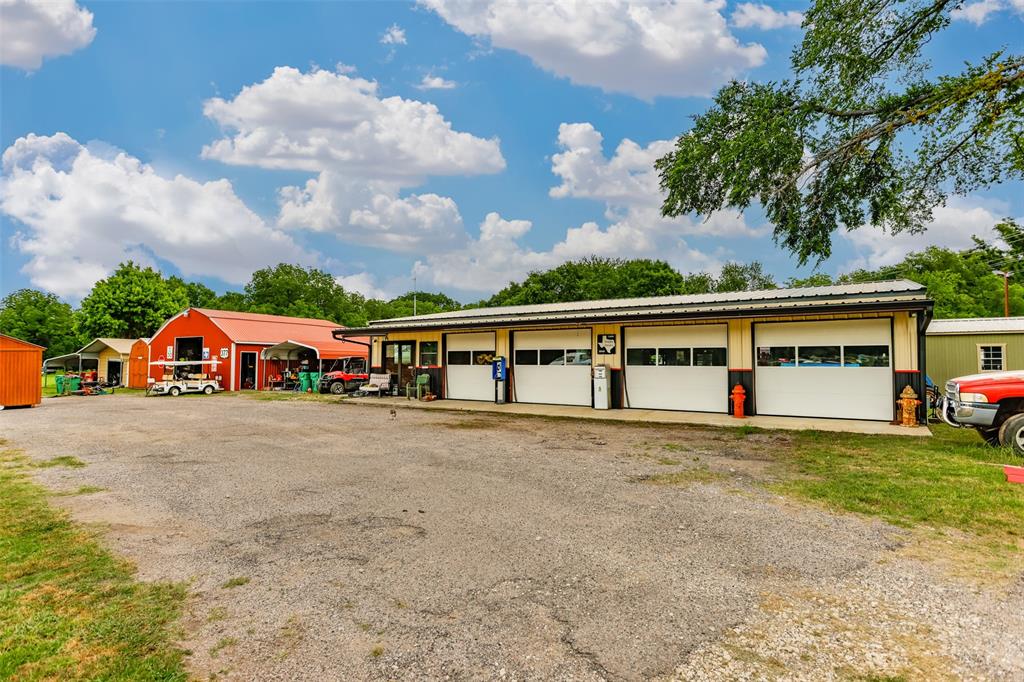
Property with residential and commercial potential on 5.02 acres in unincorporated Grayson County. Improvements include a mobile home, multiple outbuildings, open land, and areas currently used for towing and automotive operations. Features include space for mechanical work, contractor operations, vehicle storage, equipment storage, classic car rebuilding, AC and refrigeration work, tire services, or similar uses. No city zoning and no HOA. Location provides access to Highway 82 and Highway 377. Property supports multiple structures with proper septic approval and allows home and business use in one location. SEE MLS 21254425 Commercial Sale
Save
Ask
Tour
Hide
Listing Snapshot
Price
$1,299,000
Days On Site
3 Days
Bedrooms
3
Inside Area (SqFt)
1,800 sqft
Total Baths
3
Full Baths
2
Partial Baths
1
Lot Size
4.08 Acres
Year Built
2020
MLS® Number
21282918
Status
Active
Property Tax
N/A
HOA/Condo/Coop Fees
N/A
Sq Ft Source
N/A
Friends & Family
Recent Activity
| 4 days ago | Listing updated with changes from the MLS® | |
| 4 days ago | Listing first seen on site |
General Features
Acres
4.08
Attached Garage
Yes
Foundation
Concrete PerimeterSlab
Garage
Yes
Garage Spaces
2
Levels
One
Number Of Stories
1
Parking
Additional ParkingCoveredDetached CarportDrive ThroughDrivewayEnclosedAttached
Property Condition
New Construction
Property Sub Type
Single Family Residence
Security
Smoke Detector(s)
Sewer
Public SewerSeptic Tank
Special Circumstances
Standard
Style
Traditional
Utilities
Cable AvailableElectricity AvailableElectricity ConnectedPropane
Water Source
Public
Interior Features
Appliances
DishwasherDisposalElectric CooktopElectric OvenElectric RangeElectric Water HeaterIce MakerMicrowaveRefrigerator
Cooling
Ceiling Fan(s)Central AirElectric
Flooring
Ceramic TileConcreteLaminate
Heating
CentralElectric
Interior
Built-in FeaturesDouble VanityEat-in KitchenKitchen IslandOpen FloorplanPantryWalk-In Closet(s)
Laundry Features
Electric Dryer HookupWasher Hookup
Spa
Yes
Window Features
Window Coverings
Bedroom
Dimensions - 0 x 0Level - FirstFeatures - Ceiling Fan(s)
Dining Room
Dimensions - 0 x 0Level - First
Kitchen
Dimensions - 0 x 0Level - FirstFeatures - Ceiling Fan(s), Kitchen Island, Pantry
Living Room
Dimensions - 0 x 0Level - FirstFeatures - Ceiling Fan(s)
Master Bedroom
Dimensions - 0 x 0Level - FirstFeatures - Ceiling Fan(s), Walk-In Closet(s)
Utility Room
Dimensions - 0 x 0Level - First
Save
Ask
Tour
Hide
Exterior Features
Construction Details
Wood SidingConcreteFiber CementMetal Siding
Lot Features
Level
Patio And Porch
CoveredDeckFront PorchRear PorchPatio
Pool Features
Other
Road Frontage
EasementHighwayPrivate RoadState Road
Roof
CompositionMetal
Spa
Yes
Windows/Doors
Window Coverings
Community Features
Financing Terms Available
1031 ExchangeCashConventionalFHAVA Loan
School District
Whitesboro ISD
Schools
School District
Whitesboro ISD
Elementary School
Whitesboro
Middle School
Whitesboro
High School
Whitesboro
Listing courtesy of Virginia Capps of RE/MAX FIRST REALTY vcapps1956@gmail.com

© 2020 North Texas Real Estate Information Systems. All rights reserved. Information is deemed reliable but is not guaranteed accurate by the MLS or NTREIS. The information being provided is for the consumer's personal, non-commercial use, and may not be reproduced, redistributed, or used for any purpose other than to identify prospective properties consumers may be interested in purchasing.
Last checked: 2026-05-31 09:31 AM CDT
© 2020 North Texas Real Estate Information Systems. All rights reserved. Information is deemed reliable but is not guaranteed accurate by the MLS or NTREIS. The information being provided is for the consumer's personal, non-commercial use, and may not be reproduced, redistributed, or used for any purpose other than to identify prospective properties consumers may be interested in purchasing.
Last checked: 2026-05-31 09:31 AM CDT
Neighborhood & Commute
Source: Walkscore
Disclosure: Community information and market data powered by Constellation Data Labs. Information is deemed reliable but not guaranteed.
Save
Ask
Tour
Hide
Did you know? You can invite friends and family to your search. They can join your search, rate and discuss listings with you.