1745 Arbala Road, Sulphur Springs, TX, 75482

Save
Ask
Tour
Hide
Share
$130,000
1 Day On Site

1745 Arbala Road
Sulphur Springs, TX 75482

For Sale|Single Family Residence|Active
5
Beds
2
Total Baths
2
Full Baths
1,548
SqFt
$84
/SqFt
1972
Built
Subdivision:
Rock Creek Add
County:
Hopkins
Call Now: 903-965-3909
Is this the listing for you? We can help make it yours.
903-965-3909
1745 Arbala Road1745 Arbala Road1745 Arbala Road
Save
Ask
Tour
Hide
Share

Mortgage Calculator

Monthly Payment (Est.)

$593
Calculator powered by Showcase IDX, a Constellation1 Company. Copyright ©2026 Information is deemed reliable but not guaranteed.

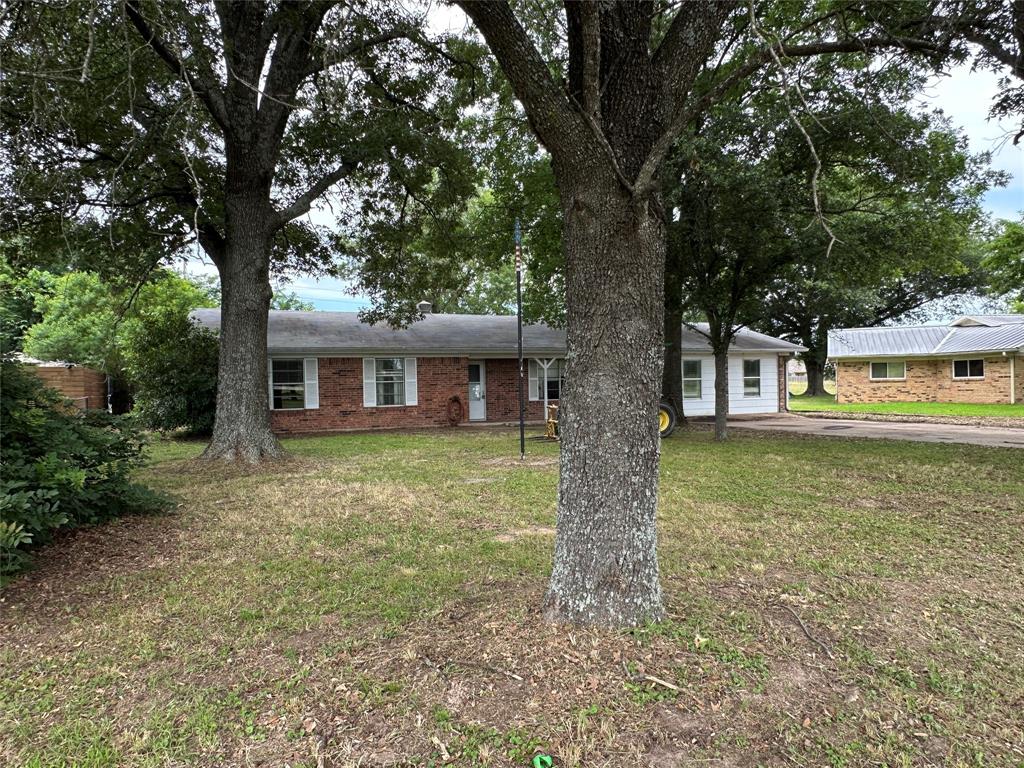
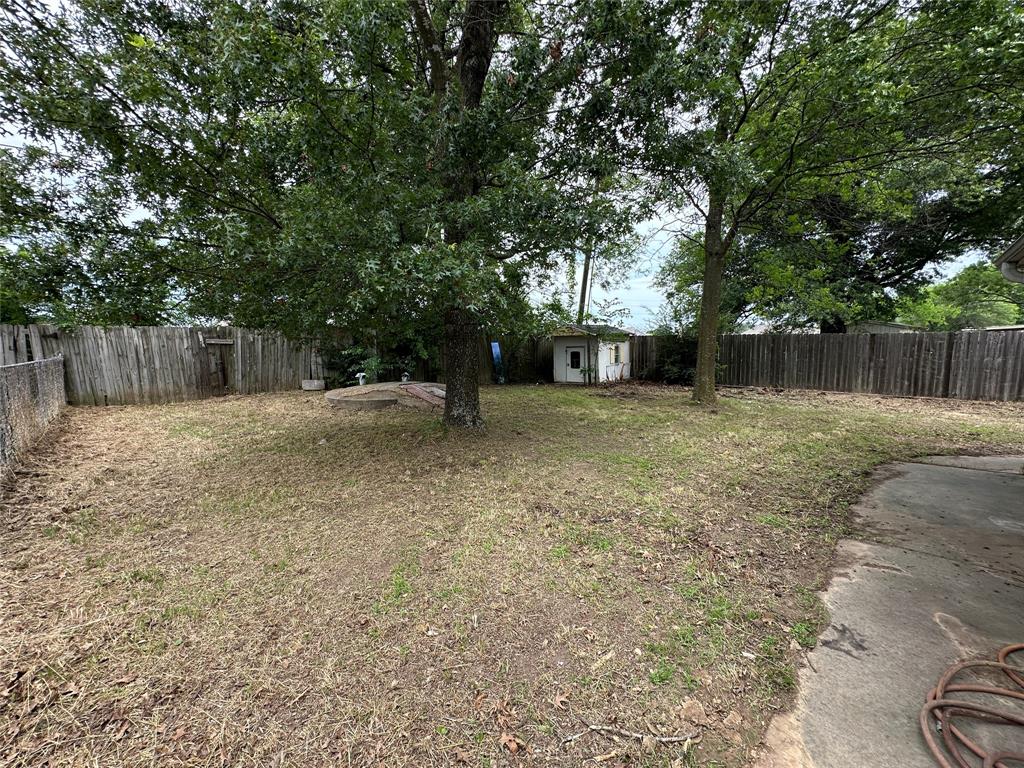
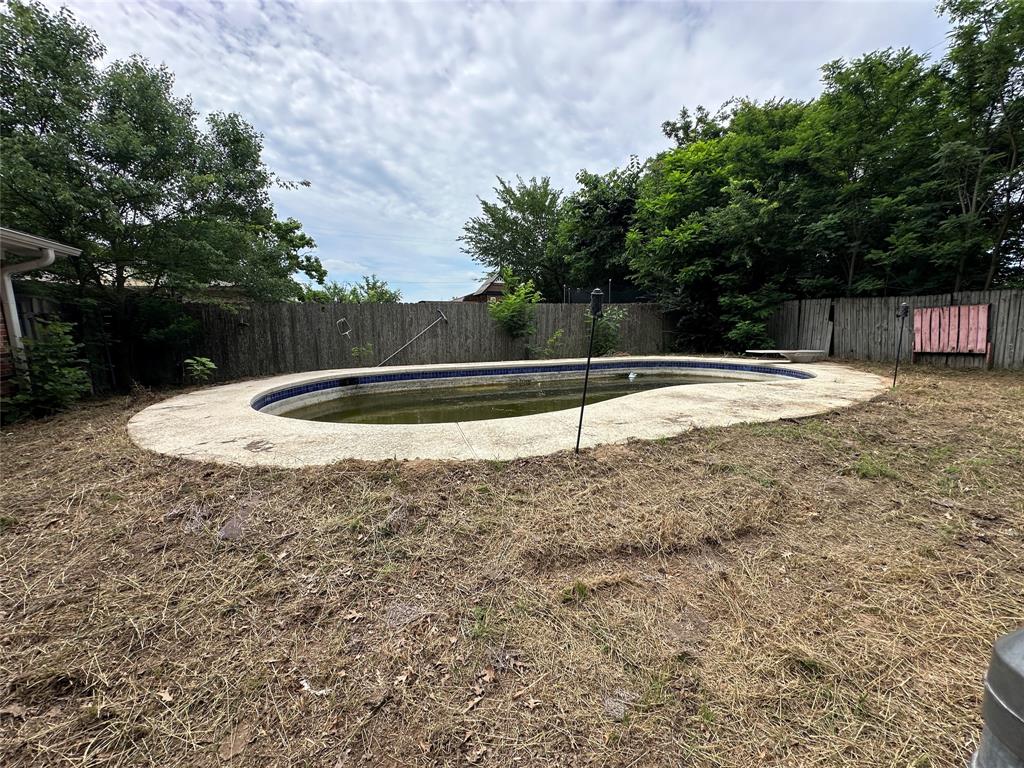
Opportunity awaits with this spacious 5-bedroom, 2-bathroom home located on the edge of Sulphur Springs, offering the feel of country living with the convenience of town nearby. Inside, you’ll find an open-concept layout connecting the kitchen and living area, complete with a breakfast bar, split-bedroom floor plan, and a versatile sunroom that could serve as a home office, playroom, or additional living space. Step outside to discover a backyard designed for entertaining and relaxation, featuring an in-ground gunite pool, cross-fenced yard, storage building, and tornado shelter. With generous space, desirable features, and plenty of potential, this property is ready for someone to bring their vision to life. Ideal for investors, flippers, or buyers looking for a renovation project, this home will require repairs and updates and is being sold AS-IS. A great opportunity to create something special in a desirable location.

Save
Ask
Tour
Hide
Share
Listing Snapshot
Price 
$130,000
Days On Site 
1 Day
Bedrooms 
5
Inside Area (SqFt) 
1,548 sqft
Total Baths 
2
Full Baths 
2
Partial Baths 
N/A
Lot Size 
0.313 Acres
Year Built 
1972
MLS® Number 
21283260
Status 
Active
Property Tax 
N/A
HOA/Condo/Coop Fees 
N/A
Sq Ft Source 
N/A
Friends & Family
Recent Activity
14 hours agoListing updated with changes from the MLS®
yesterdayListing first seen on site
General Features
Acres 
0.313
Foundation 
Slab
Levels 
One
Parking 
Concrete
Property Sub Type 
Single Family Residence
Sewer 
Public Sewer
Special Circumstances 
Standard
Style 
Traditional
Utilities 
Cable Available
Water Source 
Public
Interior Features
Appliances 
DishwasherElectric Range
Cooling 
Electric
Flooring 
TileVinyl
Heating 
CentralElectric
Bedroom 
Dimensions - 10 x 10Level - First
Dining Room 
Dimensions - 12 x 10Level - First
Game Room 
Dimensions - 19 x 7Level - First
Kitchen 
Dimensions - 12 x 12Level - First
Living Room 
Dimensions - 24 x 13Level - First
Master Bedroom 
Dimensions - 14 x 10Level - First
Solarium/Sunrm 
Dimensions - 19 x 8Level - First
Save
Ask
Tour
Hide
Share
Exterior Features
Construction Details 
Brick
Fencing 
Back YardCross FencedWood
Other Structures 
Other
Patio And Porch 
Covered
Pool Features 
FencedIn Ground
Roof 
Composition
Community Features
Financing Terms Available 
Cash
School District 
Sulphur Springs ISD
Schools
School District
Sulphur Springs ISD
Elementary School
Sulphurspr
Middle School
Sulphurspr
High School
Sulphurspr
Listing courtesy of Kristi Brewer of Coldwell Banker Apex, REALTORS KristiBrewerRealtor@gmail.com

ntreis logo

© 2020 North Texas Real Estate Information Systems. All rights reserved. Information is deemed reliable but is not guaranteed accurate by the MLS or NTREIS. The information being provided is for the consumer's personal, non-commercial use, and may not be reproduced, redistributed, or used for any purpose other than to identify prospective properties consumers may be interested in purchasing.
Last checked: 2026-05-31 03:32 PM CDT

Neighborhood & Commute
Source: Walkscore
Disclosure: Community information and market data powered by Constellation Data Labs. Information is deemed reliable but not guaranteed.
Save
Ask
Tour
Hide
Share