712 Ascot Court, Ennis, TX, 75119

Save
Ask
Tour
Hide
Share
$339,990
New Listing

712 Ascot Court
Ennis, TX 75119

For Sale|Single Family Residence|Active
3
Beds
2
Total Baths
2
Full Baths
1,884
SqFt
$180
/SqFt
2020
Built
Subdivision:
Sleepy Hollowmanor Un IV
County:
Ellis
Call Now: 903-965-3909
Is this the listing for you? We can help make it yours.
903-965-3909
712 Ascot Court712 Ascot Court712 Ascot Court712 Ascot Court
Save
Ask
Tour
Hide
Share

Mortgage Calculator

Monthly Payment (Est.)

$1,551
Calculator powered by Showcase IDX, a Constellation1 Company. Copyright ©2026 Information is deemed reliable but not guaranteed.

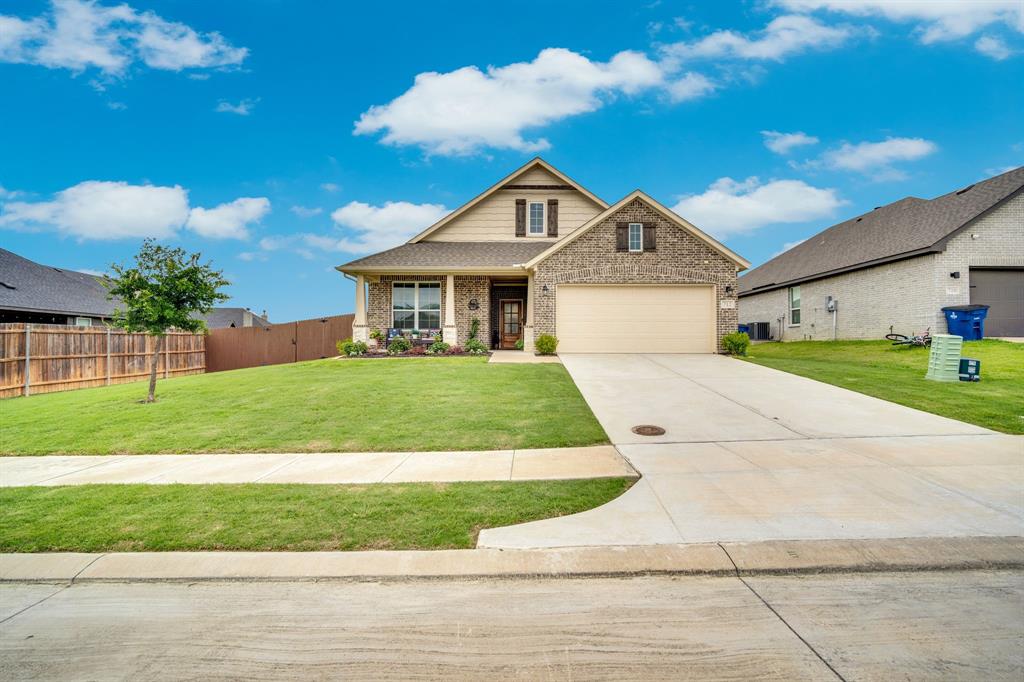
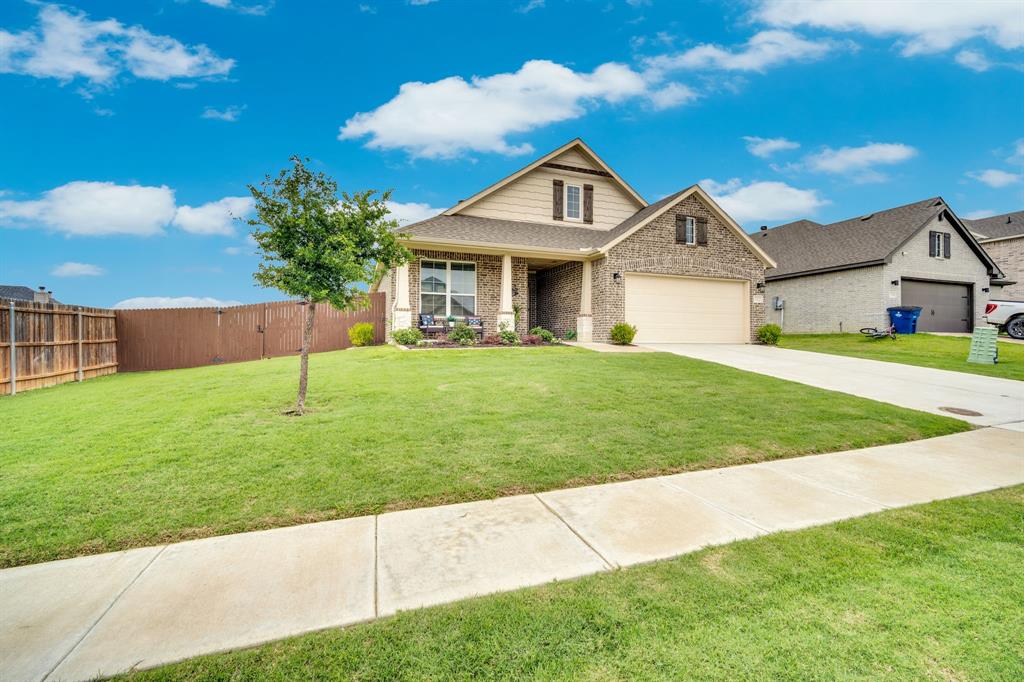
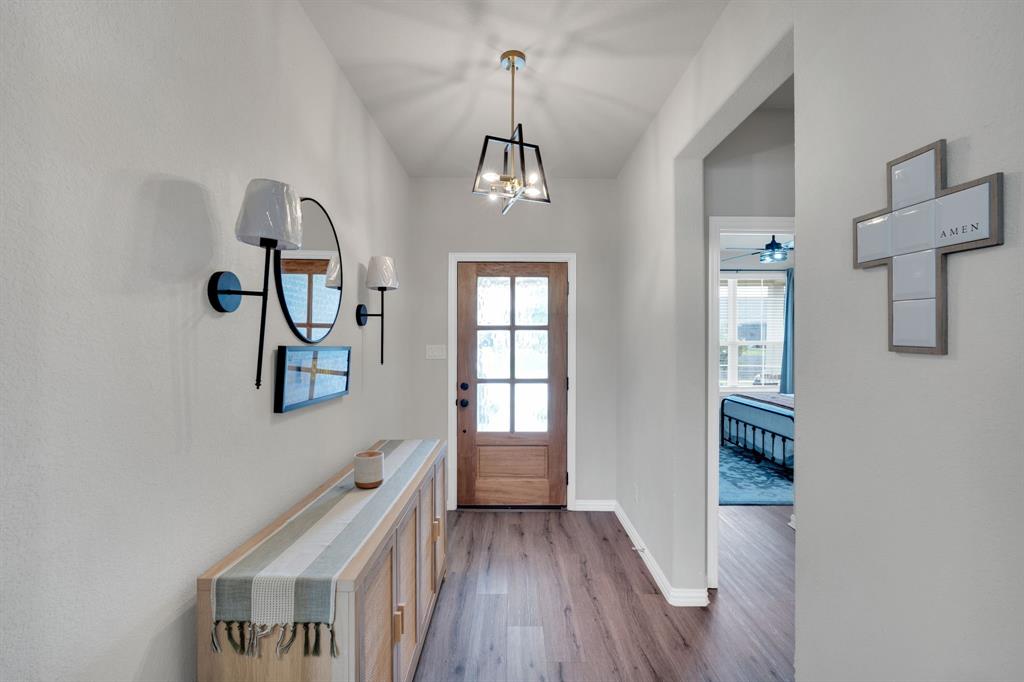
Built in 2020 and tucked away on a cul-de-sac, this home offers the kind of layout and updates that just make sense. With 3 bedrooms, 2 bathrooms, and a dedicated office that could easily serve as a 4th bedroom, there's flexibility for whatever stage of life you're in. The living room features a wood-burning fireplace and plenty of space to spread out, while the updated finishes throughout give the home a clean, modern feel without feeling cookie-cutter. The kitchen opens to the main living areas, making it easy to stay connected whether you're cooking dinner or hosting friends and family. One of the standout features is the newly built back deck overlooking a good-sized backyard with room for kids, pets, gardening, or simply enjoying the outdoors. The curb appeal is sharp, the location is convenient, and the 2-car garage provides plenty of storage space. If you're looking for a home that's been well cared for, offers extra flexibility, and doesn't need a long to-do list after move-in, this one deserves a look. Move-in ready, loaded with appeal, and waiting for its next owner.

Save
Ask
Tour
Hide
Share
Listing Snapshot
Price 
$339,990
Days On Site 
0 Days
Bedrooms 
3
Inside Area (SqFt) 
1,884 sqft
Total Baths 
2
Full Baths 
2
Partial Baths 
N/A
Lot Size 
0.206 Acres
Year Built 
2020
MLS® Number 
21283444
Status 
Active
Property Tax 
$8,042
HOA/Condo/Coop Fees 
N/A
Sq Ft Source 
N/A
Friends & Family
Recent Activity
13 hours agoListing updated with changes from the MLS®
21 hours agoListing first seen on site
General Features
Acres 
0.206
Attached Garage 
Yes
Foundation 
Slab
Garage 
Yes
Garage Spaces 
2
Levels 
One
Parking 
CoveredDirect AccessDrivewayGarage Door OpenerGarage Faces FrontPrivateAttached
Property Sub Type 
Single Family Residence
Sewer 
Public Sewer
Special Circumstances 
Standard
Style 
Traditional
Utilities 
Electricity Connected
Water Source 
Public
Interior Features
Appliances 
DishwasherDisposalElectric RangeElectric Water Heater
Cooling 
Ceiling Fan(s)Central AirElectric
Fireplace 
Yes
Fireplace Features 
Wood Burning
Fireplaces 
1
Flooring 
TileVinyl
Heating 
CentralElectric
Interior 
Built-in FeaturesEat-in KitchenGranite CountersKitchen IslandOpen FloorplanPantryWalk-In Closet(s)
Laundry Features 
Electric Dryer HookupWasher Hookup
Window Features 
Window Coverings
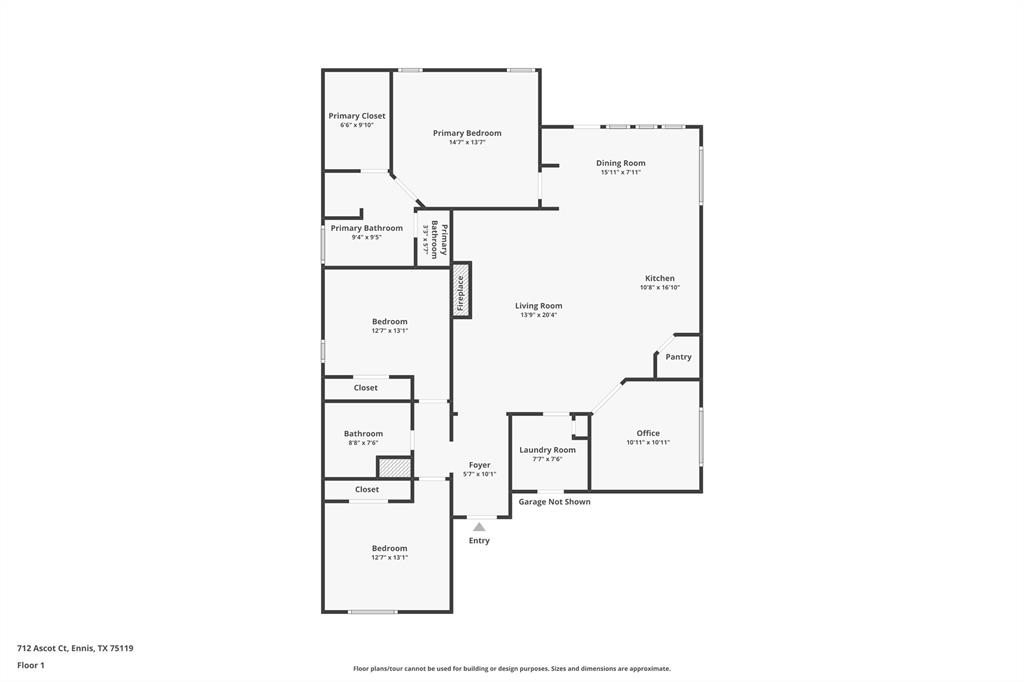
Bedroom 
Dimensions - 12 x 13Level - FirstFeatures - Ceiling Fan(s)
Dining Room 
Dimensions - 15 x 7Level - First
Kitchen 
Dimensions - 10 x 16Level - FirstFeatures - Breakfast Bar
Laundry 
Dimensions - 7 x 7Level - First
Living Room 
Dimensions - 13 x 20Level - FirstFeatures - Ceiling Fan(s)
Master Bedroom 
Dimensions - 14 x 13Level - FirstFeatures - Ceiling Fan(s), Walk-In Closet(s)
Office 
Dimensions - 10 x 10Level - First
Save
Ask
Tour
Hide
Share
Exterior Features
Construction Details 
Brick
Exterior 
Rain GuttersLightingPrivate Yard
Fencing 
Back YardWood
Lot Features 
Cul-De-SacInterior LotLandscaped
Patio And Porch 
CoveredDeck
Roof 
Composition
Windows/Doors 
Window Coverings
Community Features
Financing Terms Available 
CashConventionalFHAVA Loan
School District 
Ennis ISD
Schools
School District
Ennis ISD
Elementary School
Austin
Middle School
Ennis
High School
Ennis
Listing courtesy of Jake Willingham of Keller Williams Realty jakewillingham@kw.com

ntreis logo

© 2020 North Texas Real Estate Information Systems. All rights reserved. Information is deemed reliable but is not guaranteed accurate by the MLS or NTREIS. The information being provided is for the consumer's personal, non-commercial use, and may not be reproduced, redistributed, or used for any purpose other than to identify prospective properties consumers may be interested in purchasing.
Last checked: 2026-05-31 02:06 PM CDT

Neighborhood & Commute
Source: Walkscore
Disclosure: Community information and market data powered by Constellation Data Labs. Information is deemed reliable but not guaranteed.
Save
Ask
Tour
Hide
Share