6631 Deleon Street, Irving, TX, 75039

Save
Ask
Tour
Hide
Share
$645,000
1 Day On Site

6631 Deleon Street
Irving, TX 75039

For Sale|Single Family Residence|Active
3
Beds
3
Total Baths
2
Full Baths
1
Partial Bath
2,688
SqFt
$240
/SqFt
2014
Built
Subdivision:
Villas Escena Ph 2
County:
Dallas
Call Now: 903-965-3909
Is this the listing for you? We can help make it yours.
903-965-3909
6631 Deleon Street6631 Deleon Street6631 Deleon Street6631 Deleon Street
Save
Ask
Tour
Hide
Share

Mortgage Calculator

Monthly Payment (Est.)

$2,943
Calculator powered by Showcase IDX, a Constellation1 Company. Copyright ©2026 Information is deemed reliable but not guaranteed.

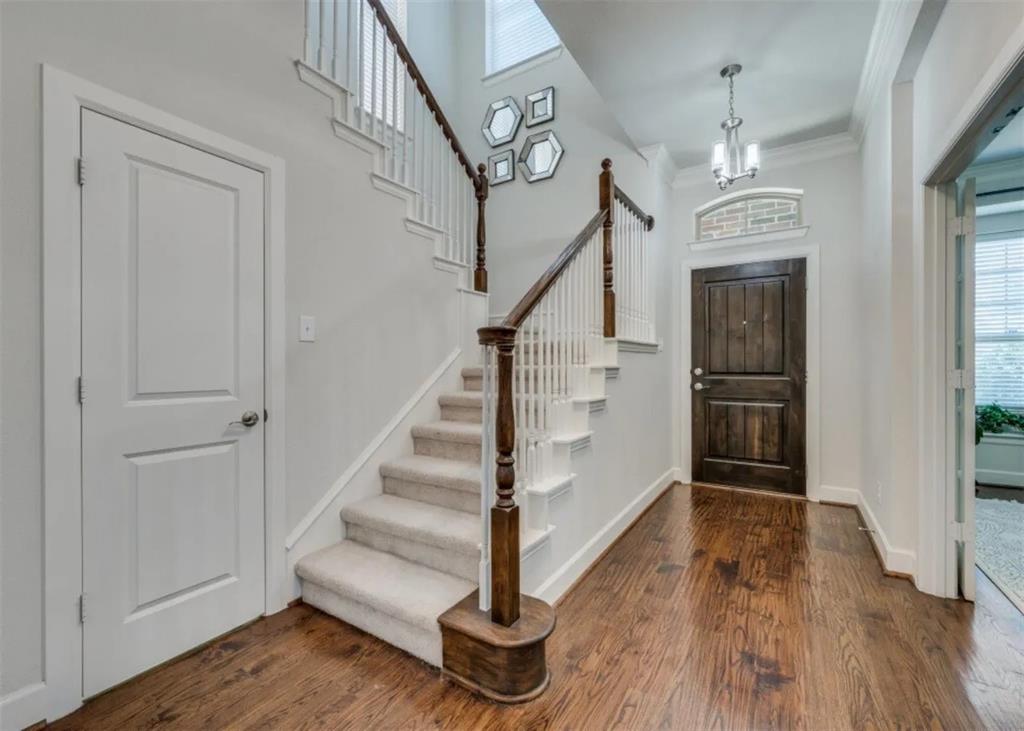
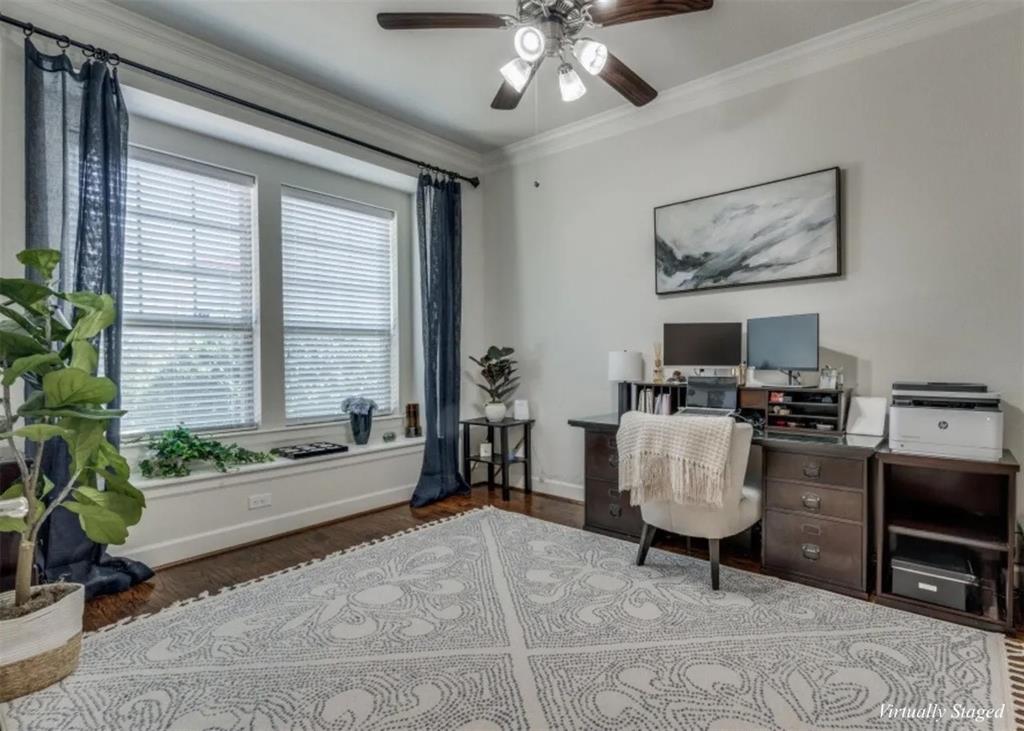
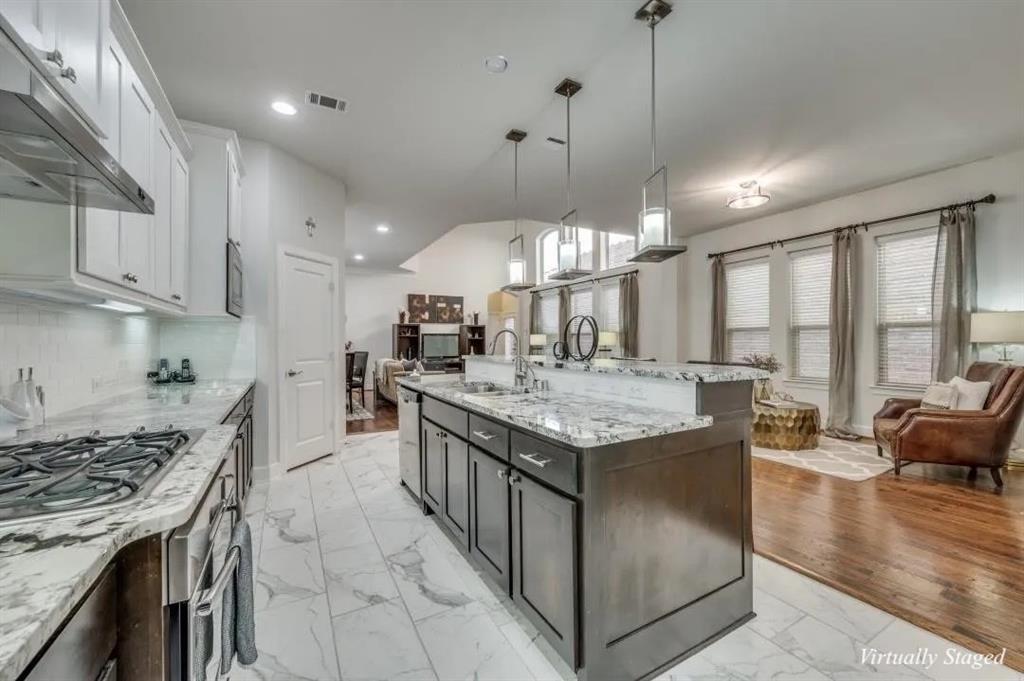
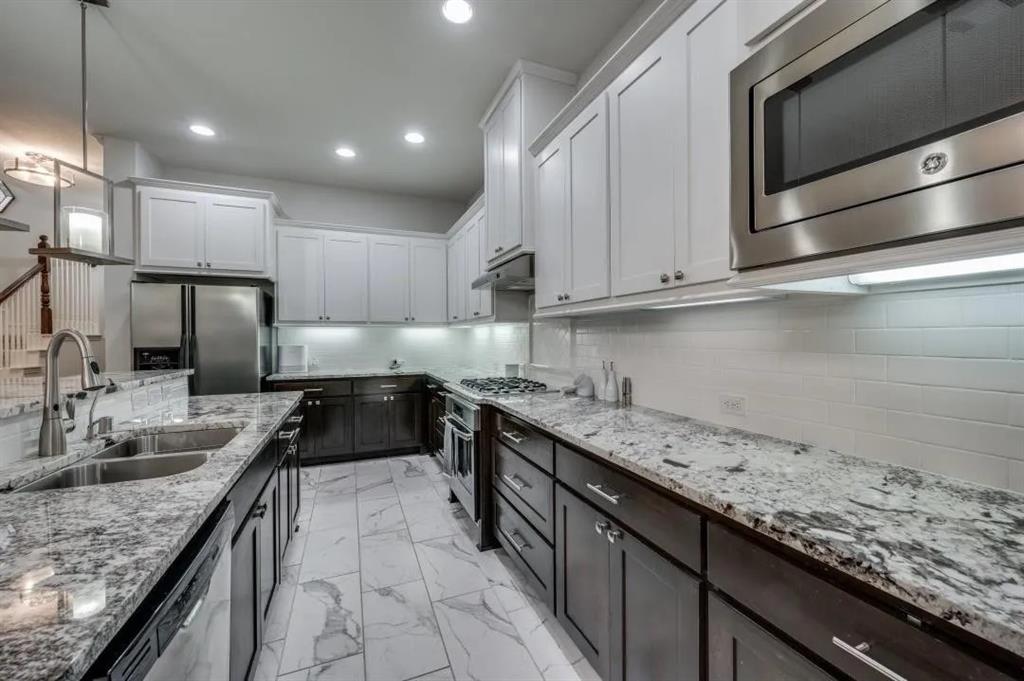
Experience modern loft-style living in the heart of Las Colinas at 6631 Deleon Street, Irving! This stunning David Weekley home showcases approximately $40,000 in builder upgrades and features an open-concept layout filled with natural light, soaring ceilings, and contemporary finishes throughout.The gourmet kitchen is designed for both everyday living and entertaining, offering stainless steel appliances, granite countertops, abundant cabinetry, and a spacious island overlooking the living and dining areas. The inviting main living space flows seamlessly, creating the perfect setting for gatherings and relaxation.Retreat to the luxurious primary suite featuring a spa-inspired en-suite bath and generous walk-in closet. Two additional bedrooms provide flexibility for family or guests, while the dedicated downstairs office is ideal for working from home or study space. Upstairs, the versatile loft offers endless possibilities as a game room, media lounge, or secondary living area. Enjoy beautifully maintained community amenities including paved sidewalks, mature trees, green spaces, and a leisure park. Ideally located in sought-after Las Colinas, this home is just minutes from premier dining, shopping, entertainment, major highways, and only about 15 minutes from DFW International Airport.

Save
Ask
Tour
Hide
Share
Listing Snapshot
Price 
$645,000
Days On Site 
1 Day
Bedrooms 
3
Inside Area (SqFt) 
2,688 sqft
Total Baths 
3
Full Baths 
2
Partial Baths 
1
Lot Size 
0.075 Acres
Year Built 
2014
MLS® Number 
21283726
Status 
Active
Property Tax 
N/A
HOA/Condo/Coop Fees 
$125 monthly
Sq Ft Source 
N/A
Friends & Family
Recent Activity
14 hours agoListing updated with changes from the MLS®
yesterdayListing first seen on site
General Features
Acres 
0.075
Attached Garage 
Yes
Foundation 
Pillar/Post/Pier
Garage 
Yes
Garage Spaces 
2
Levels 
Two
Parking 
Alley AccessGarageGarage Door OpenerGarage Faces RearAttached
Property Sub Type 
Single Family Residence
Sewer 
Public Sewer
Special Circumstances 
Standard
Style 
Traditional
Utilities 
Electricity Available
Water Source 
Public
Interior Features
Appliances 
DisposalGas CooktopGas RangeMicrowaveVented Exhaust Fan
Cooling 
Ceiling Fan(s)Central Air
Flooring 
CarpetHardwoodTileWood
Heating 
Exhaust FanCentral
Interior 
Eat-in KitchenKitchen IslandOpen FloorplanPantryVaulted Ceiling(s)Walk-In Closet(s)High Speed Internet
Laundry Features 
Washer Hookup
Window Features 
Bay Window(s)Window Coverings
Save
Ask
Tour
Hide
Share
Exterior Features
Construction Details 
BrickConcrete
Exterior 
Rain Gutters
Fencing 
Wrought Iron
Patio And Porch 
Covered
Roof 
Tile
Windows/Doors 
Bay Window(s)Window Coverings
Community Features
Association Dues 
125
Community Features 
CurbsParkSidewalks
Financing Terms Available 
1031 ExchangeCashConventionalFHAVA Loan
HOA Fee Frequency 
Monthly
School District 
Carrollton-Farmers Branch ISD
Schools
School District
Carrollton-Farmers Branch ISD
Elementary School
La Villita
Middle School
Bush
High School
Ranchview
Listing courtesy of Ramakrishna Marneni of R2 Realty LLC realtorrkmarneni@gmail.com

ntreis logo

© 2020 North Texas Real Estate Information Systems. All rights reserved. Information is deemed reliable but is not guaranteed accurate by the MLS or NTREIS. The information being provided is for the consumer's personal, non-commercial use, and may not be reproduced, redistributed, or used for any purpose other than to identify prospective properties consumers may be interested in purchasing.
Last checked: 2026-05-31 03:25 PM CDT

Neighborhood & Commute
Source: Walkscore
Disclosure: Community information and market data powered by Constellation Data Labs. Information is deemed reliable but not guaranteed.
Save
Ask
Tour
Hide
Share