1045 Salvation Drive, Weatherford, TX, 76088

Save
Ask
Tour
Hide
Share
$549,900
New Listing

1045 Salvation Drive
Weatherford, TX 76088

For Sale|Single Family Residence|Active
4
Beds
4
Total Baths
3
Full Baths
1
Partial Bath
2,597
SqFt
$212
/SqFt
2025
Built
Subdivision:
Freeman Ranch
County:
Parker
Call Now: 903-965-3909
Is this the listing for you? We can help make it yours.
903-965-3909
1045 Salvation Drive1045 Salvation Drive1045 Salvation Drive1045 Salvation Drive
Save
Ask
Tour
Hide
Share

Mortgage Calculator

Monthly Payment (Est.)

$2,509
Calculator powered by Showcase IDX, a Constellation1 Company. Copyright ©2026 Information is deemed reliable but not guaranteed.

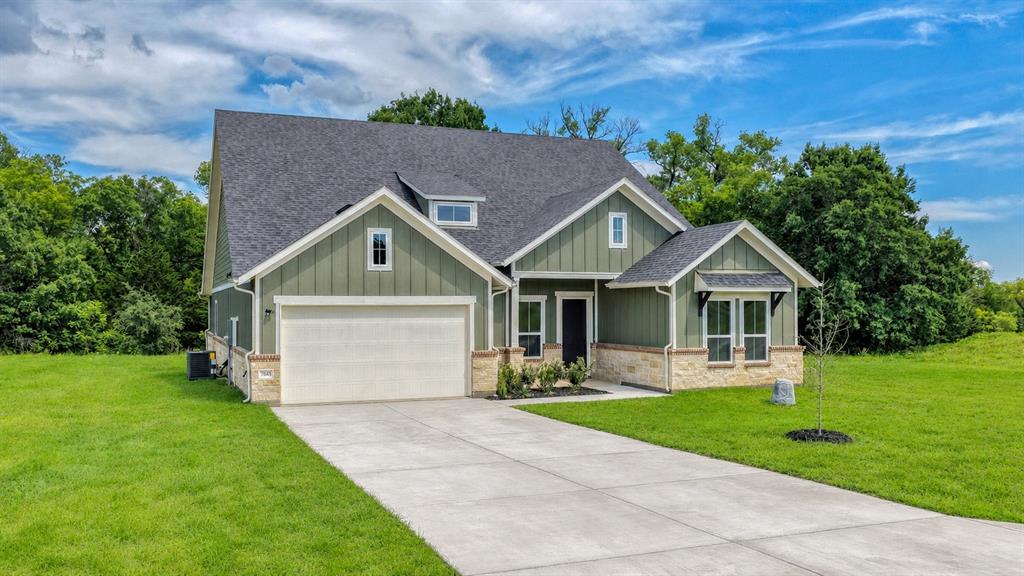
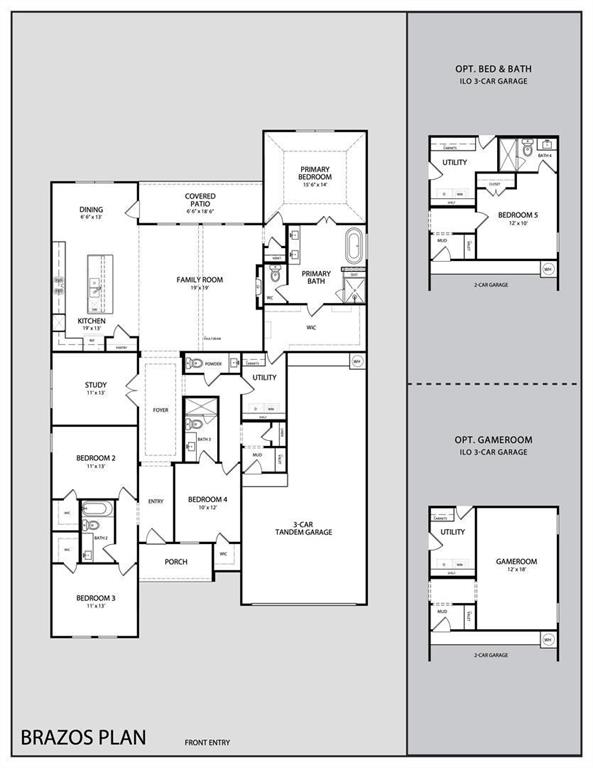
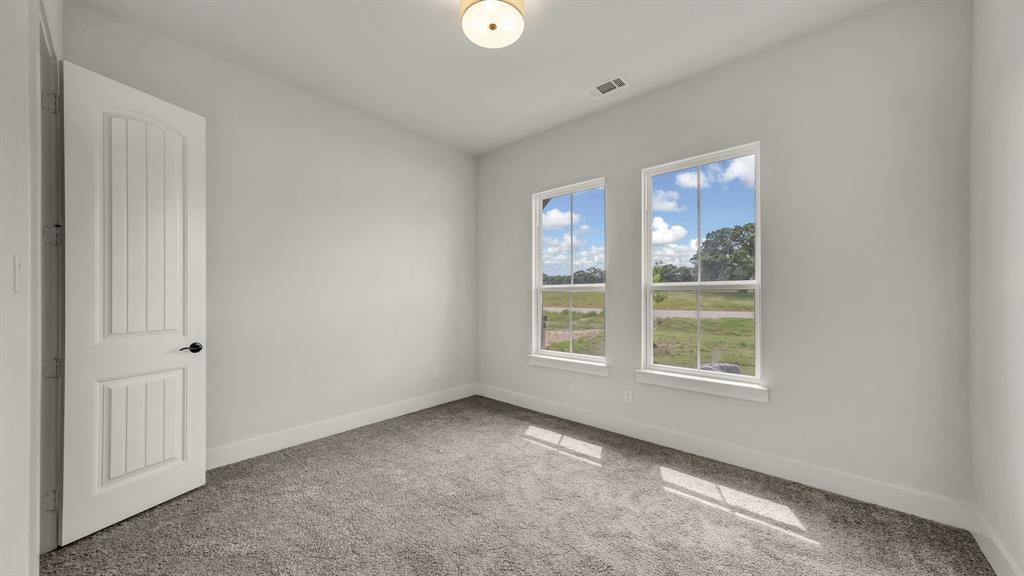
Welcome to Freeman Ranch, where modern design meets country living. This beautiful 4-bedroom, 3.5-bath home offers 2,597 square feet of thoughtfully designed living space with an open-concept layout perfect for both everyday living and entertaining. The spacious kitchen is the heart of the home, featuring granite countertops, a large center island, ample cabinetry, and a sunny dining area. The family room provides a warm and inviting gathering space, complete with an electric fireplace and easy access to the covered patio.The private primary suite offers a relaxing retreat with a spacious ensuite bath and generous walk-in closet. Three additional bedrooms, a dedicated study, and well-appointed secondary baths provide flexibility for family, guests, or working from home. Additional highlights include decorative lighting, abundant storage, a utility room, and tandem garage. Located in the desirable Freeman Ranch community and within Millsap ISD, this home combines modern comfort with the peaceful charm of country living.Don’t miss your opportunity to make this exceptional property your next home!

Save
Ask
Tour
Hide
Share
Listing Snapshot
Price 
$549,900
Days On Site 
0 Days
Bedrooms 
4
Inside Area (SqFt) 
2,597 sqft
Total Baths 
4
Full Baths 
3
Partial Baths 
1
Lot Size 
2.03 Acres
Year Built 
2025
MLS® Number 
21283740
Status 
Active
Property Tax 
$1,753
HOA/Condo/Coop Fees 
$25 monthly
Sq Ft Source 
N/A
Friends & Family
Recent Activity
9 hours agoListing updated with changes from the MLS®
16 hours agoListing first seen on site
General Features
Acres 
2.03
Attached Garage 
Yes
Foundation 
Slab
Garage 
Yes
Garage Spaces 
2
Levels 
One
Parking 
DrivewayGarageAttached
Property Condition 
New Construction
Property Sub Type 
Single Family Residence
Sewer 
Septic Tank
Special Circumstances 
Standard
Style 
Traditional
Water Source 
Well
Interior Features
Appliances 
DishwasherElectric CooktopElectric Oven
Fireplace 
Yes
Fireplace Features 
Living Room
Fireplaces 
1
Flooring 
CarpetTileVinyl
Interior 
Granite CountersKitchen Island
Bedroom 
Dimensions - 11 x 13Level - First
Kitchen 
Dimensions - 19 x 13Level - First
Living Room 
Dimensions - 19 x 19Level - First
Master Bedroom 
Dimensions - 16 x 14Level - First
Office 
Dimensions - 11 x 13Level - First
Save
Ask
Tour
Hide
Share
Exterior Features
Lot Features 
Wooded
Patio And Porch 
Covered
Roof 
Composition
Community Features
Association Dues 
300
Financing Terms Available 
CashConventionalFHAVA Loan
HOA Fee Frequency 
Annually
School District 
Millsap ISD
Schools
School District
Millsap ISD
Elementary School
Millsap
Middle School
Millsap
High School
Millsap
Listing courtesy of Brandy Preuit of The Platinum Group RE, LLC brandy@theplatinumgrouptx.com

ntreis logo

© 2020 North Texas Real Estate Information Systems. All rights reserved. Information is deemed reliable but is not guaranteed accurate by the MLS or NTREIS. The information being provided is for the consumer's personal, non-commercial use, and may not be reproduced, redistributed, or used for any purpose other than to identify prospective properties consumers may be interested in purchasing.
Last checked: 2026-05-31 01:21 PM CDT

Neighborhood & Commute
Source: Walkscore
Disclosure: Community information and market data powered by Constellation Data Labs. Information is deemed reliable but not guaranteed.
Save
Ask
Tour
Hide
Share