900 Cortez Street, Denison, TX, 75020

Save
Ask
Tour
Hide
Share
$359,900
2 Days On Site

900 Cortez Street
Denison, TX 75020

For Sale|Single Family Residence|Active
3
Beds
2
Total Baths
2
Full Baths
2,072
SqFt
$174
/SqFt
1980
Built
Subdivision:
Western Hills Sub
County:
Grayson
Call Now: 903-965-3909
Is this the listing for you? We can help make it yours.
903-965-3909
900 Cortez Street900 Cortez Street900 Cortez Street900 Cortez Street
Save
Ask
Tour
Hide
Share

Mortgage Calculator

Monthly Payment (Est.)

$1,642
Calculator powered by Showcase IDX, a Constellation1 Company. Copyright ©2026 Information is deemed reliable but not guaranteed.

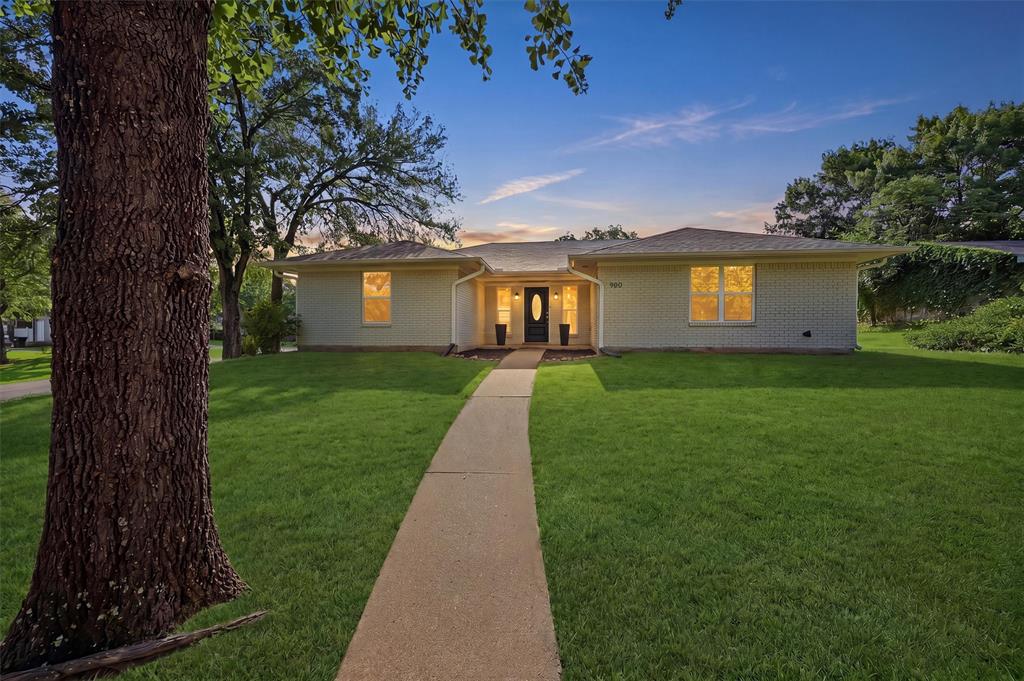
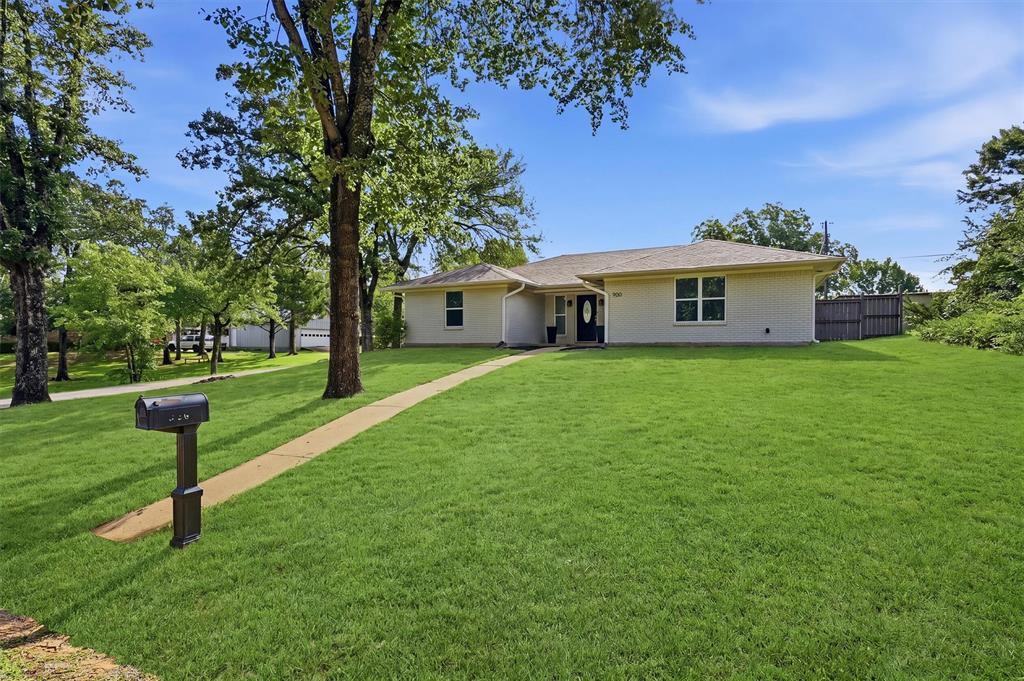
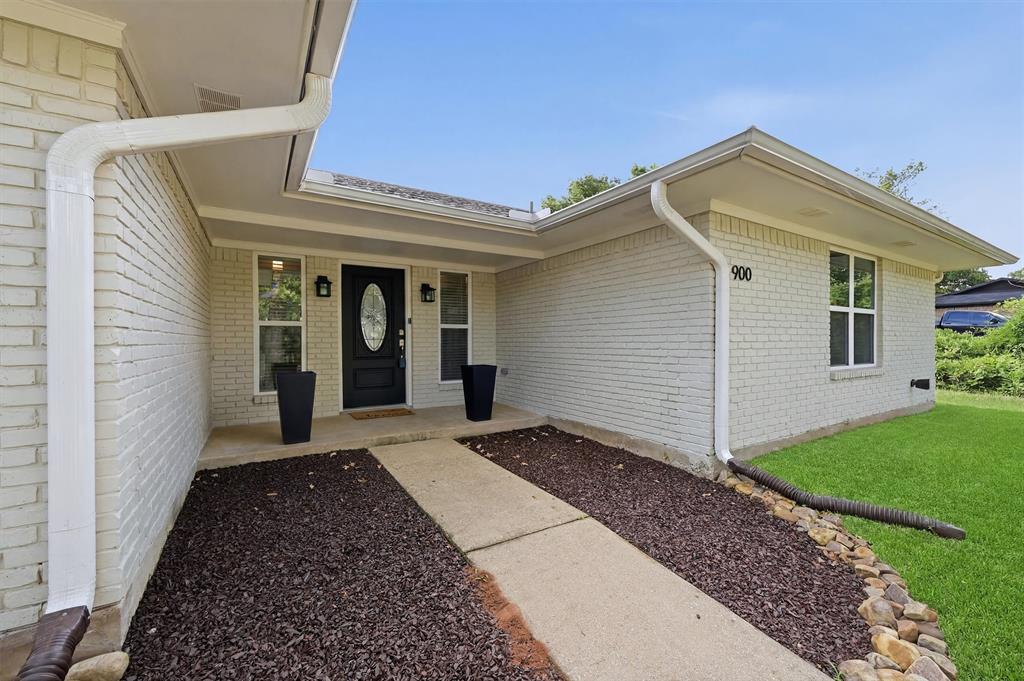
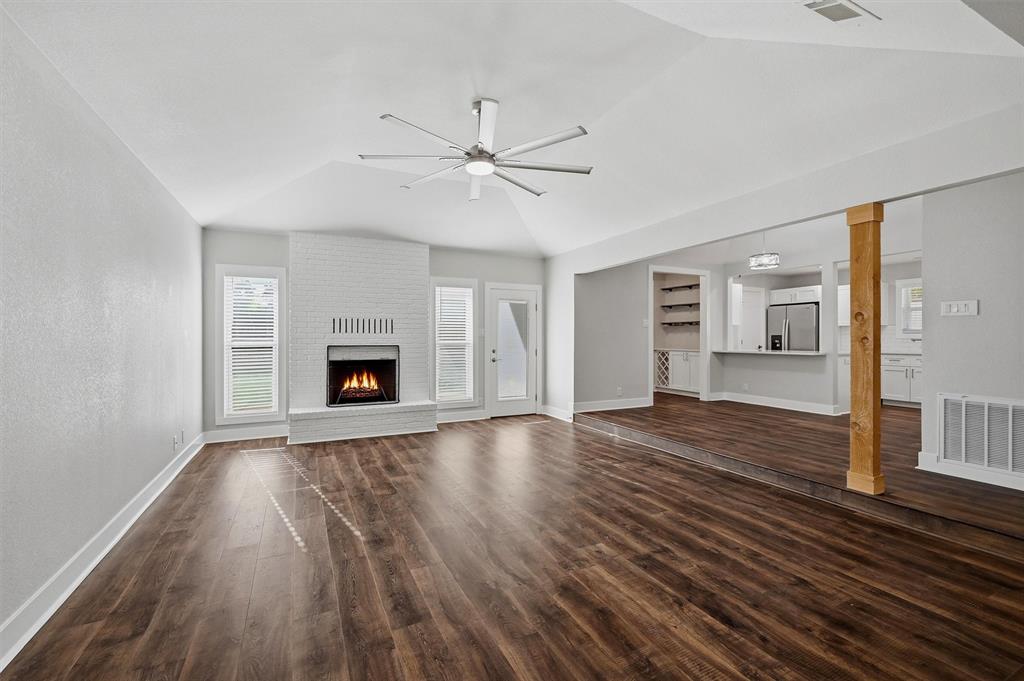
Amazing opportunity to own in the Western Hills neighborhood in Denison! Tucked into a beautiful tree-lined neighborhood on a large corner lot, this nicely updated 3-bedroom, 2-bath home offers the perfect blend of character, comfort, and functionality. Brand new flooring flows throughout the entire home, complementing the spacious layout and stylish updates. Inside, you’ll find generous living areas including an oversized family room plus a charming step-down living room anchored by an inviting fireplace. The updated kitchen is designed for both everyday living and entertaining with quartz countertops, a breakfast bar, air fryer double oven, walk-in pantry, soft close cabinets and drawers, and convenient roll-out shelving. A stylish dry bar with wine rack and open shelving adds even more entertaining appeal. The large primary suite features a large walk-in closet and an updated ensuite bath with concrete countertops, dual sinks, and a separate shower room. Two additional oversized bedrooms share a beautifully updated secondary bath. Step outside to enjoy two separate deck areas, including one with a fire pit - perfect for relaxing evenings or hosting friends. The second patio features a wall mounted TV and dual fans - perfect for those afternoon Football games and grilling with friends! The oversized detached 2 car garage (extra deep) offers incredible storage with extensive built-in shelving that stays with the home. Combining thoughtful updates, abundant storage, and a warm neighborhood setting, this home is move-in ready and full of charm.

Save
Ask
Tour
Hide
Share
Listing Snapshot
Price 
$359,900
Days On Site 
2 Days
Bedrooms 
3
Inside Area (SqFt) 
2,072 sqft
Total Baths 
2
Full Baths 
2
Partial Baths 
N/A
Lot Size 
0.276 Acres
Year Built 
1980
MLS® Number 
21283754
Status 
Active
Property Tax 
$5,202
HOA/Condo/Coop Fees 
N/A
Sq Ft Source 
N/A
Friends & Family
Recent Activity
2 days agoListing updated with changes from the MLS®
3 days agoListing first seen on site
General Features
Acres 
0.276
Foundation 
Slab
Garage 
Yes
Garage Spaces 
2
Levels 
One
Parking 
DrivewayGarageGarage Door OpenerGarage Faces SideOff StreetSide By Side
Property Sub Type 
Single Family Residence
Security 
Carbon Monoxide Detector(s)Smoke Detector(s)
Sewer 
Public Sewer
Special Circumstances 
Standard
Style 
Traditional
Utilities 
Cable Available
Water Source 
Public
Interior Features
Appliances 
DishwasherDisposalElectric RangeMicrowave
Cooling 
Ceiling Fan(s)Central AirElectric
Fireplace 
Yes
Fireplace Features 
Gas StarterLiving RoomWood Burning
Fireplaces 
1
Flooring 
LaminateTileWood
Heating 
CentralElectricHeat Pump
Interior 
Dry BarKitchen IslandOpen FloorplanPantryVaulted Ceiling(s)Walk-In Closet(s)High Speed Internet
Laundry Features 
Electric Dryer HookupWasher Hookup
Window Features 
Window Coverings
Bath-Full 
Dimensions - 0 x 0Level - First
Bedroom 
Dimensions - 0 x 0Level - FirstFeatures - Ceiling Fan(s)
Family Room 
Dimensions - 0 x 0Level - FirstFeatures - Ceiling Fan(s)
Kitchen 
Dimensions - 0 x 0Level - FirstFeatures - Breakfast Bar, Kitchen Island, Pantry
Living Room 
Dimensions - 0 x 0Level - FirstFeatures - Ceiling Fan(s)
Master Bathroom 
Dimensions - 0 x 0Level - First
Master Bedroom 
Dimensions - 0 x 0Level - FirstFeatures - Ceiling Fan(s), Walk-In Closet(s)
Save
Ask
Tour
Hide
Share
Exterior Features
Construction Details 
Brick
Exterior 
Fire PitRain Gutters
Fencing 
Back YardFencedFullGatePrivacyWood
Lot Features 
Corner Lot
Other Structures 
Garage(s)
Patio And Porch 
Patio
Roof 
Composition
Windows/Doors 
Window Coverings
Community Features
Financing Terms Available 
CashConventionalFHAVA Loan
School District 
Denison ISD
Schools
School District
Denison ISD
Elementary School
Mayes
Middle School
Henry Scott
High School
Denison
Listing courtesy of Anne Schabacker of LPT Realty, LLC annesellsntx@gmail.com

ntreis logo

© 2020 North Texas Real Estate Information Systems. All rights reserved. Information is deemed reliable but is not guaranteed accurate by the MLS or NTREIS. The information being provided is for the consumer's personal, non-commercial use, and may not be reproduced, redistributed, or used for any purpose other than to identify prospective properties consumers may be interested in purchasing.
Last checked: 2026-05-31 01:34 AM CDT

Neighborhood & Commute
Source: Walkscore
Disclosure: Community information and market data powered by Constellation Data Labs. Information is deemed reliable but not guaranteed.
Save
Ask
Tour
Hide
Share