
100 Spruce StreetRed Oak, TX 75154
Mortgage Calculator
Monthly Payment (Est.)
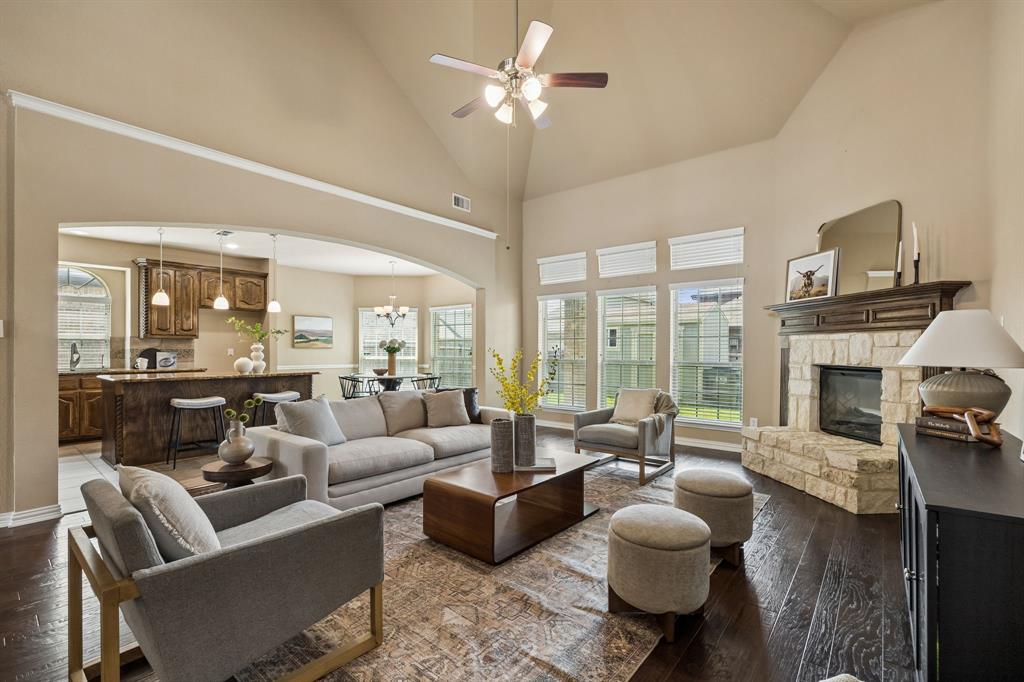
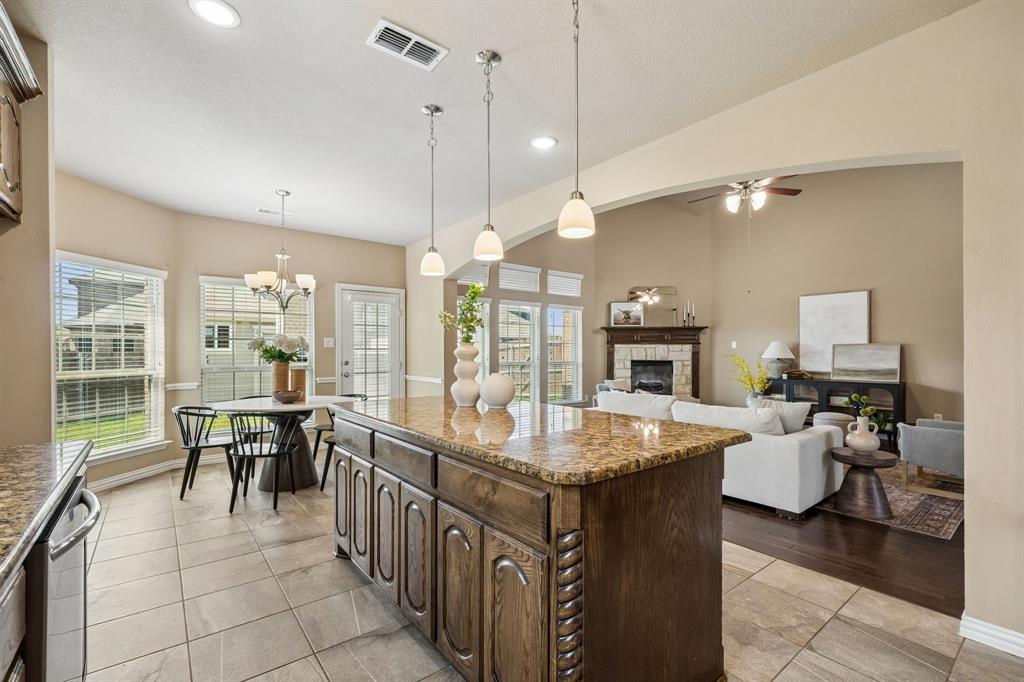
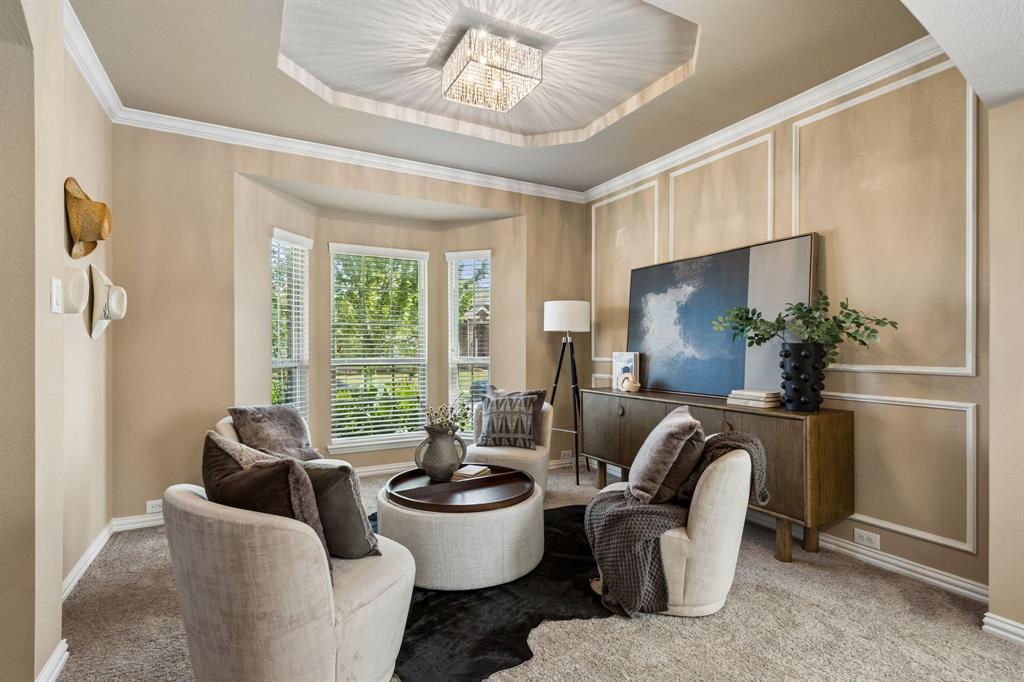
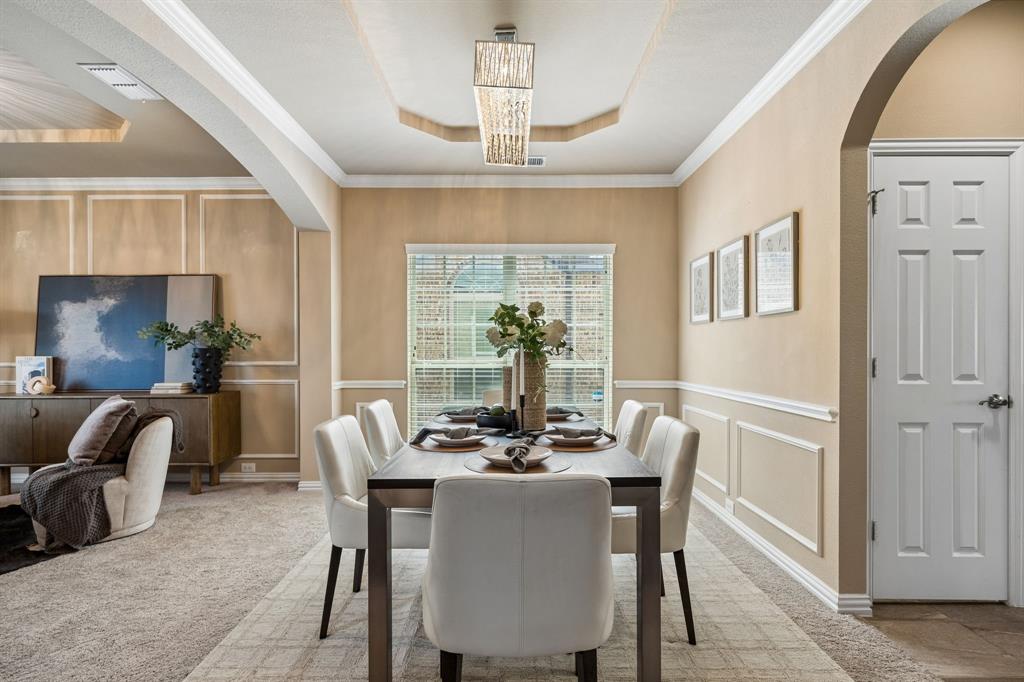
$2,395Space, flexibility, and a floor plan that actually works. This 4 bedroom, 3.5 bath home on a corner lot delivers what most buyers have on their wishlist but rarely find together. The brick and stone exterior, mature trees, and landscaped front yard make a strong first impression from the street. Inside, the foyer opens to hardwood floors, vaulted ceilings, arched doorways, and a wrought iron staircase. A dedicated home office with French doors sits just off the entry and can easily convert to a fifth bedroom. The formal dining room features wainscoting and crown molding and connects to a butler's pantry, perfect for storage, serving, or dry bar. A front sitting room with a tray ceiling and designer light fixture serves as a lounge, adult retreat, or formal living space, giving this home three distinct living areas in total. The main living room is anchored by a stone fireplace and a wall of windows that brings in generous natural light throughout the day. At the heart of the main level, the kitchen features custom cabinetry, mosaic tile backsplash, an arched window over the sink, and a large granite island with seating for casual meals or conversation while you cook. Three pendant lights hang above the island, a walk-in pantry keeps everything organized, and a breakfast nook sits just off the kitchen with direct backyard access, keeping everyone connected whether you are cooking or entertaining. The large primary suite is tucked away on the main level and includes an ensuite with double granite vanities, vessel sinks, a walk-in glass shower, and a large walk-in closet. Upstairs you will find three bedrooms, a gameroom, and a dedicated media room. Out back, a large covered patio, fenced yard, full sprinkler system, and storage building. The 3 car garage and extended driveway provide ample parking. Located in Red Oak ISD, just minutes from local restaurants and conveniences with quick access to I-35E and a short drive to Dallas and Waxahachie.
| 23 minutes ago | Listing updated with changes from the MLS® | |
| yesterday | Listing first seen on site |

© 2020 North Texas Real Estate Information Systems. All rights reserved. Information is deemed reliable but is not guaranteed accurate by the MLS or NTREIS. The information being provided is for the consumer's personal, non-commercial use, and may not be reproduced, redistributed, or used for any purpose other than to identify prospective properties consumers may be interested in purchasing.
Last checked: 2026-05-31 03:25 PM CDT
Did you know? You can invite friends and family to your search. They can join your search, rate and discuss listings with you.