3951 Joe Wilson Rd Road, Midlothian, TX, 76065

Save
Ask
Tour
Hide
Share
$550,000
1 Day On Site

3951 Joe Wilson Rd Road
Midlothian, TX 76065

For Sale|Single Family Residence|Active
3
Beds
3
Total Baths
2
Full Baths
1
Partial Bath
2,466
SqFt
$223
/SqFt
2000
Built
Subdivision:
Victory Estates Ph I-Rev
County:
Ellis
Call Now: 903-965-3909
Is this the listing for you? We can help make it yours.
903-965-3909
3951 Joe Wilson Rd Road3951 Joe Wilson Rd Road3951 Joe Wilson Rd Road3951 Joe Wilson Rd Road
Save
Ask
Tour
Hide
Share

Mortgage Calculator

Monthly Payment (Est.)

$2,509
Calculator powered by Showcase IDX, a Constellation1 Company. Copyright ©2026 Information is deemed reliable but not guaranteed.

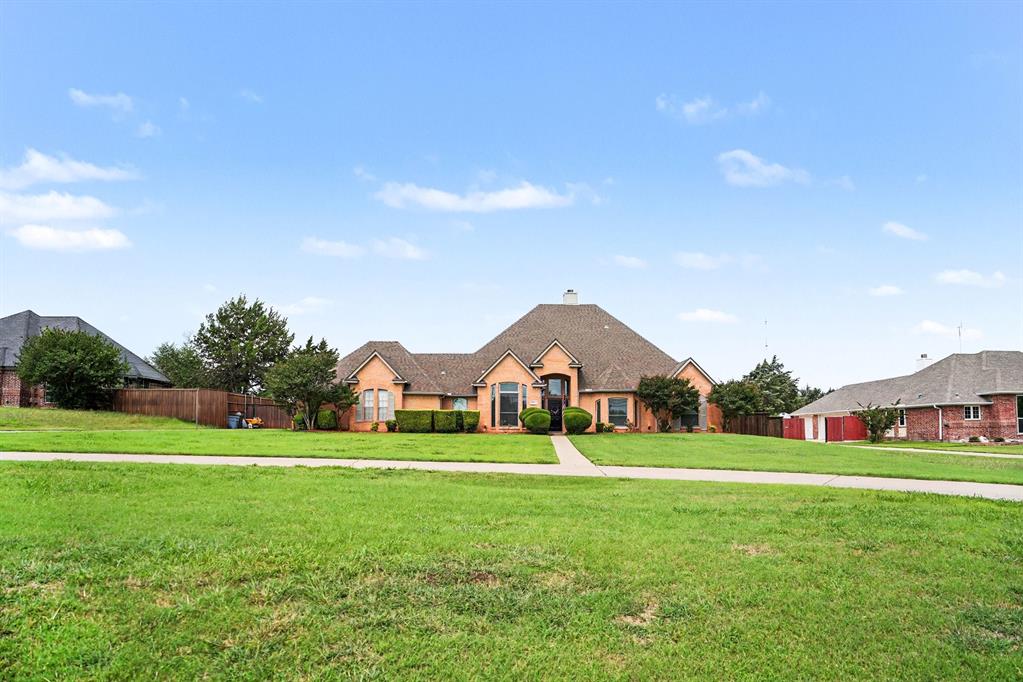
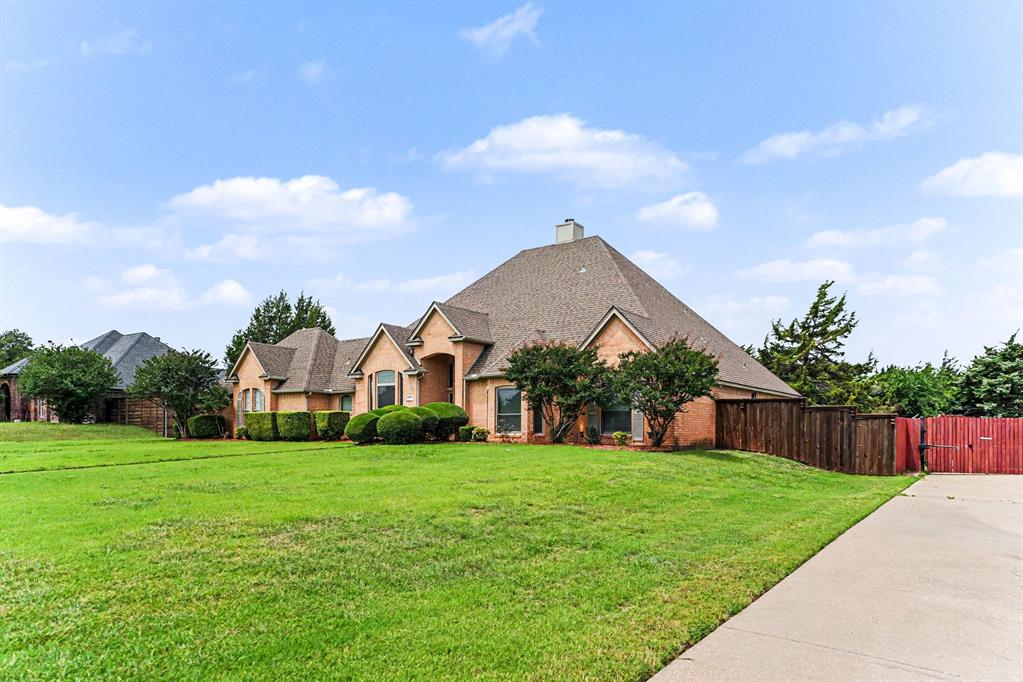
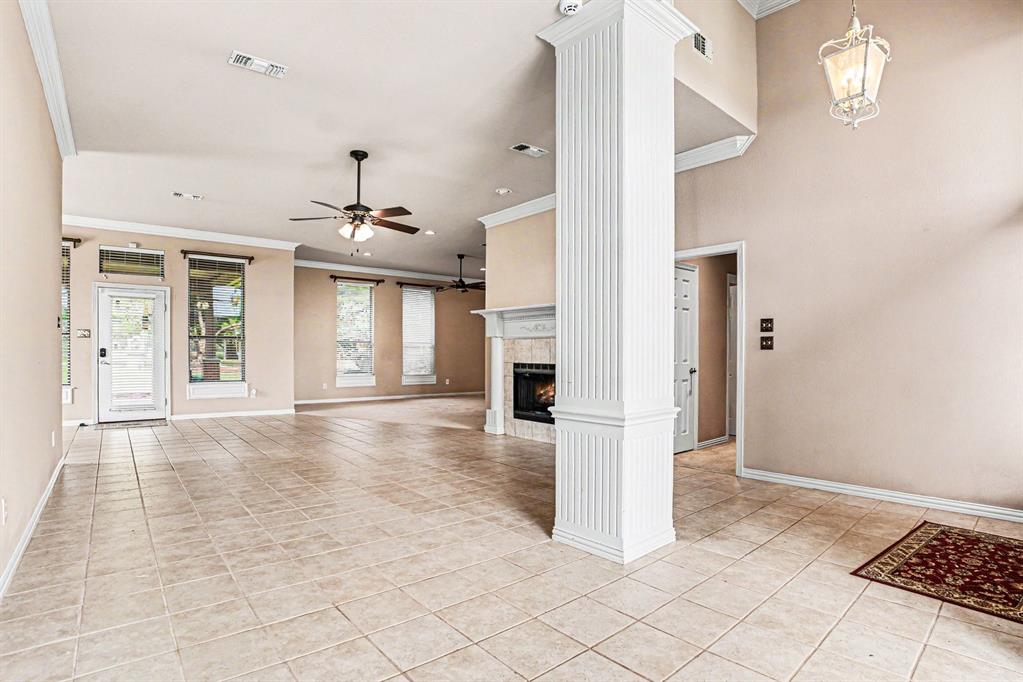
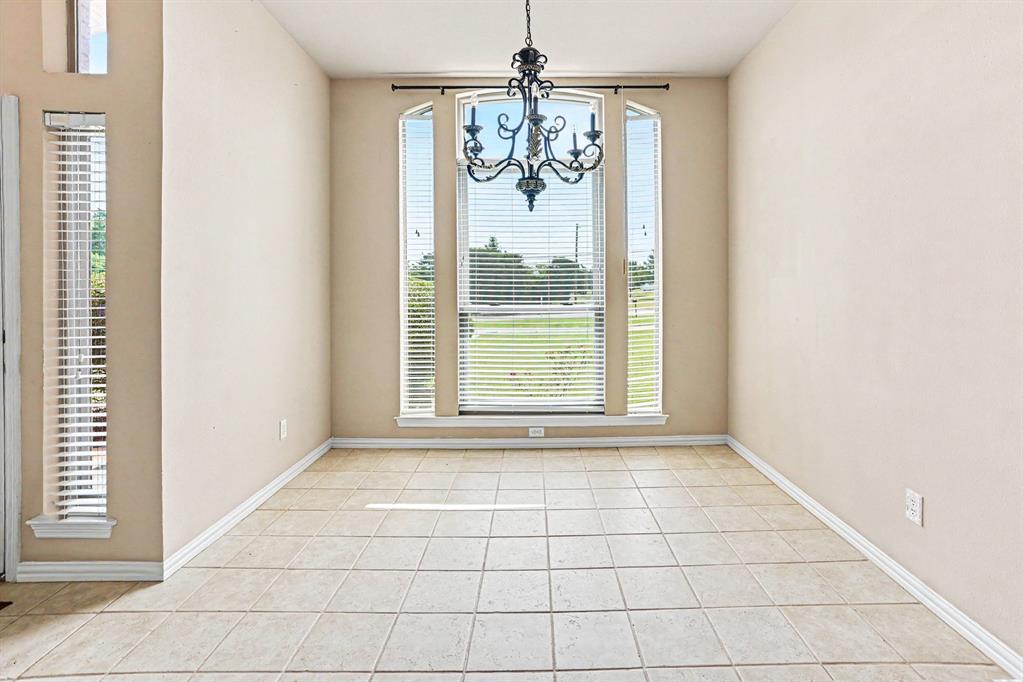
Texas sized space and everyday comfort come together in this inviting one-level home in the sought after city of Midlothian. Your new home is sitting on a little over 1 acre with a circle driveway that delivers standout curb appeal and extra parking space. NO HOA. NO HOA. This 3-bedroom, 2.5-bath home offers the perfect blend of open living, functional design, and room to spread out both inside and out. The spacious living room with fireplace creates a warm focal point and flows seamlessly into the kitchen featuring a breakfast bar, formal dining room, and breakfast nook ideal for entertaining or everyday gatherings. Low-maintenance flooring throughout the common areas adds style and convenience, while the bedrooms feature comfortable carpeted flooring. Tucked privately toward the back of the home, the oversized primary suite offers a relaxing retreat complete with dual sinks, soaking tub, and separate shower. Build the shop that you have dreamed of. NO HOA! NO HOA! Conveniently located near U.S. Hwy-287, shopping, dining, parks, and entertainment throughout Midlothian and the surrounding DFW area. Located within the highly rated Midlothian Independent School District, this home delivers the space, layout, and Texas lifestyle buyers are searching for. Discounted rate options and no lender fee future refinancing may be available for qualified buyers of this home. Current interest rate may be assumable

Save
Ask
Tour
Hide
Share
Listing Snapshot
Price 
$550,000
Days On Site 
1 Day
Bedrooms 
3
Inside Area (SqFt) 
2,466 sqft
Total Baths 
3
Full Baths 
2
Partial Baths 
1
Lot Size 
1.112 Acres
Year Built 
2000
MLS® Number 
21284032
Status 
Active
Property Tax 
$7,060
HOA/Condo/Coop Fees 
N/A
Sq Ft Source 
N/A
Friends & Family
Recent Activity
18 hours agoListing updated with changes from the MLS®
yesterdayListing first seen on site
General Features
Acres 
1.112
Attached Garage 
Yes
Foundation 
Slab
Garage 
Yes
Garage Spaces 
2
Levels 
One
Parking 
DrivewayGarage Faces SideAttached
Property Sub Type 
Single Family Residence
Sewer 
Public Sewer
Special Circumstances 
Standard
Style 
Traditional
Utilities 
Sewer Available
Water Source 
Public
Interior Features
Appliances 
DishwasherElectric CooktopElectric OvenMicrowaveRefrigerator
Cooling 
Ceiling Fan(s)Central Air
Fireplace 
Yes
Fireplace Features 
Living Room
Fireplaces 
1
Flooring 
CarpetTile
Heating 
CentralElectric
Interior 
Double VanityEat-in KitchenOther
Kitchen 
Dimensions - 10 x 13Level - FirstFeatures - Breakfast Bar, Eat-in Kitchen
Living Room 
Dimensions - 29 x 29Level - FirstFeatures - Ceiling Fan(s)
Master Bedroom 
Dimensions - 15 x 16Level - FirstFeatures - Ceiling Fan(s), Walk-In Closet(s)
Save
Ask
Tour
Hide
Share
Exterior Features
Construction Details 
BrickOther
Fencing 
Back Yard
Lot Features 
Interior Lot
Patio And Porch 
CoveredPatio
Roof 
Composition
Community Features
Financing Terms Available 
AssumableCashConventionalVA Loan
School District 
Midlothian ISD
Schools
School District
Midlothian ISD
Elementary School
Baxter
Middle School
Walnut Grove
High School
Midlothian
Listing courtesy of Lewis Robinson of Orchard Brokerage lewis.robinson@orchard.com

ntreis logo

© 2020 North Texas Real Estate Information Systems. All rights reserved. Information is deemed reliable but is not guaranteed accurate by the MLS or NTREIS. The information being provided is for the consumer's personal, non-commercial use, and may not be reproduced, redistributed, or used for any purpose other than to identify prospective properties consumers may be interested in purchasing.
Last checked: 2026-05-31 02:47 PM CDT

Neighborhood & Commute
Source: Walkscore
Disclosure: Community information and market data powered by Constellation Data Labs. Information is deemed reliable but not guaranteed.
Save
Ask
Tour
Hide
Share